
Skip to content
  • Solutions
    Obras Exterior

    Façade

    Louvers

    Pergolas

    Decking

    Obras Interior

    Walls

    Ceilings

    Floors

    Veneers

    Acoustics Solutions

    Ceilings

    Floors

    Systems

  • Products

    HPL Natural Wood Cladding PARKLEXPRODEMA

    Fibre Cement Panels EQUITONE

    WPC Cladding, Ceiling & Louvers WOODN

    Sintered Stone Surfaces TECHLAM

    Engineered Stone Cladding ULMA

    WPC Decking XYLTECH

    WPC Decking, Ribbed Cladding, & Ceiling Systems EXTRAPARK

    Porcelain Facades Cladding EXATECH

    XXL Porcelain Slabs ARGOS

    Profiled Terracotta Cladding TONALITY

    Wood Acoustic Panels DECUSTIK

  • Spaces

    Projects

    Commercial

    Residential

    Institutional

    Civic

    Client Voices

  • Studio

    Think

    Blog Articles

    Industry Pulse

    Guides & How-To's

    Learn

    Project Case Studies

    OBRAS Magazine

    Whitepapers

    Knowledge Library / FAQ

    Collect

    Obras Essence

    Our Product Catalogue

    Material Specifications

    Architects' Hub

    Free Material Kit

    CE Credits & Learning (AIA)

    Obras Event Spaces

  • Story

    Blueprint

    Our Journey

    Our Standards

    Our People

    Sustainability

  • Support

    Material Samples

    Technical Consultation

    Specification Library

    Lunch & Learn Session

Book a Free Consultation
Obras Exterior

Façade

Louvers

Pergolas

Decking

Obras Interior

Walls

Ceilings

Floors

Veneers

Acoustics Solutions

Ceilings

Floors

Systems

HPL Natural Wood Cladding PARKLEXPRODEMA

Fibre Cement Panels EQUITONE

WPC Cladding, Ceiling & Louvers WOODN

Sintered Stone Surfaces TECHLAM

Engineered Stone Cladding ULMA

WPC Decking XYLTECH

WPC Decking, Ribbed Cladding, and Ceiling Systems EXTRAPARK

Porcelain Facades Cladding EXATECH

XXL Porcelain Slabs ARGOS

Profiled Terracotta Cladding TONALITY

Wood Acoustic Panels DECUSTIK

Projects

Commercial

Residential

Institutional

Civic

Client Voices

Think

Blog Articles

Industry Pulse

Guides & How-To's

Learn

Project Case Studies

OBRAS Magazine

Whitepapers

Knowledge Library / FAQ

Collect

Obras Essence

Our Product Catalogue

Material Specifications

Architects' Hub

Free Material Kit

CE Credits & Learning (AIA)

Obras Event Spaces

Blueprint

Our Journey

Our Standards

Our People

Sustainability

Material Samples

Technical Consultation

Specification Library

Lunch & Learn Session

Book a Free Consultation

Category: Blog

Façade Systems in Saudi Arabia: A 2026 Specification Guide for Architects and Consultants

Saudi Arabia does not have one façade exposure or approval pathway. A rainscreen suitable for a low-rise project in inland Riyadh may need different corrosion protection, moisture detailing, fixing design […]

Best Façade Cladding Materials in Saudi Arabia: Ventilated Façades, Exterior Wall Cladding & Specification Guide for KSA Projects
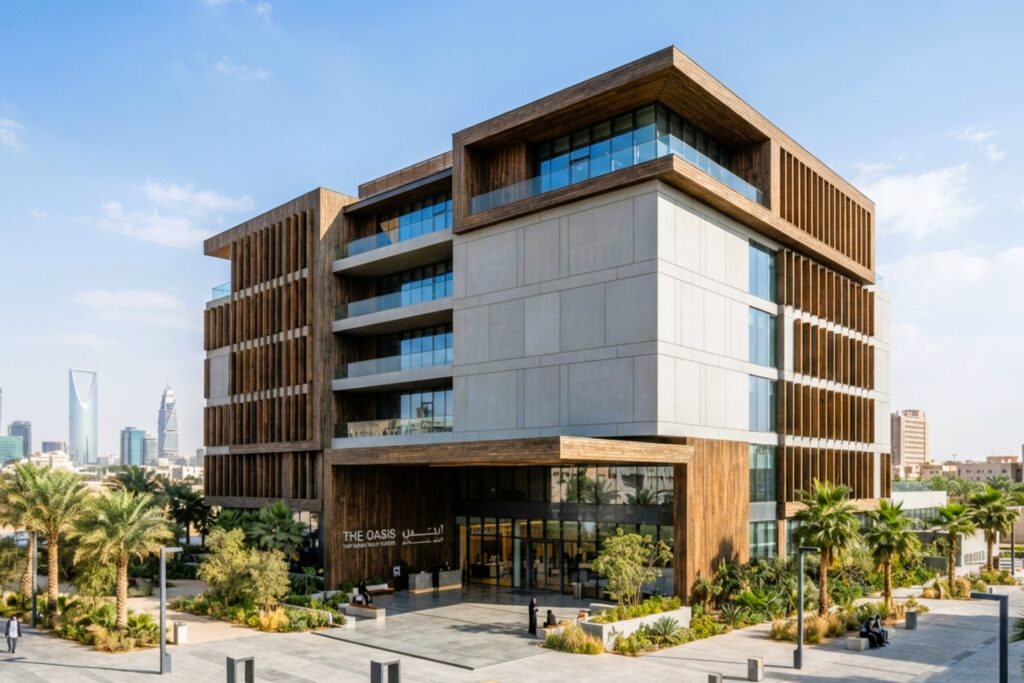
Façade Cladding Materials Saudi Arabia

Saudi Arabia’s architecture is entering a new era of scale, performance and material ambition. From Riyadh’s commercial districts and luxury villas to Jeddah’s coastal developments, Dammam and Khobar’s humid Eastern […]

Fibre Cement Cladding Saudi Arabia: SBC 303 Compliance, A2 Fire Ratings & EQUITONE Façade Specification Guide
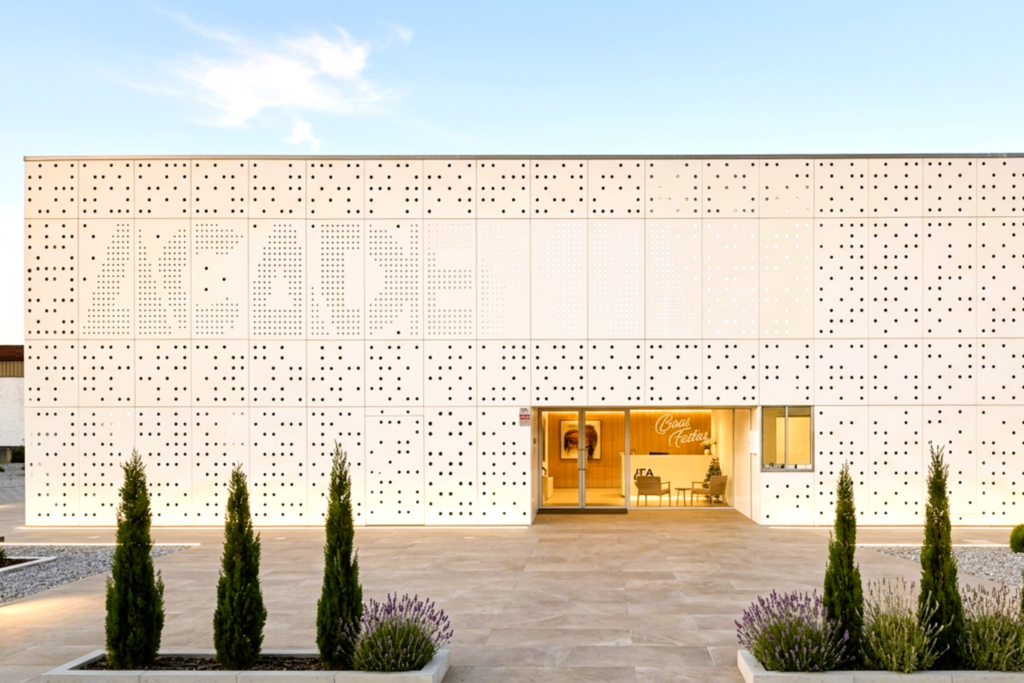
Fibre Cement Cladding

The Complete Guide to Non-Combustible Façade Systems for Vision 2030 Projects, High-Rise Buildings, Government Facilities and Luxury Developments Across Saudi Arabia Why Fibre Cement Cladding Has Become a Critical Specification […]

Book an OBRAS Lunch and Learn for Architects in UAE & GCC: Façade Materials, Fire Performance & Ventilated Façade Design
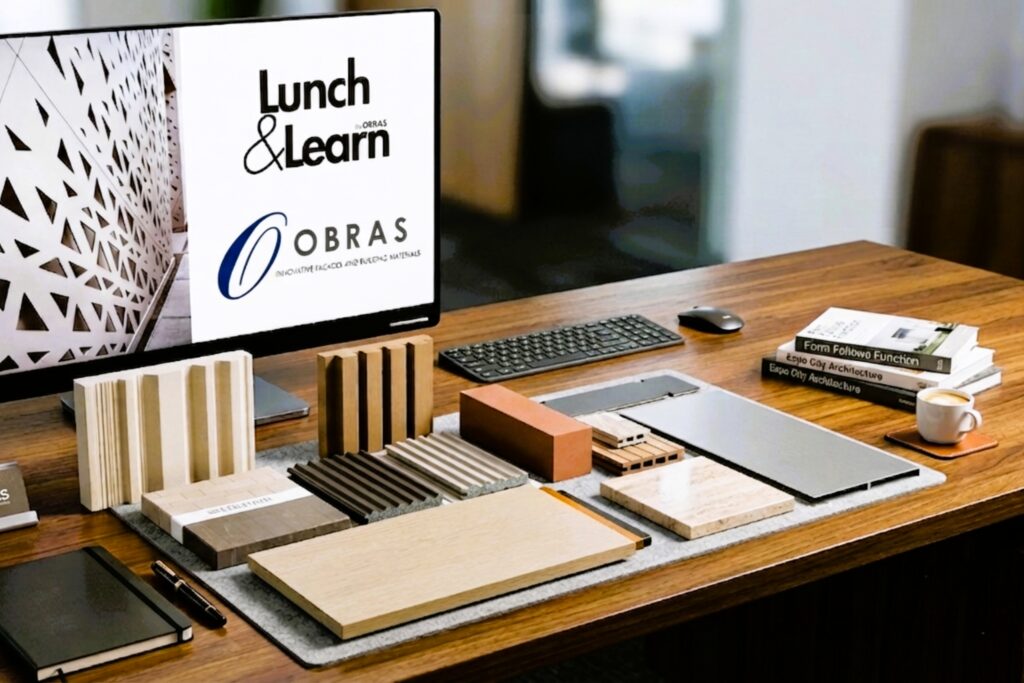
OBRAS Lunch and Learn session for architects reviewing façade materials in Dubai

For architects, façade consultants, developers, contractors, interior designers, and specification teams working across the UAE and GCC, material decisions are no longer only about appearance. Every façade panel, cladding system, […]

Façade Cladding in Saudi Arabia: 12 Questions to Ask Before You Specify
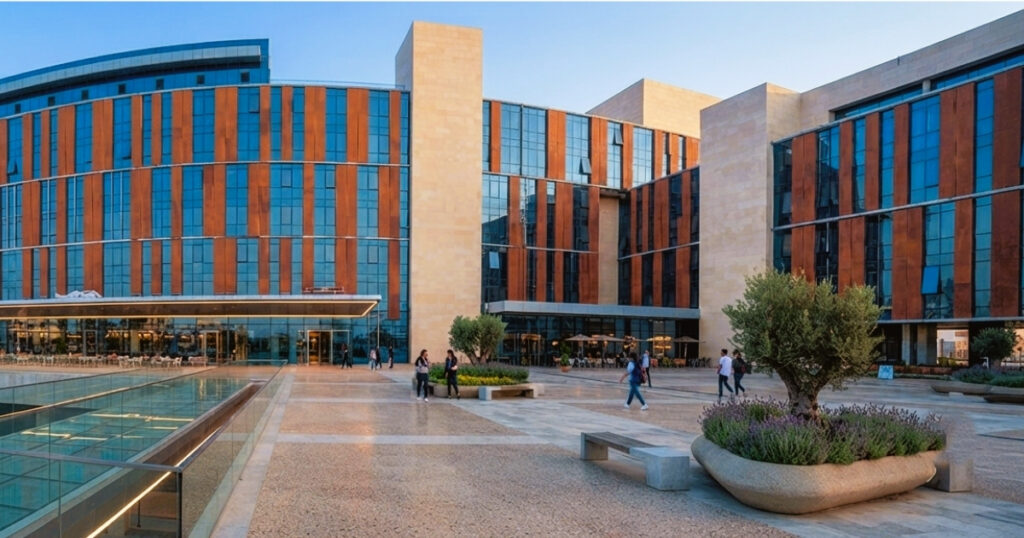
Contemporary Riyadh commercial: façade cladding Saudi Arabia showing exterior cladding for specification review

Commercial specification guide for Saudi architects, façade consultants, developers, contractors, procurement teams and specification managers Big 5 Construct Saudi, with the official event site positioning it as a major meeting […]

Large-Format Porcelain Interior Detailing: A Specification Guide for UAE & GCC Projects
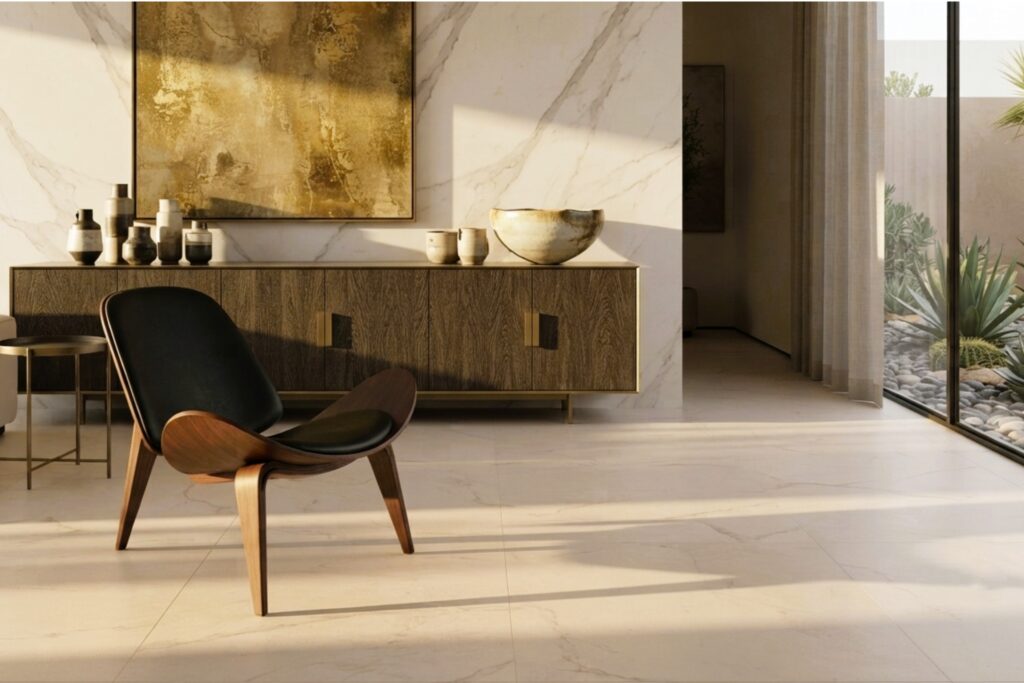
Large-format porcelain slab wall detailing for UAE luxury interiors

Large-format porcelain has become one of the most important interior surface materials for contemporary architecture in Dubai, Abu Dhabi, Riyadh, Doha, Muscat, Manama, and Kuwait City. For architects and interior […]

Terracotta Façade Design: How Profiles, Modules and Shadow Shape the Elevation
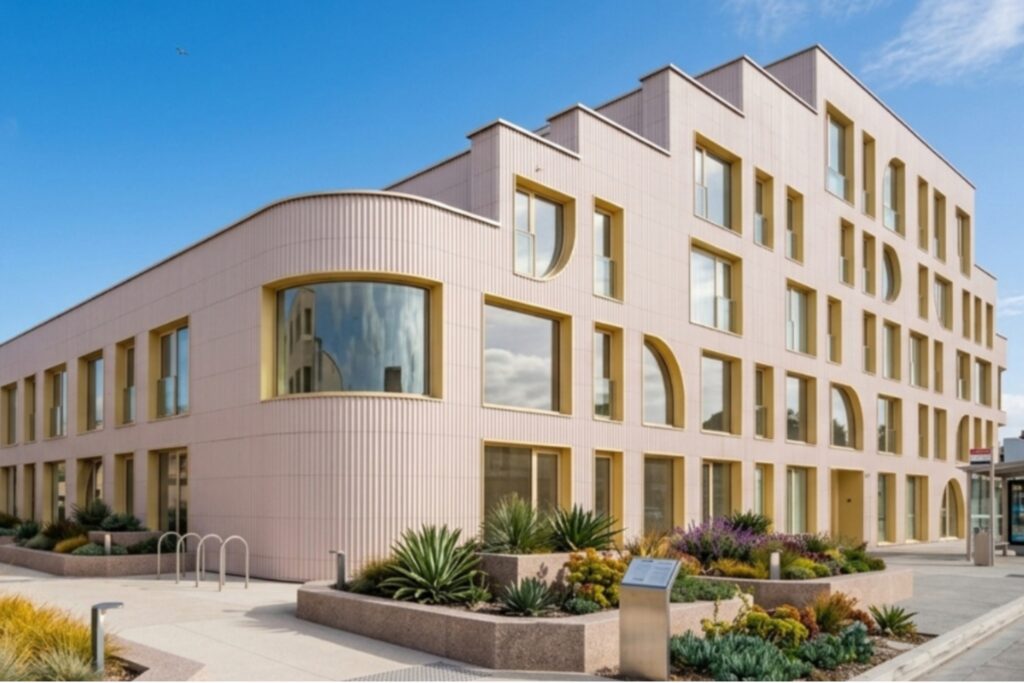
Terracotta façade module planning diagram showing joint rhythm and panel set-out.

Why a Flat Sample Is Never Enough A flat colour sample cannot show how a profiled terracotta surface will behave when the sun moves across the elevation. This is one […]

Exterior Soffit Cladding in UAE & GCC Architecture: Materials, Fixings, Detailing and Specification Guide
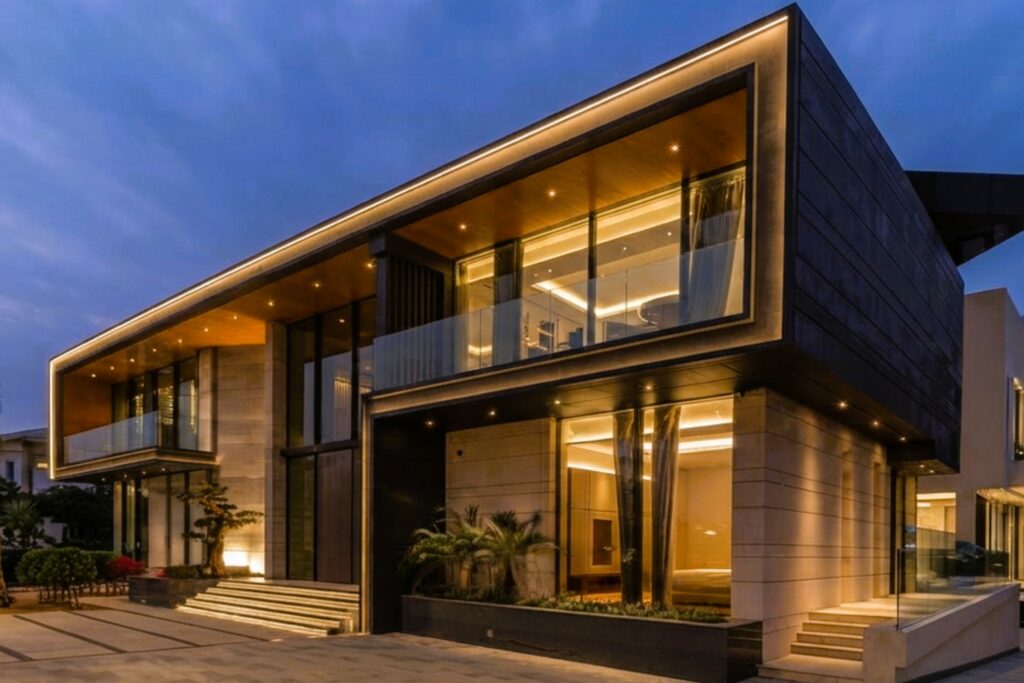
Exterior soffit cladding under a UAE entrance canopy with integrated lighting with Solar House, Emirates Hills, Dubai

Exterior soffit cladding is one of the most visible yet underestimated parts of a building envelope. It appears below entrance canopies, balcony slabs, roof overhangs, porte-cochères, covered terraces, external corridors […]

Façade Mock-Ups in UAE Projects: Visual, Benchmark and Performance Testing Explained
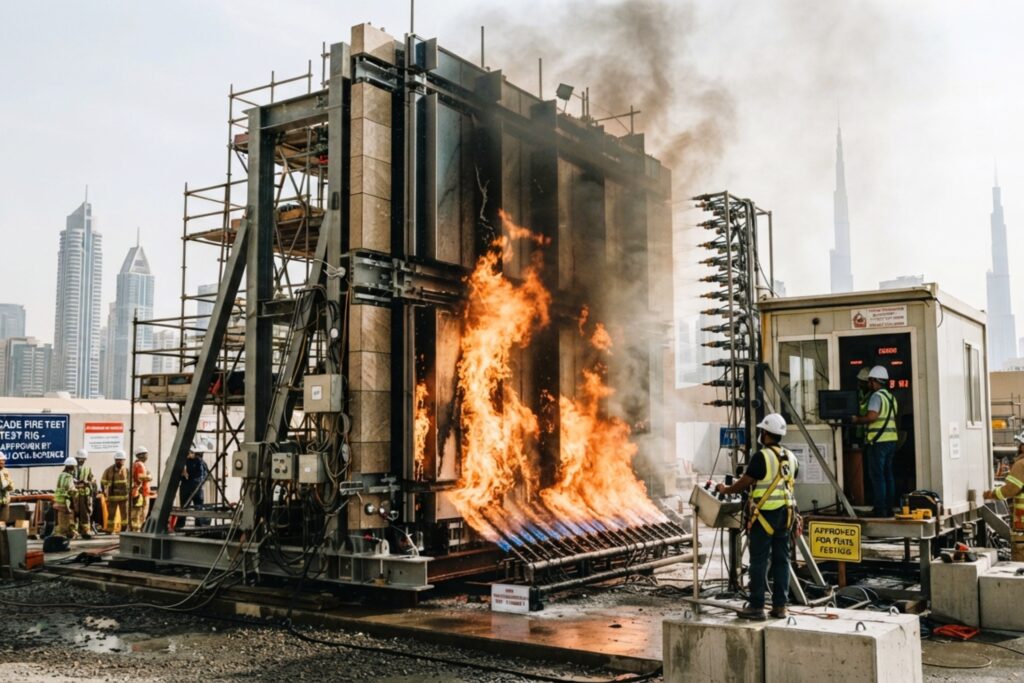
Visual and performance façade mock-ups used for testing and approval on a UAE building project

A façade sample can approve colour and texture while revealing nothing about joints, interfaces, water management or structural behaviour. This is one of the most common approval risks in façade […]

Sustainable Cladding in the GCC: Recycled Content, Carbon Footprint & LEED v4 Material Credits Mapped to the Façade Specification
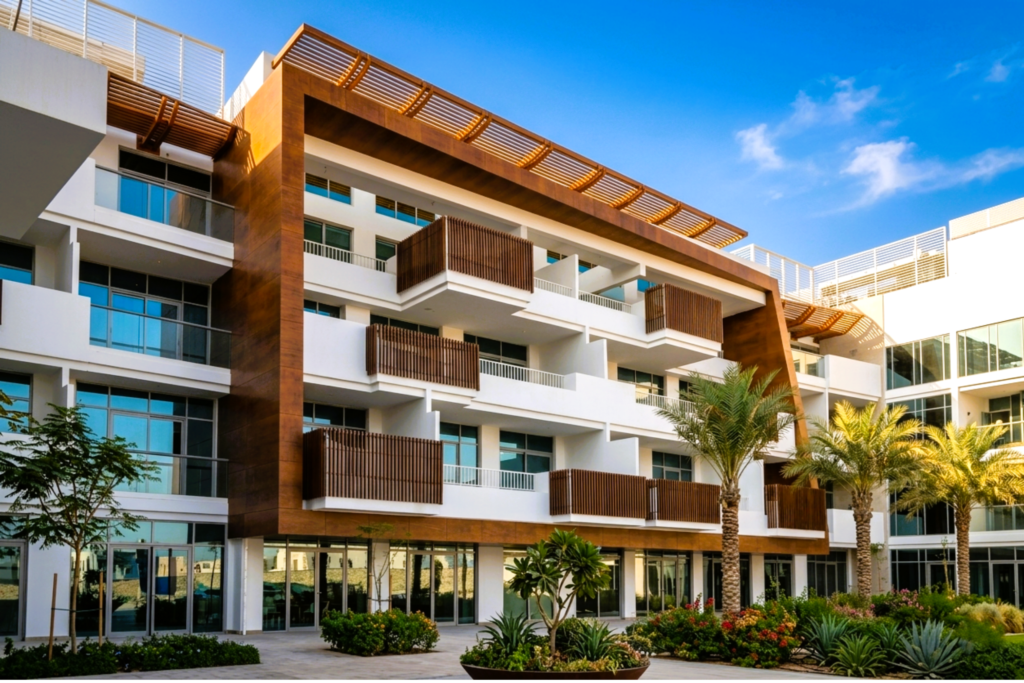
Comparison of sustainable cladding options for GCC building projects — OBRAS International product range

As ESG reporting obligations accelerate across UAE and GCC developers, green building consultants and project specifiers need precise, verifiable data — not marketing language. This in-depth guide maps OBRAS International’s […]

← Previous
Next →

Trusted Façades & cladding Solution Partner Since 2005.

Quick Links

Our Solutions

Our Product Partners

Our Projects

Sustainability

Brochure Download

Contact

+971 4 353 9001

+971 50 509 3013

emirates@obrasintl.com

Visit Our Showroom

©2026 Obras International. All rights reserved.

Linkedin Instagram Facebook Pinterest

WhatsApp us