
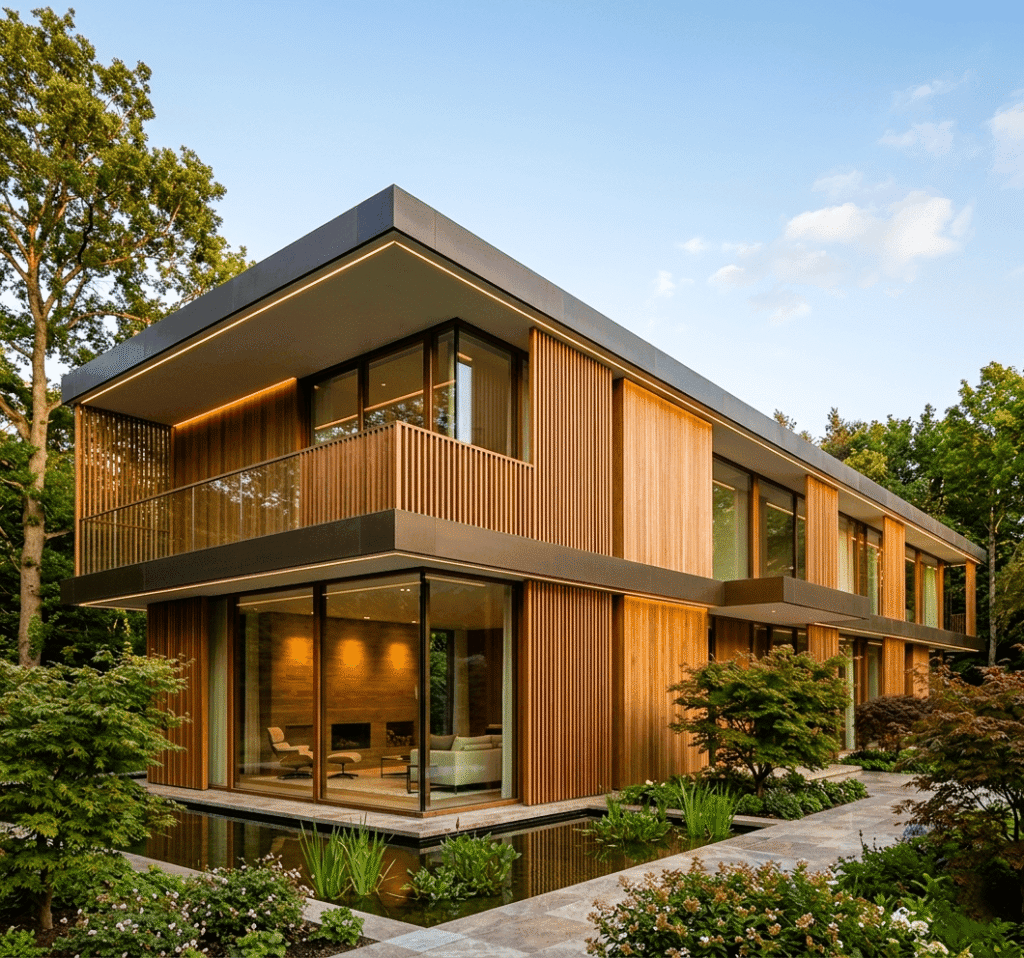
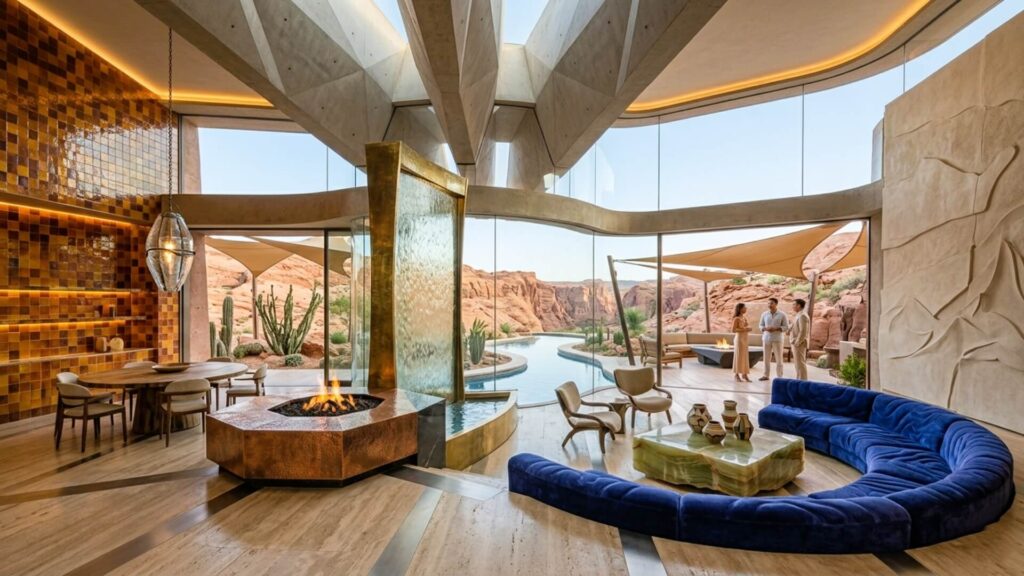
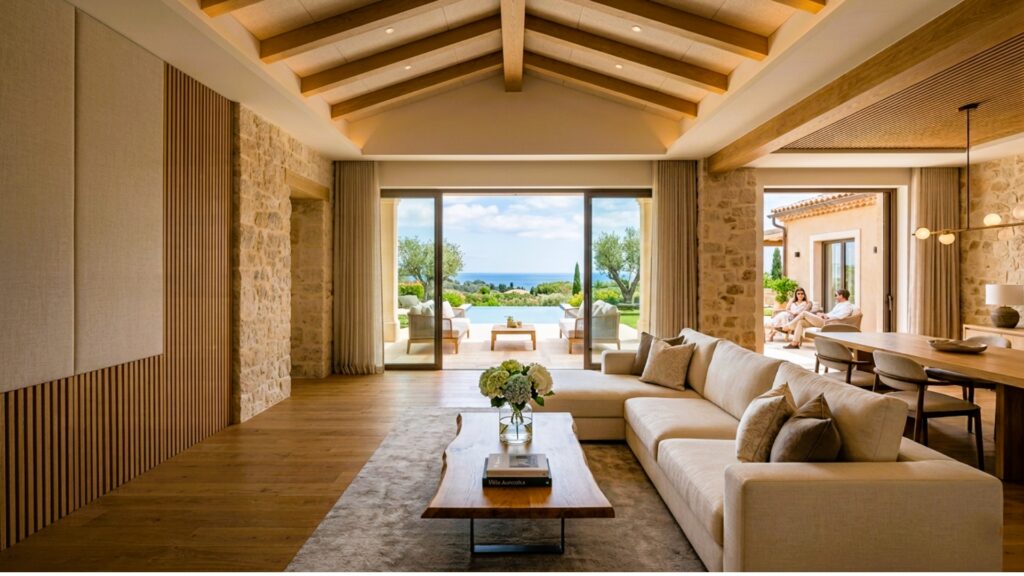
Exterior soffit cladding is one of the most visible yet underestimated parts of a building envelope. It appears below entrance canopies, balcony slabs, roof overhangs, porte-cochères, covered terraces, external corridors and façade projections. It is seen from close range, usually from below, and often at the exact moment a visitor forms their first impression of a building.
In UAE and GCC architecture, a soffit is not simply a decorative ceiling. It is an overhead exterior system exposed to heat, humidity, wind uplift, sand, dust, coastal salinity, façade movement, concealed services and repeated cleaning. A panel that looks excellent in a sample tray can perform very differently when installed horizontally above a hotel drop-off zone, villa entrance, residential balcony or shaded outdoor corridor.
This is why exterior soffit cladding should be specified as a coordinated system, not as an afterthought or a direct copy of an internal ceiling finish. The right solution must balance architectural appearance, overhead fixing safety, wind resistance, service access, drainage strategy, fire documentation, substructure durability and replacement planning.
For architects, façade consultants, developers, contractors, interior designers and specification managers, early soffit coordination can reduce site conflict, protect design intent and prevent costly rework during fabrication or installation.
What Is Exterior Soffit Cladding?
Exterior soffit cladding is the visible panel, board, profile or lining system installed to the underside of an external horizontal or inclined building element. It is commonly used below entrance canopies, balconies, roof overhangs, covered walkways, porte-cochères, terraces and façade projections.
A successful exterior soffit system must be suitable for overhead use, external or semi-external exposure, wind uplift, humidity, service integration, access-panel coordination and façade-to-soffit detailing.
Why Exterior Soffit Cladding Matters in GCC Projects
In the GCC, the soffit is often part of the arrival experience. At a hotel entrance, villa drop-off, luxury residential lobby or commercial tower canopy, the ceiling plane is viewed at close distance and under strong light. Misaligned joints, poorly placed downlights, exposed fasteners, awkward access panels or unresolved edge trims become immediately visible.
The region’s climate makes the application more demanding. Exterior soffits may be exposed to:
- High ambient temperatures
- Strong UV exposure, including reflected UV
- Coastal humidity and salt-laden air
- Wind uplift at canopy edges and corners
- Sand and dust accumulation
- Cleaning water and pressure washing
- Drainage from façades, balconies or roof edges
- Thermal movement between panels and substructure
- Mechanical, electrical, plumbing and life-safety services
A soffit that is specified only by appearance may not deliver long-term performance. The material must be assessed with the support system, fixing method, exposure condition and maintenance strategy.
This is especially important in the UAE, Saudi Arabia, Qatar, Oman, Bahrain and Kuwait, where project authorities, consultants and contractors may require product-specific documentation, tested assemblies and coordinated technical submittals. For UAE façade and cladding packages, supplier documentation can include fire test reports, installation methodology, cavity barrier information, wind-load resistance calculations and stakeholder undertakings where relevant.
Where Exterior Soffit Cladding Is Used
Exterior soffit systems appear in many building types across the UAE and GCC. The application may look similar from a distance, but each condition has different technical priorities.
Entrance Canopies
Entrance canopy soffits are highly visible and usually carry the architectural identity of the building. They are common in hotels, office towers, schools, villas, malls, residential lobbies and healthcare buildings.
These areas often include recessed lights, linear lights, signage, CCTV, speakers, sprinklers and access panels within a limited ceiling depth. The soffit edge is also exposed to low viewing angles from cars and pedestrians.
For entrance canopies, the main specification priorities are overhead suitability, wind uplift review, lighting coordination, edge detailing, panel orientation and access planning.
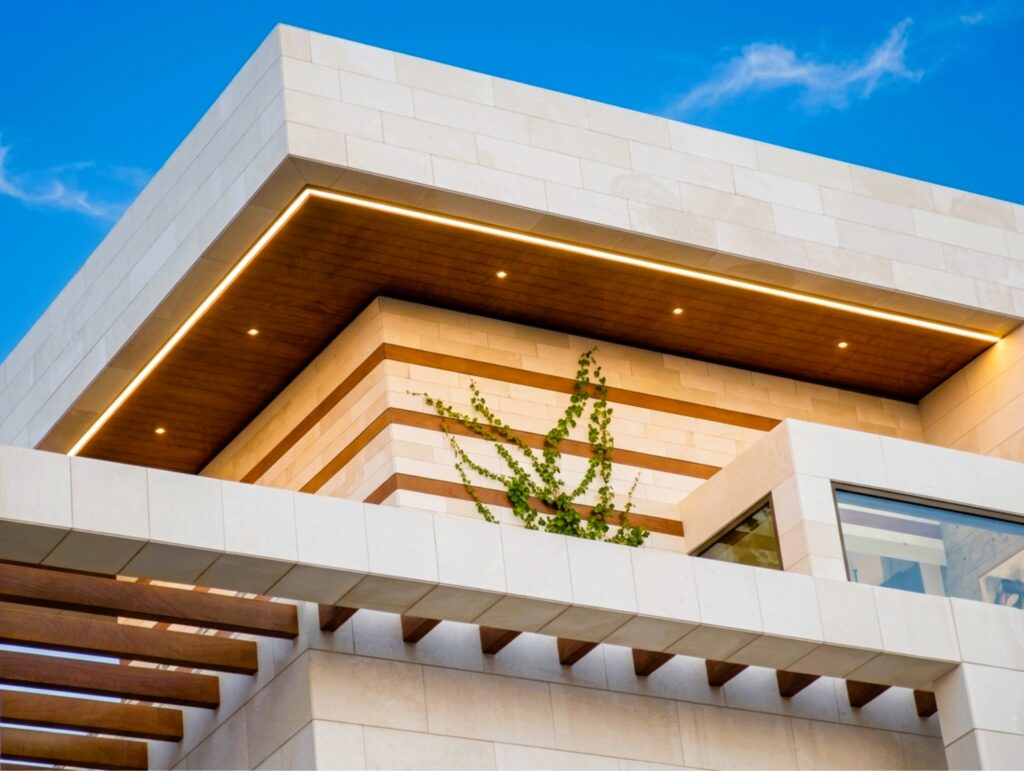
Planning a hotel, villa, office or mixed-use entrance canopy?
OBRAS can help your team review suitable soffit materials, panel modules, fixing approaches and sample options before tender documentation is issued.
Porte-Cochères and Drop-Off Areas
Porte-cochères are exposed to wind, vehicle movement, exhaust residue, cleaning cycles and heavy public use. In hospitality and mixed-use projects, the soffit often becomes a signature architectural feature.
The ceiling module should be coordinated with lighting, smoke detection, drainage outlets, signage supports, access hatches and façade lines. Late service penetrations can fragment the design and reduce the perceived quality of the arrival space.
Balcony Soffits
Balcony soffit cladding is common in residential towers, serviced apartments, hotels and mixed-use buildings. Because balcony soffits repeat across many floors, one unresolved detail can multiply across the full elevation.
Important considerations include façade drainage, balcony edge movement, humidity, access strategy, panel replacement and wind pressure. The soffit must also align visually with the façade rhythm so the elevation remains clean and consistent.
Covered Terraces
Covered terraces are often designed as interior-to-exterior transition zones. Architects and interior designers may want the ceiling finish to continue from a lounge, restaurant, spa, villa living area or hospitality terrace into a shaded outdoor area.
This continuity can be very effective, but the material must be verified for the actual exposure condition. A product suitable for an internal ceiling is not automatically suitable for a semi-exterior terrace exposed to humidity, wind-driven rain or reflected UV.
External Corridors
External corridors appear in schools, hotels, residential developments, resorts, transport buildings and healthcare projects. They usually contain repeated lighting, signage, fire systems, CCTV and access panels.
Because these corridors are long and viewed from close range, module planning is critical. A repeated soffit layout helps reduce cutting waste, simplify installation and make future replacement easier.
Roof Overhangs
Roof overhang soffits create strong architectural lines in villas, cultural buildings, schools, hospitality projects and civic buildings. They can be more exposed to wind uplift, indirect UV and wind-driven rain than a recessed canopy.
For roof overhangs, the specification should define whether the soffit is protected, semi-exposed or fully exposed.
Protected, Semi-Exposed and Fully Exposed Soffits
One of the most important early specification decisions is to classify the soffit exposure. The term “covered exterior” is not precise enough for technical selection. A soffit may be covered on drawings but still receive wind-driven rain, reflected sunlight, humidity, salt air or regular cleaning water.
Protected Soffits
Protected soffits are located below deep overhangs or recessed areas where direct sun and rain exposure are limited. Examples include sheltered entrance ceilings, internal-facing balcony soffits and deeply covered walkways.
These conditions may allow a broader range of architectural finishes, including natural wood veneer systems designed for covered horizontal applications. However, even protected soffits still require review for humidity, wind pressure, overhead fixing, substructure durability and service access.
Semi-Exposed Soffits
Semi-exposed soffits are covered but open to wind, humidity, dust, indirect UV and occasional wind-driven rain. This is a common condition across UAE and GCC projects.
Examples include drop-off canopies, balcony undersides, external corridors, resort walkways, retail arcades and roof overhangs. In these applications, the project team should review joints, panel edges, fasteners, support spacing, corrosion resistance and maintenance methods.
Fully Exposed Soffits
Fully exposed soffits may be affected by direct rain, strong wind pressure, high UV exposure, salt air or frequent washing. Not every exterior cladding product is suitable for fully exposed overhead installation.
A material that performs well as vertical façade cladding may not be approved for horizontal downward use. The exact product, fixing system, warranty conditions, fire documentation and maintenance requirements must be checked before specification.
Best Materials for Exterior Soffit Cladding in UAE and GCC Projects
Exterior soffit cladding can be achieved with several material families. The right choice depends on design intent, exposure category, ceiling height, wind load, fixing method, fire strategy, maintenance expectations and project budget.
1. Natural Wood Veneer Soffit Panels
Natural wood soffits are highly valued in hospitality, residential, villa, resort and cultural projects because they bring warmth, texture and a refined human scale to shaded exterior areas.
For GCC projects, the challenge is to achieve the appearance of timber while using an engineered system suitable for the specific exterior or semi-exterior condition. Dedicated exterior soffit products such as PARKLEX PRODEMA NATURSOFFIT-W may be considered for covered horizontal applications, subject to manufacturer documentation and project-specific review.
Natural wood veneer soffits are particularly suitable for:
- Hotel entrance canopies
- Luxury villa roof overhangs
- Balcony undersides
- Covered terraces
- Restaurant and resort arrival zones
- Lobby-to-exterior transitions
- Warm façade-to-ceiling compositions
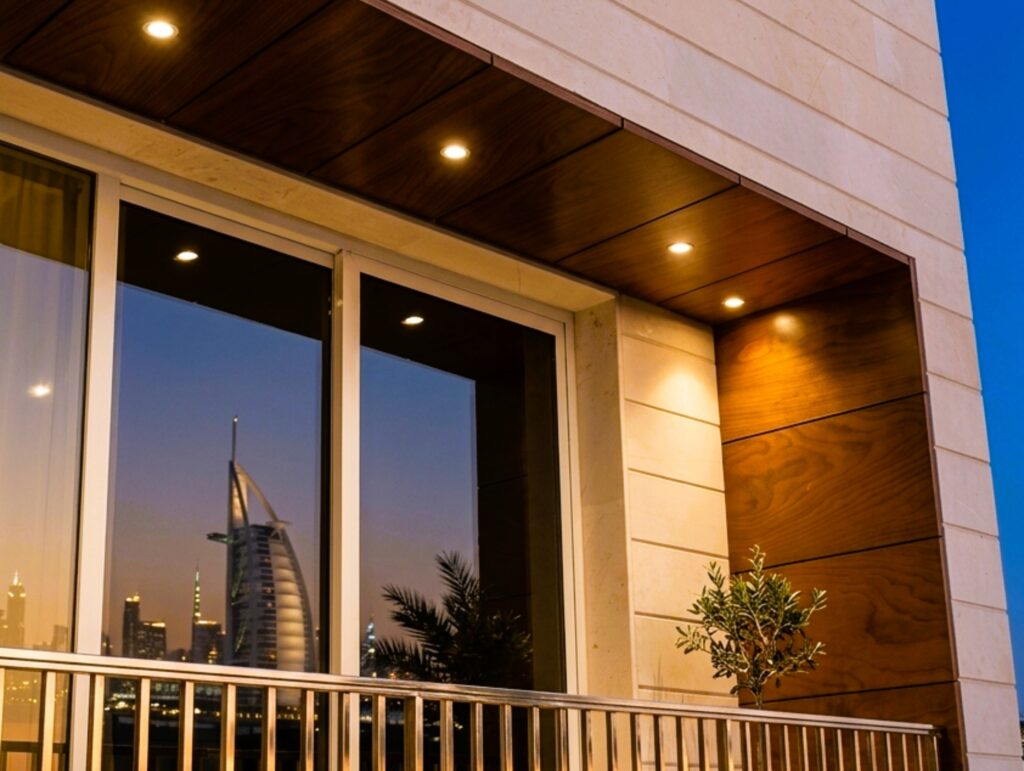
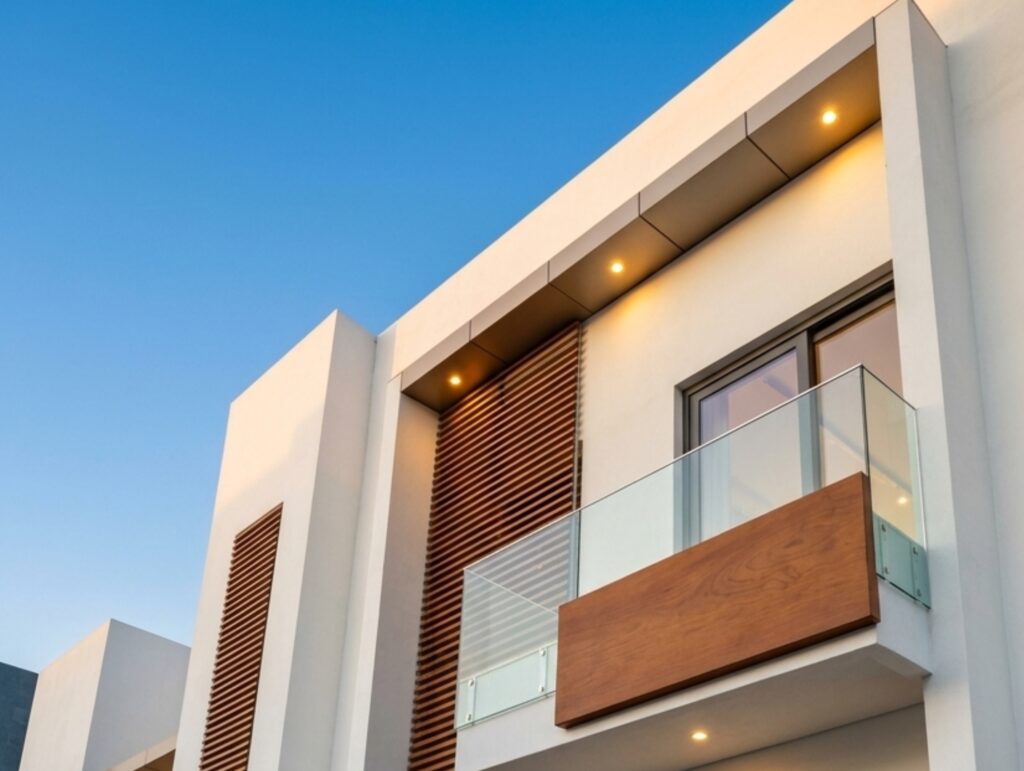
For architects, grain direction is a major design decision. Running the grain in the direction of arrival can visually lengthen an entrance canopy. Aligning grain with the façade module can create calmer repetition on balconies. Using the same tone across façade and soffit areas can create a strong material identity.
For contractors and façade consultants, the main technical questions are fixing access, panel retention, support spacing, edge sealing, humidity exposure, replacement sequence and maintenance requirements.
Specification note:
Do not specify generic “wood ceiling” for an exterior soffit. Identify the exact product, finish, thickness, fixing method, approved application, exposure limitation and manufacturer installation guidance.
2. WPC and Composite Soffit Profiles
Wood-plastic composite and composite profile systems are often used where the design requires a linear timber-like expression with lower maintenance than conventional timber. They are relevant for louvres, pergolas, exterior ceilings, screening elements, cladding and shaded transition spaces.
WPC soffit profiles can be suitable for:
- External corridors
- Poolside covered areas
- Pergola ceilings
- Villa terraces
- Retail arcades
- Hospitality drop-off zones
- Linear façade-to-soffit designs
The specification should distinguish between internal decorative WPC and WPC systems designed for exterior or semi-exterior use. Hollow profiles, solid boards and ribbed profiles do not behave the same way. Span, fixing clips, fire performance, expansion gaps, colour selection, support spacing and end detailing must be confirmed.
Dark colours may absorb more heat, which can increase thermal movement and surface temperature. This makes expansion gaps and support spacing especially important in GCC projects.
3. Fibre-Cement Panels
Fibre-cement panels are widely used in ventilated façade applications and may also be considered in related ceiling or soffit zones where the system, fixing method and manufacturer guidance allow. Their architectural value comes from texture, mineral expression, flatness, durability and precise panel layouts.
EQUITONE, for example, is positioned as a fibre-cement façade material for ventilated façade systems, with design options such as cutting, perforation, milling and printing depending on the range. For any overhead or soffit use, the exact product, fixing method and application documentation should be reviewed rather than assuming that a vertical façade panel can simply be used horizontally.
Fibre-cement can be especially relevant where the design intent calls for:
- Mineral surfaces
- Calm façade-to-soffit continuity
- Civic, educational or commercial architecture
- Durable panelised expression
- CNC-cut or perforated design features
- Ventilated façade coordination
4. Terracotta Soffit and Ceiling Applications
Terracotta systems provide natural ceramic colour, depth, shadow and long-term material character. They are often used as façade cladding, but some terracotta systems also provide options for overhead installation or ceiling lining.
Terracotta soffits may be appropriate where the project requires strong continuity between façade and underside conditions, particularly in civic, cultural, education, hospitality and premium commercial architecture.
Because terracotta is a mechanically supported ceramic system, overhead applications require careful review of weight, support rails, tile retention, replacement method, installation sequence and access strategy.
5. Porcelain and Sintered Stone Soffits
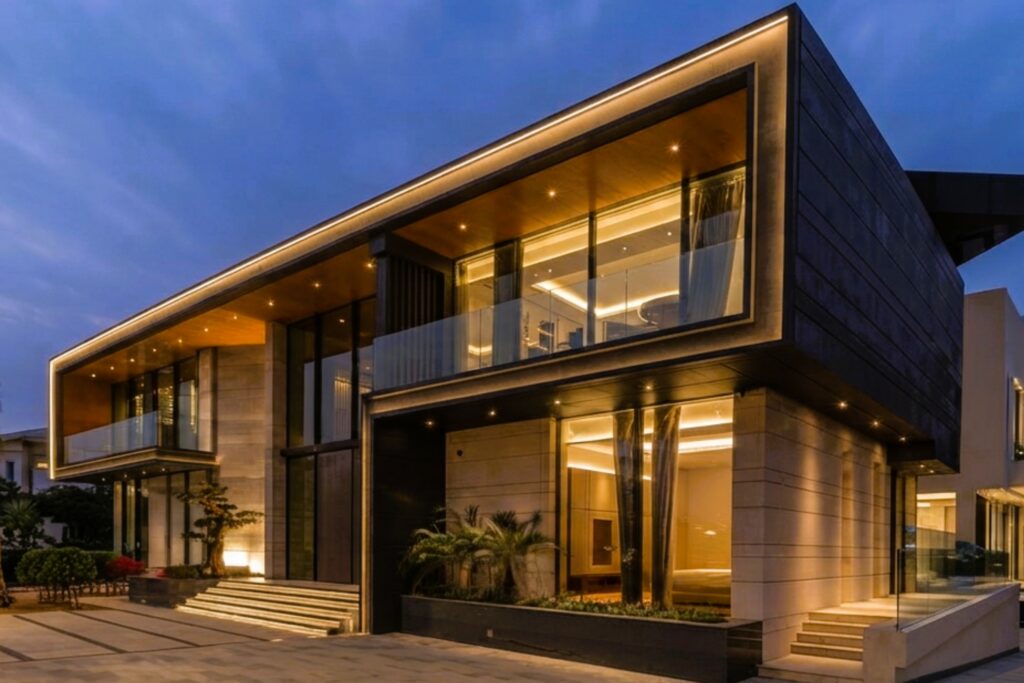
Porcelain and sintered stone can support a refined architectural language, especially where large-format continuity is desired between façade, wall and ceiling surfaces. These materials are often considered for luxury residential, hospitality and commercial projects.
For exterior soffits, the question is not whether porcelain or sintered stone is durable in general. The question is whether the exact panel format, mechanical fixing method and overhead assembly are suitable for the intended condition.
Large-format panels may require additional engineering review, secondary retention, specialist handling, service coordination and replacement planning. These systems should be evaluated at assembly level, not as loose surface materials.
In coastal GCC locations such as Dubai, Abu Dhabi, Doha, Muscat, Manama, Jeddah and other waterfront districts, corrosion resistance is a serious specification issue. Fixings and subframes may be exposed to humidity, chloride-laden air and cleaning water. Dissimilar-metal contact, coating selection, drainage paths and fastener grade should be reviewed by the project team.
Exterior Soffit Application Comparison Table
| Application | Main Exposure | Coordination Priority | Specification Note |
| Entrance canopy | Heat, wind, occasional moisture | Lighting and edge detail | Confirm external and overhead suitability |
| Balcony soffit | Humidity, wind pressure, façade drainage | Drainage and façade interface | Review access and replacement strategy |
| Covered terrace | Heat, humidity, indirect UV | Interior-to-exterior continuity | Confirm exposure limitations |
| External corridor | Dust, humidity, services | Repeated module and access panels | Coordinate lighting and MEP early |
| Porte-cochère | Wind, vehicle emissions, cleaning | Maintenance and large-area consistency | Review fixing and cleaning method |
| Roof overhang | Wind uplift, indirect UV, rain risk | Perimeter fixing and drainage | Define protected or semi-exposed condition |
| Retail arcade | Heat, dust, signage integration | Shopfront and service coordination | Align lights, signs and soffit joints |
| Resort walkway | Humidity, salt air, cleaning | Corrosion-resistant support system | Confirm coastal suitability |
How to Coordinate the Soffit Module
A soffit module is the planning logic that controls panel size, joint rhythm, lighting, access panels, service penetrations and edge trims. The most successful soffits look simple because they were coordinated early.
Start with the façade grid. If the soffit sits below a façade plane, canopy edge, balcony line or roof overhang, its joints should respond to the building geometry. The soffit does not need to copy the façade exactly, but the relationship should be intentional.
Next, coordinate the ceiling services. Recessed lights, linear lights, sprinklers, smoke detectors, speakers, CCTV, signage, drainage points and access panels should be arranged before fabrication. If each consultant locates services independently, the finished soffit often becomes visually noisy.
Then test the panel format. Confirm maximum sizes, minimum edge distances, fixing zones, support spacing, expansion joints and cutting waste. For natural wood veneer panels, review grain direction and tone variation. For WPC profiles, review end joints, expansion gaps, colour selection and profile rhythm. For ceramic or porcelain systems, review weight, handling, access and retention.
A strong soffit module answers five questions:
- Where do the primary joints align?
- Where do lights sit within the panel field?
- How are access panels integrated?
- How does the soffit terminate at the façade edge?
- Can damaged panels or boards be replaced without dismantling large areas?
Lighting, Sprinklers, CCTV and Access-Panel Integration
Lighting is often the detail that reveals poor soffit coordination. A high-quality material can lose its architectural impact if downlights are misaligned, linear lights cut awkwardly through panels or access hatches interrupt the grain direction.
Recessed Lights
Recessed lights require cut-out tolerances, support brackets, heat management and maintenance access. The supplier should confirm whether openings may be site-cut or should be factory-prepared. For premium wood veneer, porcelain or fibre-cement finishes, factory coordination often improves edge quality and finish consistency.
Linear Lights
Linear lights work well in entrance canopies, corridors, porte-cochères and retail arcades. The design team should decide whether the light sits in a joint, replaces a panel strip or cuts across the panel field. Each option affects shop drawings, fabrication and future access.
Sprinklers and Fire Systems
Sprinklers, smoke detectors and other life-safety devices must be coordinated with the fire engineer and relevant project requirements. Their locations should not be moved purely for appearance unless the fire strategy and authority approval path allow it.
CCTV, Speakers and Signage
Security, AV and wayfinding elements should be integrated into the soffit layout during design development. Late additions can lead to visible penetrations, exposed brackets or uneven spacing.
Access Panels
External ceiling access panels are essential where lights, drivers, junction boxes, valves, drainage points or façade brackets require inspection. The best access panels are not hidden as an afterthought; they are integrated into the panel grid.
For premium applications, consider full-panel removable zones or aligned access covers that match the surrounding finish. The maintenance team should be able to access services without damaging adjacent panels.
Wind Uplift and Fixing Considerations
Soffits are exposed to wind uplift and negative pressure. Unlike vertical wall panels, overhead panels may experience suction forces that try to pull them away from the supporting frame. This is particularly important at canopy edges, building corners, open drop-off zones, roof overhangs and high-level balconies.
Wind and fixing review should consider:
- Project location
- Building height
- Canopy projection
- Edge and corner pressure zones
- Panel weight
- Fastener pull-out capacity
- Clip resistance
- Rail and bracket spacing
- Substructure deflection
- Installation access
- Inspection and maintenance access
Do not assume that a vertical façade fixing system can simply be rotated into a soffit condition. Gravity, wind direction, installation sequence and replacement method all change.
For contractors, buildability is the practical question. Can installers reach the fixing points safely? Can panels be handled overhead without damage? Can MEP services be installed without blocking the support frame? Can a damaged panel be removed after handover?
These questions should be answered before procurement, not during installation.
Façade-to-Soffit Interface Detailing
The transition between façade and soffit is one of the most important details in exterior cladding. It must manage visual alignment, movement, drainage, ventilation, trims, fire stopping where applicable and trade tolerances.
When façade and soffit packages are handled by different subcontractors, coordination risk increases. The interface should be drawn clearly and assigned contractually.
Visual Continuity
If the same material expression continues from façade to soffit, the corner detail must be resolved carefully. A weak trim detail can make an expensive material appear thin or improvised.
Common options include:
- Shadow gap
- Expressed metal trim
- Recessed channel
- Mitred return
- Open joint with backing profile
- Concealed transition frame
The correct option depends on the material, fixing method, panel thickness, tolerance and maintenance strategy.
Movement
Vertical façade panels and horizontal soffit panels may move differently because they experience different support conditions, solar exposure and panel orientation. Movement joints should be coordinated, not hidden.
Drainage
Water should not be allowed to discharge across a sensitive soffit unless the system has been designed for that exposure. Balcony drainage, façade cavity drainage, roof overflow, planter drainage and cleaning water all need defined routes.
Drip edges, gutters, cavity outlets and perimeter profiles should be coordinated before the soffit system is approved.
Ventilation
Where a soffit connects to a ventilated façade cavity, the project team must confirm whether ventilation continues, terminates or requires mesh, baffles or cavity barriers. Required ventilation paths should not be blocked without façade consultant review.
Common Exterior Soffit Specification Risks
The most common risks in exterior soffit cladding are predictable and preventable.
Risk 1: Selecting an Interior Ceiling Product for Exterior Use
A finish may look correct but may not be suitable for humidity, wind-driven rain, external temperature movement or overhead exterior fixing.
Risk 2: Transferring a Façade Panel to a Soffit Without Verification
A panel approved for vertical façade use may not be approved for horizontal downward installation. Always check the exact product and system documentation.
Risk 3: Late Service Coordination
Lighting, sprinklers, CCTV, speakers and access panels are often added after the panel layout is approved. This leads to misaligned penetrations and visual clutter.
Risk 4: Ignoring Wind Uplift
Soffits should be treated as part of the exterior envelope, not as decorative interior ceilings. Wind uplift and negative pressure can affect panels, clips, rails, trims and fasteners.
Risk 5: Poor Edge Detailing
The perimeter trim, corner return or façade-to-soffit transition is sometimes left until site installation. This can compromise the visual quality of the entire canopy or balcony underside.
Risk 6: No Replacement Strategy
Panels should be removable without dismantling large areas. This is especially important in soffits with lighting, access panels or repeated balcony conditions.
Risk 7: Drainage Conflict
Water from façades, balconies, roof edges or cleaning operations can damage or stain a soffit if drainage routes are not designed.
Risk 8: Overgeneralised Product Claims
Never assume that all products within a material category have the same fire classification, fixing method, exposure suitability or warranty conditions. Verify the exact product, assembly and project condition.
Architect’s Exterior Soffit Checklist
Before approving exterior soffit cladding, architects and consultants should confirm:
- Has the soffit been classified as protected, semi-exposed or fully exposed?
- Is the selected product suitable for overhead use?
- Is the product suitable for the actual exposure condition?
- Is the fixing method suitable for wind uplift?
- Are panel joints coordinated with the façade grid?
- Is the grain direction, profile direction or surface orientation approved?
- Are recessed lights and linear lights integrated into the module?
- Are sprinklers, CCTV, speakers and signage coordinated?
- Are access panels aligned with the panel layout?
- Is façade drainage kept away from sensitive soffit areas?
- Are perimeter trims, shadow gaps and corner details drawn?
- Is the substructure suitable for coastal humidity and salinity where relevant?
- Can panels be safely installed and replaced?
- Have fire-performance documents been reviewed for the exact assembly?
- Has a sample or full-size mock-up been approved?
Technical Specification Guidance for Exterior Soffit Cladding
A strong exterior soffit specification should include the following information.
1. Application Definition
State the exact application: entrance canopy soffit, balcony soffit, covered terrace ceiling, external corridor, roof overhang or porte-cochère.
2. Exposure Category
Define the soffit as protected, semi-exposed or fully exposed. Include likely exposure to wind-driven rain, indirect UV, coastal air, cleaning water and humidity.
3. Product and Finish
Identify the exact product, finish, colour, surface texture, panel size, profile type and orientation.
4. Approved Use
Require confirmation that the product and system are suitable for overhead use in the project condition.
5. Substructure
Define the support frame, rail type, bracket material, fastener grade, corrosion protection and separation between dissimilar metals.
6. Fixing Method
State whether fixings are visible, concealed, clip-fixed, screw-fixed, rail-mounted or mechanically retained. Require wind and pull-out verification where applicable.
7. Joints and Movement
Specify joint width, expansion allowance, perimeter movement, edge trims and interface tolerances.
8. Services
Coordinate openings for lights, sprinklers, smoke detectors, CCTV, speakers, signage, access panels and drainage points.
9. Fire Documentation
Request fire-performance documentation for the exact product and assembly where required by the project authority, consultant or code pathway.
10. Mock-Up
Require a sample or full-size mock-up for highly visible areas such as hotel entrances, villa overhangs, tower lobbies, retail arcades or repeated balcony soffits.
When Is a Full-Size Soffit Mock-Up Worth It?
A full-size soffit mock-up is valuable when the soffit is highly visible, technically complex or repeated across the project. This includes hotel arrival canopies, villa entrance overhangs, branded residential balconies, school corridors, cultural buildings, resort walkways and retail arcades.
The mock-up should test more than the panel finish. It should show:
- Grain direction or profile direction
- Joint width
- Panel flatness
- Lighting cut-outs
- Linear light integration
- Access-panel treatment
- Corner conditions
- Edge trims
- Façade-to-soffit transition
- Service coordination
- Replacement logic
For natural wood veneer soffits, the mock-up helps review tone variation and panel sequencing. For WPC profiles, it confirms rhythm, shadow and end joints. For terracotta, porcelain or fibre-cement systems, it helps validate tolerances, support visibility and fixing logic.
Why Work with OBRAS International for Exterior Soffit Cladding?
Exterior soffit cladding sits between façade design, interior continuity and technical envelope coordination. This makes it exactly the type of application where early specialist input creates value.
OBRAS International is a Dubai-based architectural façade, cladding, interior surface, decking, louvre and acoustic solutions partner serving the UAE and wider GCC. Established in 2005, OBRAS has contributed to more than 1,500 projects and supports architects, consultants, developers and contractors from early material selection through project follow-up.
For soffit applications, OBRAS can support your project with:
- Material and finish shortlisting
- Exterior and semi-exterior suitability review
- Samples and mock-ups
- Façade-to-soffit coordination
- BIM and CAD resources
- Fire-performance documentation support
- Specification writing assistance
- Substructure and fixing coordination
- Installation guidance
- Project follow-up
The OBRAS approach begins with the application rather than the product. A shaded villa overhang, hotel porte-cochère, high-rise balcony soffit and coastal resort corridor may all require different levels of exposure review, fixing coordination and maintenance planning.
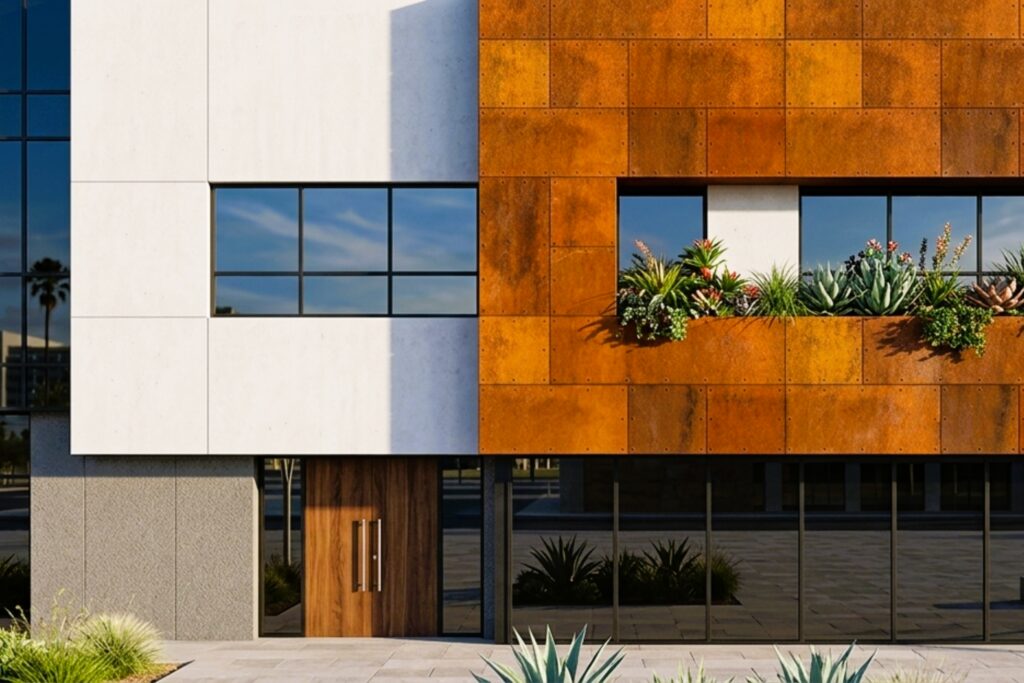
Where natural wood expression is required, PARKLEX PRODEMA soffit solutions may be considered for covered horizontal applications, subject to manufacturer documentation and project conditions. Where linear timber-like expression is required, WOODN or other WPC systems may be reviewed for suitable exterior or semi-exterior ceiling use. Where mineral, ceramic or panelised expression is required, fibre cement, terracotta, porcelain or sintered surfaces should be reviewed at system level for overhead suitability.
The goal is not to force a façade material into a soffit condition. The correct process is to define the exposure, verify approved use, coordinate the module, resolve services, check fixings, review documentation and approve samples before fabrication.
Final Specification Advice
Exterior soffit cladding can transform how a building is experienced. It can make an entrance canopy warmer, a balcony elevation more refined, a terrace more connected to the interior and a façade transition more complete.
But soffits in UAE and GCC architecture are not decorative afterthoughts. They are overhead exterior systems exposed to heat, humidity, wind, dust, salinity, services, maintenance and movement.
The safest specification approach is clear:
Classify the exposure. Verify overhead suitability. Coordinate the module. Resolve services. Engineer the fixing system. Approve the edge details before fabrication.
For UAE and GCC projects, OBRAS International can support exterior soffit cladding selection with material samples, technical application review, specification guidance and project-specific coordination.
Request Exterior Soffit Cladding Support
Need to specify soffit cladding for an entrance canopy, balcony, porte-cochere, villa overhang, external corridor or covered terrace?
Contact OBRAS International for:
- Material samples
- Technical consultation
- CAD and BIM support
- Specification assistance
- Project-specific soffit review
- Façade-to-soffit coordination
- Mock-up guidance
Exterior Soffit Cladding in UAE and GCC Projects
Can the same cladding panel be used on a wall and soffit?
Sometimes, but not automatically. A panel approved for vertical façade use may not be approved for horizontal overhead installation. Confirm the exact product, fixing method, exposure category and manufacturer documentation before specifying the same finish on both wall and soffit.
What is the best material for exterior soffit cladding in the UAE?
There is no single best material for every project. Natural wood veneer, WPC, fibre cement, terracotta, porcelain and sintered surfaces can all be considered depending on exposure, fixing method, fire strategy, design intent and maintenance requirements. OBRAS can help shortlist suitable systems based on your application.
Is natural wood suitable for exterior soffits?
Engineered natural wood veneer systems may be suitable for covered horizontal applications when approved by the manufacturer for that use. The exact product, exposure condition, fixing system and maintenance requirements must be verified before specification.
How should soffit joints align with the façade?
Soffit joints should respond to the façade grid, canopy edge, lighting layout and viewing direction. They do not need to copy the façade exactly, but misalignment should be intentional rather than accidental.
How are lights and access panels coordinated in soffit cladding?
Lights, sprinklers, CCTV, speakers and access panels should be integrated into the soffit module before fabrication. The architect, MEP team, façade consultant, supplier and contractor should coordinate service zones during design development or shop drawing preparation.
How can OBRAS support exterior soffit cladding specification?
OBRAS supports architects, consultants, developers and contractors with material selection, samples, mock-ups, BIM and CAD resources, technical documentation, specification guidance, installation advice and project-specific coordination across UAE and GCC projects