
Why a Flat Sample Is Never Enough
A flat colour sample cannot show how a profiled terracotta surface will behave when the sun moves across the elevation.
This is one of the most important lessons in terracotta façade design. A single tile sample on a meeting-room table may show tone, surface finish and clay character, but it cannot show the changing shadow line across a rib, the reading of repeated modules from street level, or the way a corner detail either sharpens or weakens the architectural concept.
Terracotta is not only a colour decision. It is a material of depth, rhythm and shadow. When used as a profiled terracotta cladding system, the façade becomes an active surface. It changes between morning and afternoon, between summer and winter, between close-up pedestrian view and distant urban view. A shallow profile may appear calm and monolithic from far away. A deep rib may create a strong vertical cadence in early light but become more graphic under harsh afternoon sun.
For architects in the UAE and wider GCC, this matters even more. Buildings are exposed to strong sunlight, high UV levels, dust, coastal humidity and intense viewing conditions. A façade in Dubai, Abu Dhabi, Riyadh, Doha, Muscat or Kuwait is rarely seen under soft, neutral light for most of the day. It is often viewed under direct sun, reflected glare, shade from neighbouring towers and long-angle evening light. This makes profile depth, joint rhythm, module planning and orientation essential design decisions.
This article focuses on how architects, design directors, façade consultants and specification managers can use ceramic façade profiles, modules, colour families and shadow logic to shape a stronger terracotta elevation.
Key Takeaways
Terracotta profiles create changing shadow rather than a single static appearance.
Module and joint planning influence how the entire building is read, especially from a distance.
Colour should always be assessed alongside texture, profile depth, orientation and sun exposure.
Corners, window reveals, soffits, parapets and base details should be resolved early, not after the elevation is approved.
Full-scale samples and daylight mock-ups are valuable for understanding light, shadow and viewing distance before final specification.
TONALITY system information includes ceramic elements, support profiles and installation approaches. Exact profiles, dimensions, classifications, fixing arrangements and project suitability should always be checked against current product documentation and project-specific façade requirements.
What Is Terracotta Façade Design?
Terracotta façade design is the architectural planning of ceramic cladding panels, profiles, modules, joints, colours and fixing systems to create a durable and expressive building envelope. In profiled terracotta façades, the surface is shaped by rib depth, orientation, shadow, sunlight, viewing distance and corner detailing, not by colour alone.
For architects, the design process should include profile selection, module coordination, joint rhythm, corner strategy, opening details, colour approval, full-size sample review and coordination with the façade substructure.
Why Profile Matters in Terracotta Façade Design
In many cladding materials, the elevation is primarily defined by colour, panel size and joint alignment. With terracotta façade panels, especially profiled or ribbed systems, the surface has a more sculptural role. The profile becomes part of the architectural language.
A profile can make a building appear calm, textured, vertical, layered, crafted, civic, warm or monumental. It can also help reduce the visual flatness sometimes associated with large façade areas. Instead of relying only on colour contrast, architects can use the depth of the ceramic profile to produce movement through shadow.
Profile matters because it controls three visual behaviours.
First, it controls shadow intensity. A shallow rib creates fine tonal variation. A deeper rib creates stronger dark lines and a more graphic façade. The deeper the profile, the more important it becomes to study sun angle, maintenance access, dust behaviour, cleaning strategy and corner resolution.
Second, it controls scale perception. Fine ribs can make a large volume feel more refined. Wider profiles can give a building a stronger civic or institutional character. On educational, cultural and commercial projects, this can help the façade read as a serious architectural surface rather than a decorative cladding layer.
Third, it controls viewing distance. A profile that is beautiful at arm’s length may disappear when viewed from across a road. A dramatic rib that works from a highway view may feel too aggressive at an entrance plaza. Good terracotta design considers both the close-up hand sample and the long-distance urban reading.
This is why profile selection should happen early in design development. It should not be treated as a late finish decision after the façade grid has already been fixed.
Flat, Ribbed and Sculpted Terracotta Expressions
Terracotta can be used in different levels of visual intensity. The right choice depends on building type, elevation exposure, design intent and the desired relationship between material and form.
Flat Terracotta Façade Panels
Flat terracotta panels create a restrained architectural expression. They are often suitable for projects where colour, proportion and joint alignment are more important than strong relief. A flat panel can work well on residential, hospitality, office and civic buildings where the design intent is calm, warm and mineral.
However, flat does not mean neutral. A flat terracotta façade still has clay character, natural tone, module rhythm and joint logic. In strong UAE sunlight, even small surface variations can become visible. Architects should review flat panels both in shade and direct sun.
Ribbed Terracotta Cladding
Ribbed terracotta introduces rhythm. It can make an elevation feel taller, more textured or more directional depending on orientation. Ribbed profiles are particularly powerful where the architect wants shadow lines without introducing additional applied elements.
Vertical ribs can elongate a façade and reinforce height. Horizontal ribs can create layering, datum lines and a stronger relationship with floor plates. In both cases, the rib geometry should be coordinated with panel joints, openings, corners and the façade support system.
Sculpted Ceramic Façade Profiles
Sculpted or deeper profiles create a more expressive surface. These can be used to emphasise entrances, civic façades, shaded courtyards, podiums, cultural buildings, education projects and high-value commercial developments.
The design opportunity is significant, but so is the coordination requirement. Deep profiles require more careful review of corner transitions, shadow density, cleaning, alignment tolerance, fixing strategy and replacement access. They may also affect how the façade reads when viewed obliquely from street level.
A sculpted terracotta façade should be designed as a system, not as a decorative skin.
How Sun Angle Changes the Surface
The sun is one of the most important design tools in façade shadow design.
A profiled terracotta façade does not have one fixed appearance. It changes during the day. Morning light may reveal one side of a rib, while afternoon light reverses the shadow. A south-facing elevation may appear more uniformly lit at certain times, while east and west façades can produce stronger directional shadows.
In the GCC, this effect can be dramatic. Strong sunlight can make shadow lines crisp and high-contrast. This can be beautiful when planned carefully, but harsh when profile depth, colour and orientation are selected without daylight testing.
Architects should review terracotta profiles under at least four conditions:
Direct morning sun
Direct afternoon sun
Open shade
Oblique viewing angle
A warm terracotta colour may look soft in shade but intense in direct sun. A ribbed surface may look refined on a sample board but visually dense when repeated across thousands of square metres. A darker clay tone may exaggerate shadow depth, while a lighter tone may soften the profile.
For design teams, the key question is not simply, “Which colour do we like?” It is, “How will this colour and profile behave on this orientation at building scale?”
Horizontal Versus Vertical Panel Orientation
Orientation is one of the most visible decisions in terracotta façade design. It affects proportion, movement, module coordination and the psychological reading of the building.
Vertical Terracotta Orientation
Vertical orientation tends to emphasise height and slenderness. It can make a building appear more upright, structured and elegant. On towers, civic buildings and educational façades, vertical ceramic profiles can create a disciplined architectural rhythm.
Vertical terracotta can also work well when the design intent is to express fins, ribs, blades or linearity. If the elevation has tall windows, vertical mullions or narrow façade bays, vertical terracotta may align naturally with the broader architectural grid.
However, vertical orientation requires careful coordination with support profiles, vertical joints, horizontal breaks, floor levels and opening heads. Architects should avoid situations where the terracotta module fights the window module or creates awkward slivers at corners and reveals.
Horizontal Terracotta Orientation
Horizontal orientation tends to emphasise length, layering and continuity. It can make façades feel grounded and calm. On podiums, villas, hospitality projects and low-rise commercial buildings, horizontal terracotta can produce a refined, stratified appearance.
Horizontal profiles can also help connect elevations across long façades, especially where the architect wants a continuous material band around corners or between openings. The challenge is managing alignment at floor slabs, parapets, window heads, sills and termination points.
A horizontal terracotta layout should be reviewed for water management, support coordination, panel replacement, joint consistency and visual alignment across façade zones.
Mixed Orientation
Some projects combine vertical and horizontal terracotta to distinguish volumes, entrances, screens or functional zones. This can be effective, but it should be used with discipline. Mixed orientation works best when each direction has a clear architectural reason.
For example, vertical terracotta may define the main building mass, while horizontal terracotta may mark the podium or shaded pedestrian level. A change in orientation should align with a real architectural break, not simply with a decorative preference.
Module Planning and Joint Rhythm
The beauty of a terracotta façade often depends on something that is easy to underestimate: the module.
Terracotta module planning determines how panels repeat, where joints fall, how openings are framed and how the façade reads as a complete composition. Poor module planning can make even a premium material look unresolved. Good module planning can make a simple elevation feel precise, intentional and calm.
Why Joints Are Part of the Design
Joints should never be hidden from the design conversation. In an open-joint terracotta façade, joint rhythm becomes part of the elevation’s visual order. The joint may be fine, shadowed or expressed, but it is always present.
Architects should decide whether joints should align with:
Window mullions
Floor levels
Structural bays
Entrance grids
Soffit lines
Corner returns
Parapet modules
Podium datum lines
When joints are treated as an afterthought, the façade can develop small cut panels, uneven returns and inconsistent edge conditions. These problems are especially visible on profiled cladding because the rib geometry makes misalignment more obvious.
Repetition and Visual Calm
Repetition is powerful in terracotta design. A repeated ceramic module can give a building dignity and order. It also helps the façade feel more permanent and less applied.
However, repetition must be controlled. Too much repetition without relief may become monotonous. Too much variation may weaken the architectural idea. The best terracotta façades balance module discipline with carefully selected moments of emphasis, such as entrances, corners, recessed bays or shaded zones.
Avoiding Cut-Panel Problems
Cut panels should be anticipated early. Every façade has edges, openings and terminations. The goal is not always to eliminate cuts, but to control where they occur and how visible they are.
Design teams should study:
Corner module set-out
Window reveal dimensions
Parapet termination
Soffit transitions
Ground-level base conditions
Expansion and movement zones
Interfaces with other materials
A profile that looks excellent in the centre of a wall may be difficult to resolve at a narrow return. This is why module planning and profile selection should happen together.
Suggested Comparison Table: Design Variables and Coordination Needs
| Design Variable | Visual Effect | Technical Coordination |
| Shallow profile | Subtle surface movement | Joint and alignment control |
| Deep profile | Stronger shadow and rhythm | Corner, fixing and cleaning review |
| Vertical orientation | Height and slenderness | Rail and joint coordination |
| Horizontal orientation | Length and layering | Support and water-management review |
| Uniform colour | Controlled monolithic field | Batch and benchmark approval |
| Mixed tones | Greater material variation | Layout and distribution plan |
| Narrow module | Fine-grain architectural rhythm | More joint planning and tolerance review |
| Wide module | Stronger panel reading | Opening and edge coordination |
| Smooth surface | Cleaner, calmer appearance | Colour consistency and glare review |
| Textured surface | More tactile shadow behaviour | Dust, cleaning and sample review |
Designing Corners and Reveals
Corners reveal whether a terracotta façade has been designed in three dimensions.
A strong elevation can lose its quality if the corner is unresolved. This is especially true with ceramic façade profiles, where the rib geometry may not naturally wrap around the building without careful planning.
External Corners
External corners should be studied early through drawings, 3D details or full-size samples. The architect must decide whether the façade should turn the corner continuously, terminate with a controlled edge, or change material at the corner line.
A continuous corner can create a monolithic clay volume, but it requires careful module control. A framed corner can be elegant if it is intentional. A poorly cut corner, however, can make the façade look thin and applied.
Key questions include:
Does the profile wrap or stop?
Is the corner symmetrical from both elevations?
Are cut panels visible?
Does the rib geometry align across the return?
Is there a special corner element or approved edge detail?
How is the substructure coordinated at the corner?
Window Reveals
Window reveals are another critical area. A profiled terracotta surface creates depth, but window openings introduce their own shadow. If not carefully coordinated, these two shadow systems can compete.
Architects should determine whether reveals are expressed, recessed, framed in another material or finished with terracotta returns. The decision affects the apparent wall thickness and the relationship between solid and void.
For civic, educational and commercial projects, reveal depth can give the façade a strong institutional quality. For residential and hospitality projects, it can create warmth and privacy. In all cases, the profile, reveal material, joint position and fixing strategy must be coordinated.
Internal Corners and Courtyards
Internal corners often receive less direct sun and may appear darker. A deep terracotta profile in an internal courtyard can create rich shadow, but it can also feel heavy if the space is narrow. Lighter colour families, shallow profiles or more open compositions may be appropriate where reflected light is limited.
Colour, Texture and Natural Variation
Terracotta is valued because it is not visually synthetic. It has mineral depth, clay warmth and natural ceramic character. But this also means colour approval should be handled carefully.
Terracotta Façade Colours
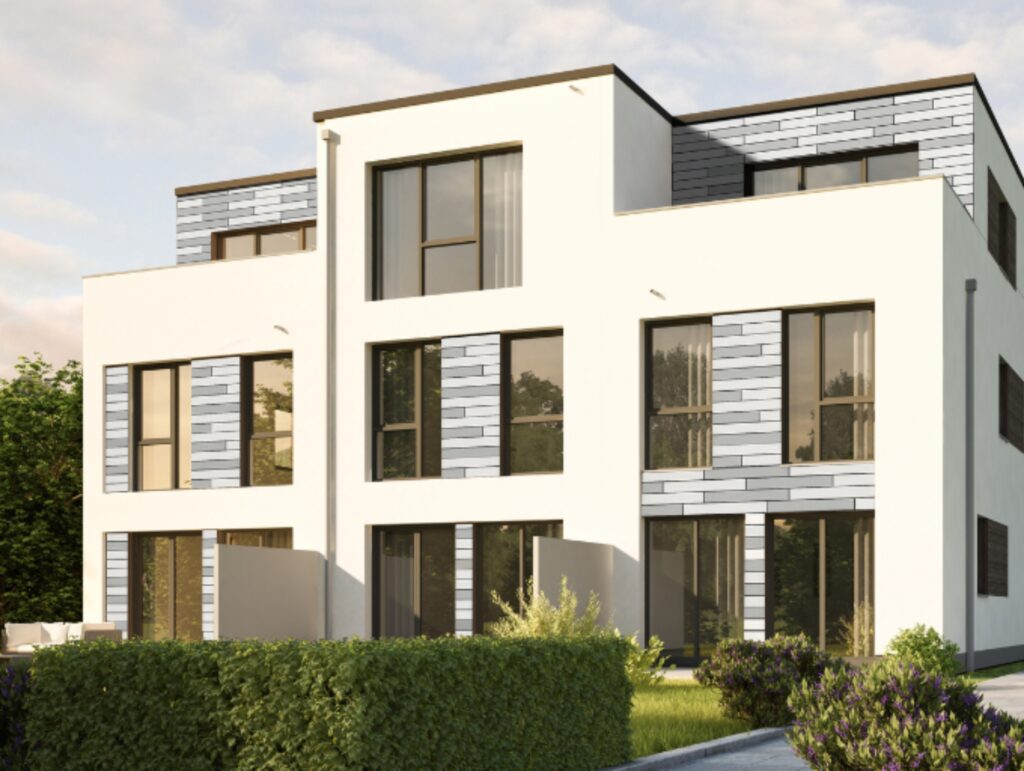
Terracotta façade colours are not limited to orange or red. Depending on the product range, ceramic façades can include warm earth tones, browns, greys, light neutrals, darker mineral colours and blended families. The right choice depends on the building’s context, scale, neighbouring materials and sunlight exposure.
In the UAE and GCC, colour selection should consider:
Direct sunlight and glare
Neighbouring glass façades
Desert and coastal context
Dust visibility
Material contrast with aluminium, stone, concrete or wood
Long-distance reading from roads or plazas
Close-up pedestrian experience
A colour that looks refined indoors may appear much lighter outdoors. A dark colour may look elegant on a sample but absorb more visual weight on a large elevation. A mixed colour family may feel natural and crafted, but it requires layout control to avoid patchiness.
Surface Texture
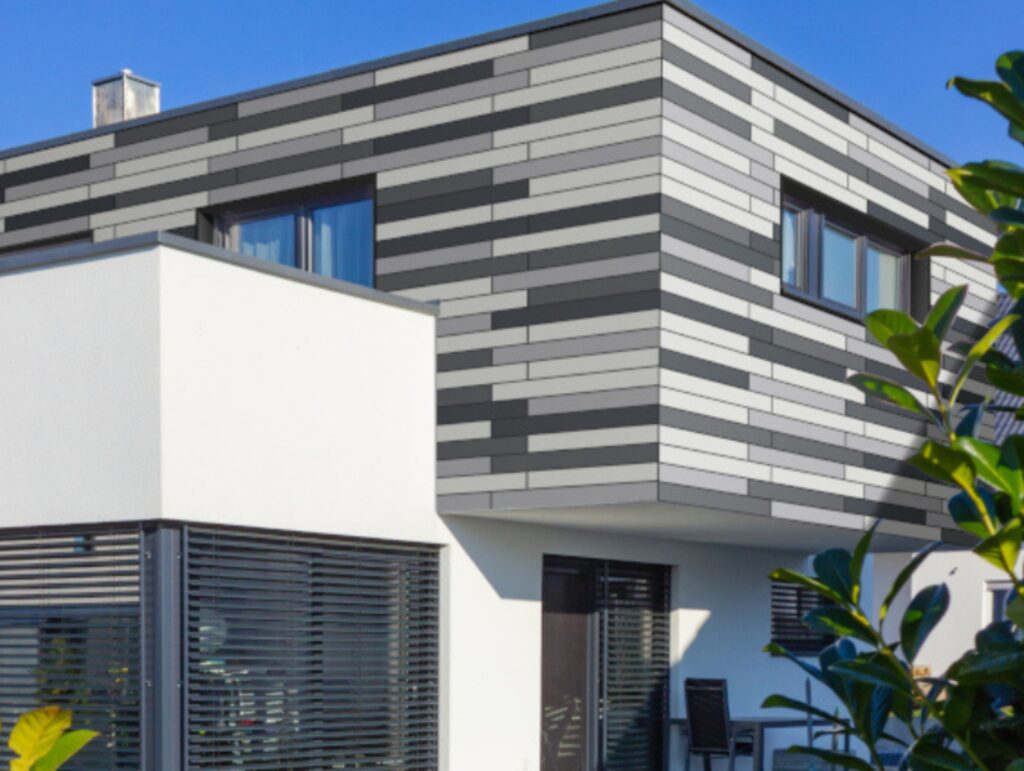
Textured façade cladding adds another layer of visual behaviour. Smooth surfaces reflect light more evenly. Textured or ribbed surfaces break light into smaller shadows. Waved, grooved or linear textures can create motion as the viewer moves past the building.
Texture should be selected with profile depth in mind. A deep rib plus a strong texture may create a very active façade. A shallow rib with a subtle surface may create quiet refinement. A flat profile with a textured finish may offer a balanced middle ground.
Natural Variation and Approval Process
Architects should approve terracotta through a benchmark process, not only through isolated samples. A single piece may not represent the full visual range. A sample board or mock-up helps show variation across multiple elements.
For specification managers, the approval process should define:
Approved colour family
Accepted variation range
Surface texture
Profile type
Orientation
Joint colour or backing condition
Reference sample or benchmark panel
Batch review process, if applicable
Replacement and future matching strategy
This protects the design intent during procurement, installation and handover.
Openings, Soffits and Base Details
Terracotta design does not stop at the main wall plane. The most visible quality often appears where the façade meets openings, soffits, parapets and the ground.
Openings
Openings interrupt the module rhythm. If they are coordinated well, they strengthen the façade. If they are not, they create awkward cuts and misalignment.
Window and door openings should be studied with the terracotta module from the start. This includes heads, sills, jambs, reveal depth and the relationship between panel joints and frame lines. For profiled terracotta, the designer should also study how the ribs stop at the reveal.
Soffits
Soffits are important in shaded entrances, drop-offs, balconies, colonnades and civic buildings. Terracotta soffits can create continuity between vertical and horizontal surfaces, but they require specific system review. Any overhead or ceiling application should be checked against current product documentation, fixing requirements and project conditions.
A terracotta soffit can be visually powerful because people experience it at close range. Profile depth, joint alignment and lighting integration become more noticeable. The underside of the façade should be detailed as carefully as the front elevation.
Base Details
The base of a building is where people come closest to the material. It is also where impact, cleaning, dust accumulation, irrigation, paving interfaces and maintenance access become relevant.
At ground level, architects should consider whether a deep terracotta profile is appropriate or whether a more robust base material should be introduced. If terracotta continues to the ground, the base detail should be designed for durability, access and visual cleanliness.
Parapets and Terminations
Parapet details are often seen from neighbouring towers or higher roads. In dense UAE and GCC urban contexts, roof edges can be highly visible. The top termination should align with the façade rhythm and avoid unresolved cut panels.
When to Use a Full-Size Mock-Up
A full-size mock-up is one of the most valuable tools in terracotta façade design.
Small samples help with early selection. Digital renders help with massing and colour mood. But neither can fully predict how profiled terracotta behaves at building scale. A mock-up allows the team to assess the real relationship between profile, module, joint, colour, shadow and viewing distance.
Mock-Up Review Criteria
A terracotta mock-up should be reviewed for:
Profile depth under direct sun
Shadow behaviour in morning and afternoon
Colour variation across multiple panels
Joint width and visual rhythm
Corner or reveal detail
Alignment tolerance
Interaction with adjacent materials
Cleaning and dust behaviour
Close-up tactile quality
Distant elevation reading
For UAE and GCC projects, the mock-up should ideally be reviewed outdoors, not only under showroom lighting. Strong daylight will reveal effects that interior lighting cannot show.
Who Should Attend the Mock-Up Review?
The mock-up review should include the architect, façade consultant, contractor, specification manager, client representative and material specialist. When everyone sees the same physical reference, later decisions become easier.
This is also where OBRAS can support architects and project teams with TONALITY sample review, profile comparison and façade coordination discussions.
Common Terracotta Design Risks
Terracotta is a strong architectural material, but the design process must be disciplined. The most common risks are not usually caused by the material itself. They are caused by late decisions, insufficient coordination or approving colour without studying profile and light.
Risk 1: Selecting Colour Before Profile
Colour and profile cannot be separated. A colour may look excellent on a flat sample but too intense on a deep ribbed façade. The reverse is also true: a subtle colour may need a stronger profile to gain depth.
Risk 2: Ignoring Viewing Distance
A façade viewed from a highway, plaza or neighbouring tower requires different thinking from a façade experienced at arm’s length. Profile scale should be tested at the expected viewing distance.
Risk 3: Poor Joint Planning
Joints are part of the elevation. If they are not aligned with architectural logic, they can weaken the whole façade.
Risk 4: Unresolved Corners
Corners should be resolved before final approval. This is especially important for profiled surfaces, where rib geometry and module set-out influence the final appearance.
Risk 5: Overcomplicating the Pattern
Terracotta already has natural depth and surface quality. Too many colours, directions or profiles can make the elevation look busy. A disciplined system often creates a stronger architectural result.
Risk 6: Treating the Façade as Decoration
A terracotta rainscreen façade is part of the building envelope strategy. It must be coordinated with support, ventilation, movement, openings, fire-performance documentation, installation sequence and maintenance access.
Risk 7: Using Generic Details
Generic details rarely protect design intent. Terracotta requires project-specific review of corners, reveals, soffits, base conditions, parapets and interfaces with other materials.
Architect’s Terracotta Checklist
Use this checklist during concept, design development and specification review.
Design Intent
What should the terracotta express: warmth, civic permanence, texture, shadow, craft or minimalism?
Should the façade read as a continuous clay volume or as a modular panel system?
Is the profile intended to be subtle, directional or sculptural?
Profile and Texture
Has the profile been reviewed in direct sun and shade?
Does the rib depth suit the building scale?
Will the profile remain visible from the main viewing distance?
Does the texture support or compete with the architectural concept?
Orientation
Should panels run vertically or horizontally?
Does orientation align with the building grid?
Are changes in orientation tied to clear architectural zones?
Module Planning
Do panel joints align with openings, corners and floor datums?
Are cut panels controlled?
Has the façade been set out elevation by elevation?
Are module transitions resolved at material interfaces?
Corners and Reveals
How does the profile terminate at external corners?
Are window reveals terracotta, metal, stone or another material?
Does the reveal depth strengthen the façade?
Are internal corners too dark or visually heavy?
Colour Approval
Has the colour been reviewed outdoors?
Has natural variation been assessed across multiple samples?
Is there an approved benchmark sample or mock-up?
Has the colour been reviewed with adjacent materials?
Technical Coordination
Has the current TONALITY product documentation been requested?
Have support profiles and fixing arrangements been reviewed?
Have fire-performance documents been requested for the exact product and assembly?
Has wind-load and substructure coordination been addressed by the façade consultant or engineer?
Has installation sequencing been reviewed with the contractor?
Before final specification, arrange a TONALITY sample and profile review with OBRAS to compare colour, profile depth, module rhythm and project-specific façade conditions.
OBRAS Perspective: Designing Terracotta for UAE and GCC Projects
At OBRAS International, terracotta is approached as an architectural façade system, not simply as a finish. The success of a profiled terracotta elevation depends on how early the material is integrated into the design process.
For architects, the most important question is how the material supports the design intent. Should the building feel calm and monolithic? Should it have a civic rhythm? Should the façade express warmth in a dense urban environment? Should the profile create privacy, shade or movement?
For façade consultants, the question becomes how that intent is translated into a coordinated system. Profile selection must connect to substructure strategy, fixing logic, ventilation cavity, movement tolerance, wind-load review, fire documentation and buildability.
For developers and project owners, terracotta can support long-term asset value when it is selected and detailed properly. A well-designed ceramic façade can give a project a distinctive identity while maintaining material dignity over time.
For contractors, early coordination helps reduce ambiguity during installation. Module planning, corner details, reveal strategy, sample approval and documentation should be resolved before site pressure increases.
OBRAS supports UAE and GCC project teams with material selection, samples, technical consultation, façade coordination, BIM and CAD resources where available, fire-performance documentation requests, specification support, installation guidance and project follow-up.
For TONALITY profiled terracotta cladding, OBRAS can help design teams review:
Profile options
Colour families
Surface textures
Module planning
Joint rhythm
Corner and reveal strategy
Sample boards
Mock-up requirements
Current technical documentation
Project-specific specification support
The goal is to help architects protect the elevation from concept to built application.
Arrange a TONALITY Sample and Profile Review
A terracotta façade should be approved in real light, at real scale and with the correct module logic.
Arrange a TONALITY sample and profile review with OBRAS International to compare terracotta colours, profile depths, surface textures and joint strategies for your UAE or GCC project.
Best for: architects, façade consultants, design directors, developers, contractors and specification managers working on civic, educational, commercial, hospitality or residential façades.
How do terracotta profiles change the appearance of a façade?
Terracotta profiles change a façade by creating shadow, rhythm and surface depth. A flat terracotta panel gives a calmer appearance, while ribbed or sculpted profiles create stronger light-and-shadow effects. The final appearance depends on profile depth, orientation, colour, viewing distance and sun angle.
Should terracotta panels run vertically or horizontally?
Terracotta panels can run vertically or horizontally depending on the architectural intent and system coordination. Vertical orientation can emphasise height and slenderness. Horizontal orientation can emphasise length and layering. The decision should be coordinated with panel module, support system, openings, joints and corner details.
Which product and system documents should be requested?
Architects and specification managers should request current TONALITY product data, profile options, colour and finish information, installation guidance, support profile information, fixing details, fire-performance documentation for the exact product and assembly, maintenance guidance and available BIM or CAD resources.
What happens at corners and window reveals?
Corners and window reveals should be resolved early. The design team must decide whether the terracotta wraps, stops, returns or transitions to another material. Profiled terracotta requires careful corner planning because rib geometry, cut panels and joint positions affect the final appearance.
How should joints be incorporated into the elevation?
Joints should be treated as part of the façade design, not as technical leftovers. They should align with windows, corners, floor levels, structural bays or other architectural datums where possible. In profiled terracotta cladding, joint rhythm is especially important because misalignment can become more visible.
The strongest terracotta façades are not created by selecting a colour and applying it to an elevation. They are created by understanding how clay, profile, module, joint and sunlight work together.
In UAE and GCC architecture, this understanding is essential. Strong sun, long viewing distances, high-rise surroundings, coastal exposure and demanding project conditions all influence how a terracotta façade will be experienced.
A flat sample can start the conversation, but it cannot complete it. Architects should study profile depth, rib geometry, orientation, repetition, joint rhythm, corner treatment, colour variation, surface texture, sun angle and viewing distance before final approval.
When these decisions are coordinated early, terracotta becomes more than cladding. It becomes a crafted architectural surface: warm, mineral, dimensional and responsive to light.
For project teams exploring TONALITY terracotta in the UAE or wider GCC, OBRAS International can support the process from early material selection to sample review, technical coordination and specification support.