

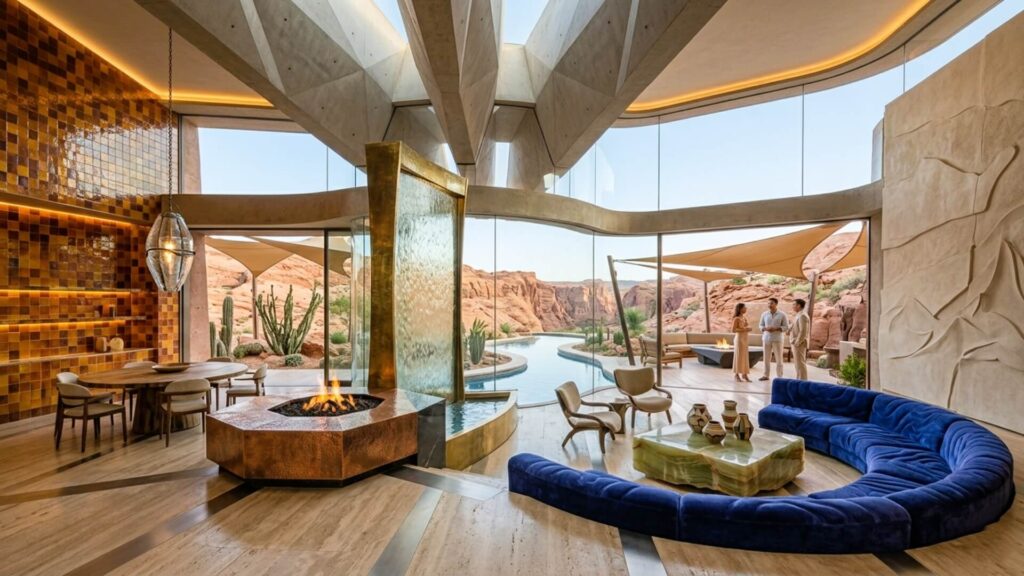
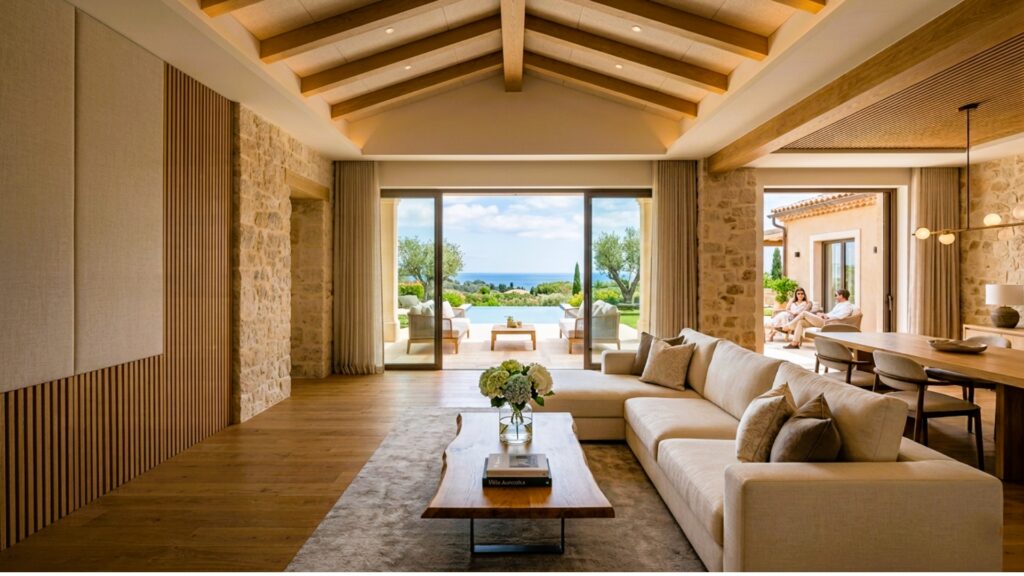
Large-format porcelain has become one of the most important interior surface materials for contemporary architecture in Dubai, Abu Dhabi, Riyadh, Doha, Muscat, Manama, and Kuwait City. For architects and interior designers, its appeal is obvious: fewer joints, stronger visual continuity, stone-like expression, durable surfaces, and the ability to create calm, monolithic interiors without the maintenance complexity often associated with natural stone.
But large-format porcelain is not simply a “bigger tile.” It is a precision architectural surface.
The success of a porcelain wall, bathroom, lobby floor, lift surround, feature wall, or hospitality interior depends less on the product alone and more on detailing: panel layout, substrate flatness, joint alignment, edge treatment, lighting coordination, wet-area build-up, adhesive selection, movement accommodation, and site handling.
For UAE and GCC projects, these decisions carry additional weight. Interiors are exposed to high air-conditioning loads, humidity variation, coastal conditions, sand and dust, high footfall, rapid programme demands, and increasingly strict documentation expectations. Fire, slip resistance, cleanability, durability, and long-term maintenance must be considered from concept stage rather than left to site interpretation.
OBRAS International works with architects, consultants, contractors, and developers across the UAE and GCC as a material and specification partner, supporting interior and façade surface decisions through technical consultation, samples, documentation, and project coordination. The company’s portfolio includes large-format porcelain and sintered stone solutions such as ARGOS XXL porcelain slabs and TECHLAM sintered stone surfaces, alongside façade, cladding, acoustic, wood, WPC, terracotta, and decking systems.
Large-format porcelain interior detailing is the process of coordinating porcelain slab size, layout, joints, substrate preparation, fixing method, edge treatment, wet-area protection, lighting, and movement requirements so that walls, floors, bathrooms, lobbies, and feature surfaces achieve a seamless architectural finish without cracking, lippage, staining, or premature failure.
Why Large-Format Porcelain Is Reshaping Interior Architecture
The strongest interior design trend across premium GCC projects is not decoration; it is surface continuity. Developers, hotel operators, villa owners, and retail clients increasingly ask for interiors that feel calm, expensive, durable, and easy to maintain. Large-format porcelain answers that brief because it allows architects to reduce visual interruption across walls, floors, bathrooms, staircases, reception counters, and high-traffic public interiors.
A traditional tiled wall can be visually busy. Every grout line divides the elevation. Large-format porcelain changes the reading of the space. A bathroom wall becomes a continuous stone-like plane. A hotel lobby floor becomes a unified field. A villa living room feature wall becomes an architectural backdrop rather than a decorative finish. A lift lobby can feel more aligned with façade-level precision.
Technically, gauged porcelain tile panels and slabs are recognized as a distinct installation category. TCNA describes gauged porcelain tile panels/slabs as requiring specialized installation methods, and ANSI A108.19 covers interior installation procedures for these materials. This is why the material should be specified through architectural details, not selected from a showroom sample at the end of the project.
For architects, the opportunity is not only aesthetic. Large-format porcelain can support:
| Design Requirement | How Large-Format Porcelain Supports It |
|---|---|
| Minimal joint expression | Fewer grout lines and larger continuous planes |
| Stone or marble effect | Visual drama without many natural stone maintenance concerns |
| Wet-area durability | Suitable product selections can support bathrooms, spas, and pool-adjacent interiors |
| High-traffic interiors | Technical porcelain can be specified for abrasion and stain resistance |
| Indoor-outdoor continuity | Certain porcelain systems can coordinate interior walls, floors, terraces, and façade surfaces |
| Faster visual premiumization | Large slabs deliver high perceived value in villas, hotels, and commercial interiors |
| Easier cleaning | Reduced grout area helps simplify maintenance planning |
OBRAS positions ARGOS as large-format porcelain for façades, interiors, flooring, and cladding, with collections suitable for minimalist, stone-inspired, volumetric, metallic, and raw architectural expressions. This range matters because interior detailing is about size. It is about choosing the right finish, thickness, edge condition, installation method, and maintenance profile for each application.
What Architects Must Detail Before Specifying Large-Format Porcelain
Large-format porcelain detailing begins before the first slab is ordered. The architect should resolve the following questions during design development or tender documentation:
- Where do the slab joints fall in relation to doors, vanity units, mirrors, niches, switches, floor drains, ceiling lines, and furniture?
- Are the slabs used on walls only, floors only, or both?
- Is the application dry, wet, high-traffic, external-adjacent, or coastal?
- Will panels be book-matched, vein-matched, random, modular, or directionally installed?
- Are exposed edges finished with mitres, trims, shadow gaps, returns, or metal profiles?
- What substrate tolerance is required before installation?
- Which adhesive, grout, waterproofing, crack isolation, and movement joint system is specified?
- How will slabs be transported, lifted, cut, stored, and handled on site?
- What performance documentation is required for the project authority, consultant, hotel operator, or developer?
- Has the design team reviewed full-size samples or mock-ups under actual lighting?
The reason this list matters is simple: large-format porcelain magnifies both good detailing and poor detailing. A small tile can hide minor dimensional issues. A large slab cannot. Poor substrate preparation, misaligned joints, bad lighting, unplanned penetrations, and uncontrolled corners become immediately visible.
The Ceramic Tile Education Foundation advises checking wall or floor flatness with a straightedge and correcting high and low areas before installation, noting that thin-set or large-and-heavy-tile mortar should not be used to flatten the substrate. This is one of the most common causes of failure in large-format porcelain interiors: the finish is specified beautifully, but the substrate is treated as a normal tiling surface.
Application Areas: Where Large-Format Porcelain Works Best
1. Luxury Villa Feature Walls
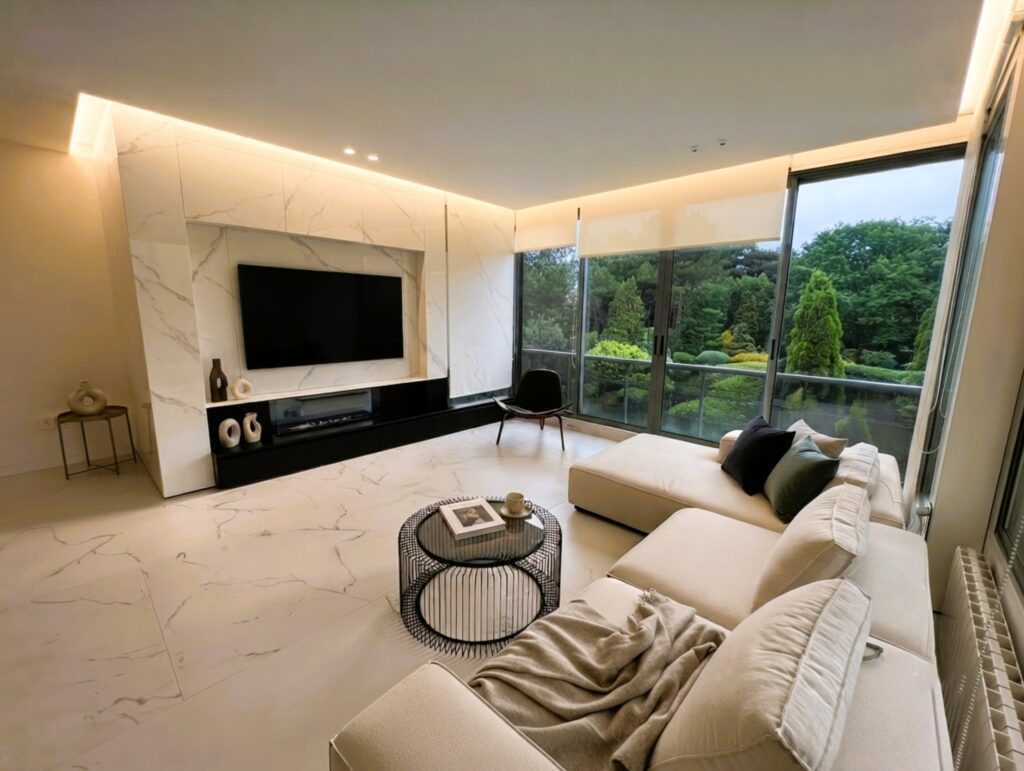
In UAE villas, large-format porcelain is frequently specified behind TV walls, double-height living rooms, stair halls, majlis spaces, dining areas, master suites, and entrance foyers. The key design value is scale. When one or two large slabs replace a grid of smaller tiles, the wall reads as a single architectural surface.
For villa interiors, architects should coordinate:
- Slab centreline with room axis or furniture layout
- Vein direction with ceiling height and wall proportion
- Shadow gaps at adjacent timber, gypsum, or metal surfaces
- Concealed access panels for AV, lighting drivers, and MEP services
- Edge protection at floor junctions and external corners
- Lighting angle to avoid glare on polished surfaces
A successful feature wall is usually not the most dramatic slab. It is the best coordinated slab. The pattern should support the architecture, not overpower it.
2. Hotel Lobbies and Reception Areas
Hospitality interiors demand durability, visual impact, and ease of maintenance. Large-format porcelain is well suited to lift lobbies, reception desks, wall cladding, column wraps, corridor walls, washrooms, spa areas, and restaurant feature zones.
For hotel projects in Dubai, Abu Dhabi, Saudi Arabia, Qatar, Oman, Bahrain, and Kuwait, the architect should coordinate porcelain detailing with operator standards. This includes slip resistance for floors, cleaning chemicals, luggage impact, trolley routes, maintenance access, and replacement strategy. Fire documentation may also be required depending on the building, authority, occupancy, and interior finish location. UAE projects should refer to the UAE Fire and Life Safety Code of Practice and the relevant emirate Civil Defence process; other GCC countries have their own approval pathways and authorities.
3. Bathrooms, Spas, and Wet Areas
Large-format porcelain is particularly effective in bathrooms because it reduces grout lines and supports a clean, stone-like appearance. However, bathrooms are also where detailing mistakes become expensive. The porcelain slab is only the visible layer. The real performance comes from substrate preparation, waterproofing, falls, drain coordination, adhesive coverage, joint treatment, and penetrations.
Important wet-area details include:
- Waterproofing membrane continuity behind slabs
- Falls to linear or point drains
- Movement joints at wall-to-floor junctions
- Correct adhesive selection for wet areas
- Penetration sealing around mixers, spouts, niches, and shower fittings
- Slip resistance for floors, especially near showers and bathtubs
- Access strategy for concealed plumbing
Avoid designing a beautiful slab layout first and then forcing plumbing into it later. In high-end bathrooms, the plumbing grid and slab grid should be coordinated together.

4. Retail and Commercial Interiors
Retail interiors benefit from large-format porcelain because it provides a premium look with strong cleanability and wear resistance. In malls, showrooms, clinics, offices, banks, and luxury retail, porcelain can be used for floors, counters, walls, fitting-room surrounds, display backdrops, and circulation zones.
The main detailing issue is impact. Commercial interiors are exposed to cleaning equipment, product movement, furniture, trolleys, and repeated foot traffic. Architects should specify the correct finish and performance level for the location rather than using one finish everywhere.
A polished porcelain wall may be appropriate for a brand backdrop. A textured or matt surface may be better for floors. A darker high-gloss slab may look dramatic in a rendered view but reveal dust, scratches, footprints, or cleaning marks in real operation.
5. Lift Lobbies and Core Walls
Lift lobbies are ideal for large-format porcelain because they are compact, high-visibility spaces. The architect can create a premium experience through a small number of carefully placed panels. However, lift lobbies require coordination with metal door frames, call buttons, access panels, skirting, ceiling lines, signage, and fire-rated doors.
The best lift lobby details usually use:
- Full-height panels where practical
- Symmetrical joint positioning around lift doors
- Metal trims or shadow gaps at door frames
- Durable skirting or recessed base detail
- Access panels integrated into slab joint lines
- Consistent datum lines between lift fronts, wall panels, and ceiling features
The Core Detailing Principles
1. Start With the Panel Layout, Not the Finish Sample
Architects often fall in love with a surface finish first: a marble-effect slab, a warm limestone tone, a concrete look, or a dramatic vein. That is understandable. But for large-format porcelain, layout is as important as finish.
Before final approval, prepare slab elevation drawings showing:
- Actual panel dimensions
- Joint locations
- Offcuts and waste strategy
- Door and opening relationships
- Mirror, niche, vanity, and fixture positions
- Direction of veining or texture
- Book-match or end-match sequence
- Replacement panel logic
A slab should never be cut randomly around a late-stage socket, access panel, or plumbing fixture. Those interruptions should either align with joints or be intentionally detailed.
For book-matched porcelain, request layout review before cutting. Book-matching can create a powerful effect, but only when the wall width, slab format, and viewing distance support it. A book-matched slab squeezed around doors and mirrors often loses its impact.
2. Treat Joints as Architectural Lines
The goal of large-format porcelain is not to eliminate joints entirely. Joints are necessary for tolerances, installation, movement, and maintenance. The architectural goal is to make joints intentional.
Good joint design considers:
- Minimum joint width recommended by manufacturer and installer
- Joint colour relative to slab tone
- Alignment with ceilings, floors, millwork, and openings
- Movement requirements at perimeters and changes of plane
- Wet-area sealing requirements
- Grout durability and cleaning strategy
Do not specify “hairline joints” without verifying product tolerance, substrate condition, installer capability, and manufacturer guidance. Large slabs need controlled joints. Overly narrow joints can create lippage, stress, and maintenance issues.
For GCC interiors, expansion and contraction may not be as visually obvious as exterior façades, but air-conditioned interiors still experience thermal and humidity variation, especially near glazed façades, entrances, wet areas, kitchens, and spa zones. The joint strategy should reflect the actual building condition.
3. Substrate Flatness Is a Design Requirement
Large-format porcelain cannot compensate for poor background construction. Substrate flatness must be included in the specification, reviewed before installation, and corrected before adhesive work begins.
The substrate should be:
- Clean
- Sound
- Dimensionally stable
- Flat within the required tolerance
- Free from loose material, dust, oil, curing compound, and contamination
- Compatible with the selected adhesive and waterproofing system
- Dry or conditioned as required by the installation system
ANSI and TCNA standards are commonly referenced for ceramic and gauged porcelain tile installation, and ANSI A108.19 specifically addresses interior gauged porcelain tile panel/slab installation. While GCC projects may also reference British, European, local authority, or manufacturer-specific standards, the key principle remains the same: large-format porcelain requires a properly prepared substrate and trained installation.
4. Corners Define the Quality of the Interior
Corners reveal whether the design was detailed or improvised. In large-format porcelain interiors, external corners, wall returns, niches, counters, columns, and bathroom edges need early decisions.
Common corner options include:
| Corner Detail | Best For | Design Consideration |
|---|---|---|
| Mitred porcelain corner | Luxury villas, bathrooms, reception desks | Requires precision cutting and edge protection |
| Metal trim | Commercial interiors, high-impact edges | Choose finish carefully: stainless, bronze, black, champagne, etc. |
| Shadow gap | Minimal interiors, junctions with gypsum or timber | Needs clean backing and precise alignment |
| Porcelain return | Feature walls and portals | Requires panel planning and adequate support |
| Solid profile or skirting | High-traffic floors and corridors | Improves impact resistance at base level |
Mitres look refined, but they are not automatically the best solution everywhere. In high-traffic hospitality corridors or retail environments, a metal trim or protected edge may perform better. In luxury residential bathrooms, a well-executed mitre may be appropriate for niches, vanity fronts, and wall returns.
5. Lighting Can Make or Break the Finish
Large-format porcelain interacts strongly with light. A polished marble-effect slab under grazing light can reveal substrate irregularities, lippage, adhesive voids, or surface reflections. A matt stone-effect slab may appear calm and architectural under soft indirect lighting. A textured slab can create shadow and depth but may require more cleaning in dusty conditions.
Lighting coordination should happen before final finish approval. Review samples under:
- Daylight
- Warm interior lighting
- Grazing wall-washer lighting
- Bathroom mirror lighting
- Backlit or cove lighting
- Low evening lighting
- Actual site lighting temperature
Avoid placing strong grazing light directly across a wall unless the substrate and installation tolerance can support it. Grazing light is unforgiving. It can turn minor surface variation into a visible defect.
6. Wet-Area Detailing Requires System Thinking
In bathrooms, spas, pool changing rooms, and wellness areas, porcelain is only one part of the system. The specification should include waterproofing, adhesive, grout, sealant, movement joints, substrate board, drain interface, and testing requirements.
Key wet-area checklist:
| Detail | Specification Note |
|---|---|
| Shower walls | Waterproofing behind slabs must be continuous |
| Floors | Confirm slip resistance and falls |
| Niches | Avoid unsealed internal corners and poorly supported cut-outs |
| Vanity walls | Coordinate pipe penetrations before slab cutting |
| Steam rooms | Confirm product and system suitability for heat and humidity |
| Pool-adjacent areas | Consider chemical exposure and wet barefoot slip resistance |
| Maintenance | Use grout and sealant appropriate for cleaning protocols |
For wet areas in hotels and luxury villas, a mock-up is strongly recommended. The mock-up should include a corner, niche, floor-to-wall joint, drain, and fixture penetration—not only a flat wall panel.
Large-Format Porcelain vs Other Interior Surface Materials
| Material | Strengths | Limitations | Best Use |
|---|---|---|---|
| Large-format porcelain | Durable, low water absorption, wide design range, fewer joints, good cleanability | Requires precise substrate and specialist installation | Bathrooms, lobbies, feature walls, floors, hospitality interiors |
| Natural stone | Unique veining, luxury perception, authentic material depth | Porosity, sealing, staining risk, weight, variation, maintenance | Statement walls, premium floors, low-chemical areas |
| Engineered quartz | Consistent appearance, good for counters | Not always suitable for all wall/floor or heat conditions; verify use | Countertops and interior horizontal surfaces |
| HPL/laminate panels | Lightweight, broad finish range, efficient wall cladding | Impact, fire, and moisture performance vary by product | Dry wall panels, commercial interiors |
| Paint/plaster | Economical, easy to refresh | Lower impact resistance; not suitable for heavy wet exposure | General walls and ceilings |
| Timber veneer panels | Warmth, tactility, acoustic compatibility | Requires product-specific fire, humidity, and maintenance review | Feature walls, ceilings, hospitality, residential interiors |
The correct material is not always porcelain. The correct material is the one that matches the application. Porcelain becomes particularly strong when the project requires durability, visual continuity, wet-area performance, stone-like expression, and reduced grout interruption.
UAE & GCC Specification Considerations
Climate and Interior Conditioning
GCC interiors are highly air-conditioned. That creates a very specific building condition: cool interiors, hot exteriors, high solar gain at glazed elevations, and occasional humidity stress when doors open to the outside. In villas and hotels, bathrooms and spa areas add another layer of moisture.
For porcelain interiors, this affects:
- Substrate moisture control
- Adhesive curing
- Joint movement
- Condensation risk near façades
- Material storage before installation
- Site conditioning during fit-out
Do not install high-value porcelain slabs in uncontrolled site conditions where HVAC, humidity, dust, and construction traffic are not managed.
Coastal Salinity and Sand
In coastal Dubai, Abu Dhabi, Doha, Muscat, Kuwait, and Bahrain projects, interiors near terraces, pools, beaches, or entrances may be exposed to salt, sand, and frequent cleaning. Porcelain can be a strong choice here, but finish selection matters. Highly polished floors may not be appropriate in sandy or wet zones. Textured finishes may improve grip but need practical cleaning review.
Fire and Authority Documentation
Interior finish requirements differ by country, authority, building type, occupancy, and location within the building. UAE projects typically require coordination with Civil Defence requirements and the UAE Fire and Life Safety Code of Practice, while Saudi Arabia, Qatar, Oman, Bahrain, and Kuwait follow their own regulatory pathways and authorities.
For porcelain and sintered stone interiors, request project-specific documentation rather than relying on generic claims. Confirm:
- Product fire classification
- Thickness and system tested
- Adhesive and substrate compatibility
- Interior finish requirements by location
- Wet-area and slip-resistance documentation
- Manufacturer technical data sheet
- Maintenance instructions
- Installer qualifications
Programme and Handling
Large-format porcelain requires planning for logistics. Slabs may need special crates, lifting frames, suction equipment, cutting tables, site storage areas, trained installers, and protection after installation. If the site cannot receive, store, cut, and protect large panels, the design intent is at risk.
Contractors should review:
- Access route from delivery point to installation area
- Lift size and service elevator availability
- Staircase turning radius
- Storage position and protection
- Cutting area and dust control
- Number of installers needed per slab
- Sequencing with ceilings, millwork, MEP, sanitaryware, and doors
Common Detailing Mistakes to Avoid
Mistake 1: Choosing the Slab Before Designing the Joint Layout
A beautiful slab can fail visually if joints cut through veins, door heads, mirrors, niches, or switch plates without logic.
Mistake 2: Treating Porcelain Like Standard Tile
Gauged porcelain panels and slabs require specific handling, substrate preparation, adhesive methods, and installer experience. TCNA and ANSI recognize this as a specialized category.
Mistake 3: Ignoring Substrate Flatness
Large panels reveal substrate errors. The wall or floor must be prepared before installation, not corrected with adhesive thickness.
Mistake 4: Using Polished Finishes in the Wrong Location
High-gloss porcelain can be stunning on walls but may be problematic on floors, wet areas, or dusty entrances unless slip resistance and maintenance are properly reviewed.
Mistake 5: Not Coordinating MEP Penetrations
Late drilling through porcelain can damage slabs, compromise waterproofing, and ruin visual alignment. All penetrations should be planned before fabrication.
Mistake 6: Overusing Mitred Edges
Mitres are elegant but vulnerable in high-impact areas. Use them selectively and protect exposed corners where needed.
Mistake 7: Skipping the Mock-Up
For premium projects, a mock-up is not an optional luxury. It is the only reliable way to review joint width, lighting, corners, grout colour, installer quality, and material appearance at real scale.
Specification Checklist for Large-Format Porcelain Interiors
Use this checklist in design development, tender packages, and contractor coordination meetings.
| Specification Item | Required Decision |
|---|---|
| Product type | Porcelain slab, gauged porcelain tile panel, or sintered stone |
| Application | Wall, floor, wet area, furniture cladding, counter, lobby, lift surround |
| Finish | Matt, polished, textured, stone-effect, concrete-effect, metallic, book-match |
| Panel size | Confirm actual available dimensions and project cutting strategy |
| Thickness | Confirm suitability for wall, floor, counter, or façade-adjacent use |
| Substrate | Concrete, cement board, masonry, screed, existing tile, or approved board |
| Adhesive | Manufacturer-approved system for panel size, substrate, and exposure |
| Waterproofing | Required for bathrooms, spas, kitchens, and wet zones |
| Grout/sealant | Colour, flexibility, stain resistance, chemical resistance |
| Movement joints | Perimeter, change of plane, structural joints, large areas |
| Edge detail | Mitre, trim, return, shadow gap, skirting, protection profile |
| Slip resistance | Required for floors, wet areas, ramps, public circulation |
| Fire documentation | Product and system-specific documents as required by authority |
| Cleaning method | Confirm chemicals, machines, and maintenance frequency |
| Mock-up | Include wall, corner, joint, lighting, penetration, and floor transition |
| Installer qualification | Experience with large-format porcelain panels/slabs |
| Protection | Post-installation protection until handover |
How OBRAS Supports Architects and Project Teams
Large-format porcelain detailing requires collaboration between architect, interior designer, contractor, supplier, installer, and consultant. OBRAS International supports this process as a specification and material partner rather than a transactional supplier.
For UAE and GCC projects, OBRAS can support project teams with:
- Early material and finish selection
- Full-size samples and project sample boards
- Application assessment for walls, floors, wet areas, façades, and interiors
- Technical data review
- Coordination with façade and interior material palettes
- Fire-performance documentation support where available and product-specific
- BIM, CAD, and specification resources where applicable
- Mock-up coordination
- Installer and contractor guidance
- Project follow-up from concept to built application
OBRAS has operated since 2005 and presents itself as a façade, cladding, and interior solutions partner with more than 1,500 delivered projects across regional sectors. For architects, this matters because large-format porcelain is rarely an isolated finish. It often connects to façade materials, lobby design, ceiling systems, acoustic surfaces, decking, exterior terraces, and high-performance cladding.
Planning a villa, hotel, office, retail, or public interior using large-format porcelain?
Share the drawings, intended application, and project location with OBRAS International to review finish options, samples, detailing risks, and specification documentation before tender or site installation.
GET IN TOUCH
Schedule a Visit
What is large-format porcelain interior detailing?
Large-format porcelain interior detailing is the architectural coordination of slab layout, joint alignment, substrate preparation, edge treatment, fixing system, waterproofing, movement joints, lighting, and installation method for porcelain slabs used on walls, floors, bathrooms, lobbies, and feature surfaces.
Is large-format porcelain suitable for UAE bathrooms?
Yes, it can be suitable when the correct product, waterproofing system, adhesive, grout, slip resistance, falls, and penetration sealing are specified. The porcelain slab alone does not make a bathroom waterproof; the full system must be detailed.
Can large-format porcelain replace natural marble in luxury interiors?
It can replace marble in many wall, floor, and bathroom applications where the design intent is stone-like continuity with lower porosity and easier maintenance. Natural stone remains unique, but porcelain offers stronger consistency and practical performance in many GCC interiors.
What is the biggest risk when installing large-format porcelain?
The biggest risk is poor substrate preparation. Large slabs require flat, sound, clean, stable backgrounds. Surface irregularities can create lippage, hollow spots, cracking, visible reflection issues, and failed installations.
Should architects specify mitred porcelain corners?
Mitred corners can create a refined luxury detail, especially in villas, bathrooms, and reception counters. However, they should be used carefully in high-impact areas. Metal trims, shadow gaps, or protected profiles may be more durable for commercial interiors.
Is large-format porcelain good for hotel lobbies?
Yes, large-format porcelain is well suited to hotel lobbies because it offers visual continuity, durability, cleanability, and a premium stone-like appearance. The specification should confirm slip resistance, traffic load, cleaning method, edge protection, and replacement strategy.
Does large-format porcelain need movement joints?
Yes. Joints are required to accommodate tolerances, movement, substrate transitions, changes of plane, and perimeter conditions. The goal is not to eliminate joints but to design them intentionally.
Can the same porcelain be used on walls and floors?
Sometimes, but not always. Wall and floor suitability depends on the product, thickness, surface finish, slip resistance, mechanical performance, and manufacturer recommendations. Always verify the specific product data sheet.
How should lighting be coordinated with porcelain walls?
Review samples under the actual lighting scheme. Grazing light can reveal substrate and installation imperfections, especially on polished slabs. Matt and textured finishes may behave differently under warm, cool, direct, or indirect lighting.
Why should architects request a porcelain mock-up?
A mock-up allows the project team to test real joint width, grout colour, corner detail, lighting effect, slab handling, fixture penetrations, and installer workmanship before full installation.