
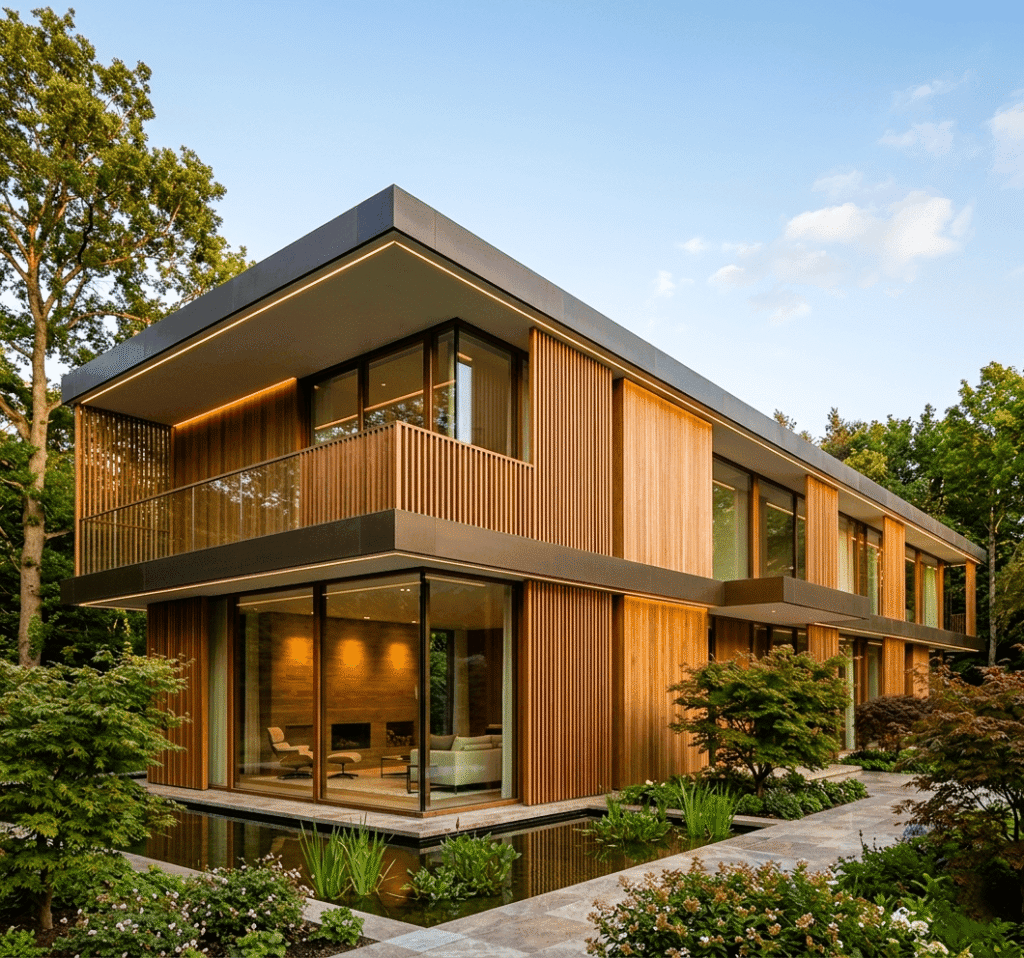
Saudi Arabia does not have one façade exposure or approval pathway. A rainscreen suitable for a low-rise project in inland Riyadh may need different corrosion protection, moisture detailing, fixing design and maintenance planning near Jeddah or the Red Sea.
This guide helps architects, façade consultants, developers, contractors and specification managers turn material intent into a coordinated, auditable façade system. Its decision logic also applies to soffits, louvres, screens and external ceilings.
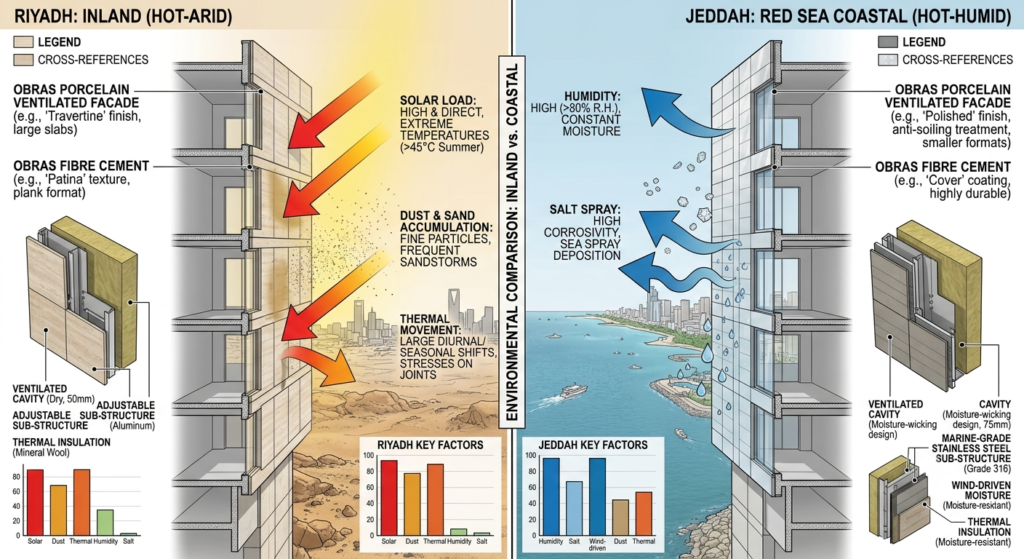
Façade systems in Saudi Arabia should be specified by project location, building height, wind pressure, fire strategy, cavity design, substrate and maintenance access. Riyadh requires close control of solar heat, dust and thermal movement, while Jeddah and Red Sea projects add humidity, salinity, corrosion and wind-driven moisture. UAE approvals require separate Saudi review.
Why façade systems Saudi Arabia specification must be location-specific
A robust façade specification begins with exposure, not a catalogue. Saudi Arabia’s geography, urban density, building typologies and project authorities create materially different design conditions. The first briefing question should therefore be: what must this façade resist, manage and communicate at this exact site?
Riyadh: hot-dry exposure, dust and thermal cycling
Riyadh’s inland condition places strong emphasis on solar exposure, surface temperature, UV stability, dust deposition and thermal movement. Dark colours, deep profiles, long panels and restrained fixing patterns can create higher local temperature differences and movement demands than the same elevation suggests on paper. The solution is not simply to choose a “heat-resistant” product. The architect and façade consultant must coordinate:
- colour and solar exposure by orientation;
- panel length, joint width and manufacturer movement allowances;
- fixed and sliding points within the fixing strategy;
- bracket and rail movement;
- interfaces at slabs, parapets, openings and expansion joints;
- dust-sensitive horizontal ledges, reveals and cavities;
- realistic cleaning access and replacement routes.
Dust can accumulate on profiles, perforations, louvres, horizontal joints and sills. Façades relying on crisp shadow lines should be reviewed in section, not only elevation. For architectural cladding in Riyadh, test the concept against realistic cleaning access.
Jeddah and the Red Sea: humidity, salinity and wind-driven moisture
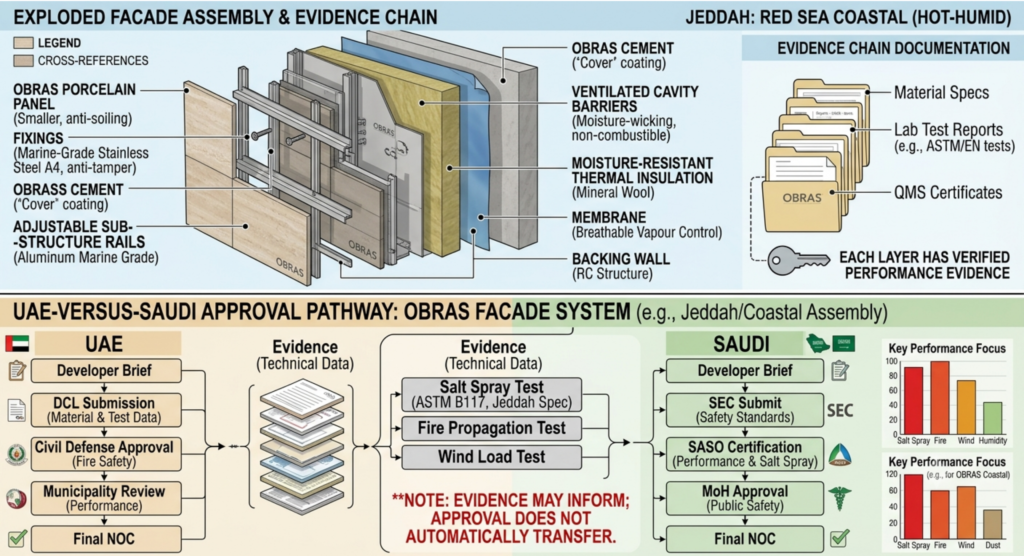
Jeddah and Red Sea coastal projects add a different risk set: humid air, salt deposition, chloride exposure, wind-driven moisture and a greater need to coordinate corrosion resistance across the entire assembly. It is not enough for the outer panel to be durable. Brackets, rails, anchors, rivets or screws, clips, springs, membranes, flashings and dissimilar-metal interfaces must be assessed together.
For façade materials in Jeddah, ask for the project corrosion category or project-specific durability basis, then align all metallic components and finishes with it. Coastal severity varies with distance, elevation, shielding, wind and cleaning. “Marine grade” is not a complete specification. Open joints may admit water and salts, so the inner weather layer, flashings and drainage paths must be continuous and compatible with the subframe. Podium and roof transitions need coordinated outlets.
Other Saudi contexts require their own exposure brief
Eastern Province, mountain, desert-edge and masterplan sites may combine wind, sand, coastal influence, altitude or difficult logistics. Record actual exposure, use, height, geometry, orientation and maintenance in the façade design basis. Early technical consultation can turn a broad material preference into a buildable shortlist.
Technical decision table: five façade material families
The table below is a design-screening tool, not a substitute for project engineering or current product documentation. Fire classification, panel dimensions, spans, fixing centres and subframe requirements must be verified for the exact named product, finish, thickness and assembly proposed.
| Material | Architectural value | Riyadh specification focus | Jeddah/Red Sea specification focus | Product-level documentation focus | Typical design applications |
| EQUITONE [tectiva] fibre cement | Through-coloured, tactile panel expression; flat or cut formats | Panel movement, dusting of ledges, edge/fixing coordination, orientation and colour | Subframe/fastener corrosion, cavity drainage, wash-down and salt deposition | Current [tectiva] material sheet states EN 13501-1 A2-s1,d0 and provides movement and EN 12467 data; verify thickness, fixing system and complete wall build-up | Education, civic, commercial and residential façades |
| EXAGRES exa|TECH porcelain ventilated façade | Precise ceramic surface, modular grids, concealed-fixing possibilities | Thermal movement of system, module coordination, replacement sequence, support tolerances | Corrosion compatibility, drained cavity, edge conditions and cleanability | Request current declaration, fire report and fixing-system data for the selected exa|TECH product/system; do not rely on a generic porcelain statement | Villas, hospitality, commercial and mixed-use envelopes |
| TONALITY terracotta façade elements | Natural ceramic colour, profiles, texture and strong shadow | Orientation of profiles, dust shelves, module and corner design | Cavity drainage, clip/subframe durability, salt and cleaning strategy | TONALITY states its façade elements are A1 to EN 13501-1; confirm selected element, carrier system, clips and project build-up | Residential, civic, education and cultural architecture |
| PARKLEX PRODEMA natural-wood-expression panels | Warm natural material character for façades and soffits | UV exposure, finish selection, panel layout, jointing and sheltered versus exposed use | Moisture, salts, subframe durability, edge and soffit interfaces | Use exact product/finish data. PARKLEX PRODEMA identifies GRCLAD-B Millet/White/Grey/Beige/Vanilla as A2-s1,d0 and GRCLAD-W Rustik as B-s1,d0; do not transfer these classes to NATURCLAD or the wider range | Hospitality, premium residential, entrances and feature zones |
| WOODN WPC profiles | Linear rhythm, screening, louvres, soffits and wood-like appearance | Profile expansion, support spacing, shade, dust and access | Corrosion of supports, drainage, salt deposition and cleaning | Obtain the current report for the exact profile, colour, span, support and fire requirement. Do not specify a range-wide fire class | Louvres, pergolas, screens, ceilings and selected cladding zones |
How to read the table
Select by architectural intent, then test the shortlist against fire, wind, movement, cavity geometry, coastal durability, maintenance and procurement. A suitable material can still be unsuitable in the proposed configuration. The OBRAS façade solutions for the GCC and ventilated façade systems pages are starting points; the next step is project-specific review.
Saudi project material review
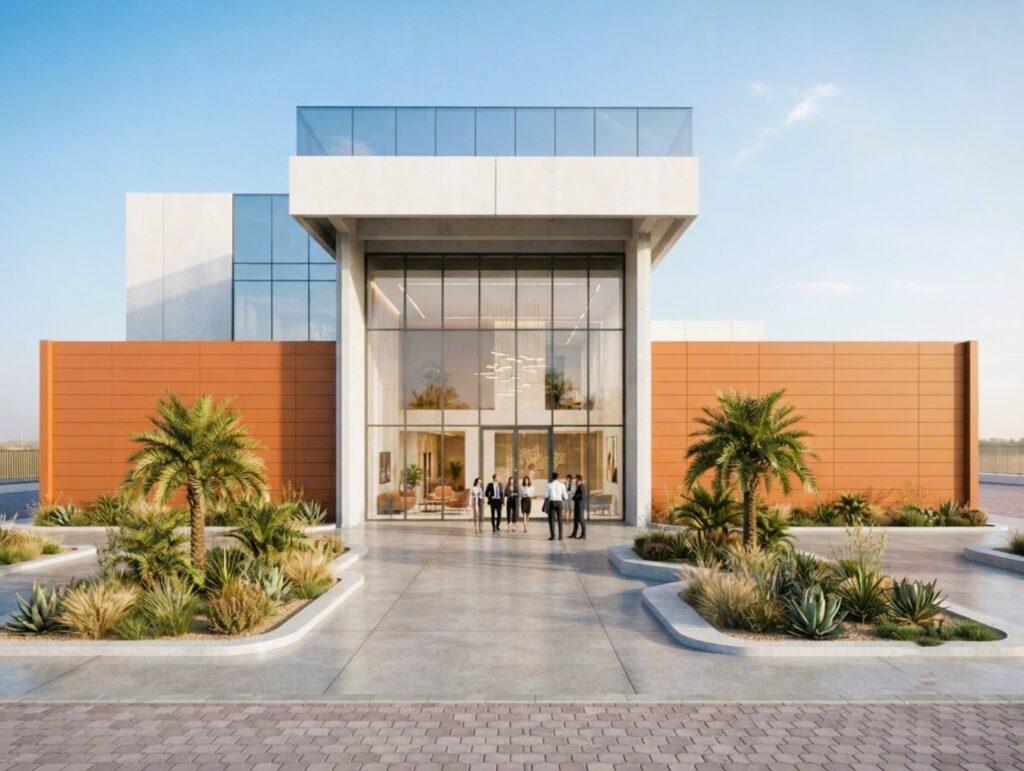
Share the project location, building height, façade area, concept elevations, fire strategy status and preferred material expression. OBRAS can review the shortlist, flag missing documentation and help structure the material, mock-up and specification pathway. Request a Saudi project specification consultation.
Fire-performance documentation and project-specific approval
Fire documentation is not a single certificate attached at the end of tender. It is a coordinated evidence package connecting the named product to the proposed façade assembly and the project’s fire strategy.
Saudi projects should be reviewed against the applicable edition and provisions of the Saudi General Building Code, SBC 201, the Saudi Fire Protection Code, SBC 801, other relevant Saudi codes, and requirements imposed by the municipality, Civil Defense, development authority, client, insurer or project fire consultant. The Balady building-permit pathway includes Saudi Building Code compliance review and municipal approval; project teams should confirm the exact review route for the development.
A reaction-to-fire class is not the whole façade
A panel classification describes the tested product under a named test method and scope. It does not automatically validate every insulation, membrane, cavity barrier, bracket, rail, fixing, joint, backing wall or geometry used with it. The fire submission should identify at least:
- exact manufacturer, product, finish, thickness and application;
- reaction-to-fire or classification report, with standard and scope;
- current declaration or product data for the submitted item;
- assembly drawings covering substrate, insulation, weather layer, cavity, barriers, subframe, panel and fixings;
- cavity-barrier/fire-stop strategy and critical interfaces;
- deviations from the tested or classified configuration;
- installation method, inspections and hold points;
- authority responses, final revisions and procurement traceability.
Where a large-scale system test is required, confirm that the proposed assembly falls within the report’s field of application. Similar-looking rails, membranes or insulation are not necessarily interchangeable.
Why a UAE approval cannot be assumed to transfer
The UAE and Saudi Arabia have separate codes, authorities, permit pathways and project review practices. Dubai Civil Defence publishes the UAE Fire and Life Safety Code of Practice, while Saudi projects are reviewed through Saudi code and authority processes. A UAE approval, no-objection letter or previously accepted shop drawing may be useful background evidence, but it is not automatic Saudi approval.
The correct tender requirement is: submit the exact product and assembly evidence against the Saudi project’s code, authority and fire strategy. This reduces late redesign risk.
Product-specific statements prevent range-wide errors
Product families often contain different cores, finishes, thicknesses and fire classifications. The comparison table illustrates the correct approach:
- EQUITONE [tectiva] can be referenced to its current product sheet and stated A2-s1,d0 classification.
- TONALITY’s current manufacturer information states A1 for its terracotta façade elements.
- PARKLEX PRODEMA’s GRCLAD-B named finishes and GRCLAD-W Rustik have different stated classifications; neither should be applied to NATURCLAD by inference.
- For exa|TECH and WOODN, request and review the exact selected product/system documents rather than writing a broad range-wide claim.
The companion Saudi Façade Fire Submittal & Project-Stage Checklist 2026 helps teams audit identities, reports, assembly drawings and approval status before procurement.
Wind loads, panel movement and subframe coordination
The Saudi Code for Structural Design Loads, Seismic, and Wind, SBC 301 provides the Saudi basis for structural loads, including wind. The façade engineer must translate the project wind study or code-derived pressures into design actions for every relevant zone of the envelope.
Start with pressure zones, not a single façade number
Average elevation pressure is rarely sufficient. Corner zones, roof edges, podium transitions, recessed areas, parapets, canopies, screens and isolated fins can experience materially different pressures and local suction. For each cladding type, coordinate:
- positive and negative design pressure;
- serviceability and ultimate criteria;
- panel/profile span and fixing centres;
- fixing, clip and pull-out/pull-over resistance;
- rail, bracket and anchor capacity;
- substrate condition and local reinforcement;
- effects on open joints, perforations, baffles and louvres.
Do not let the architectural module become fixed before the subframe has a credible load path. Large panels reduce joints but increase handling, replacement and tolerance demands. Smaller modules may suit high-pressure zones or logistics while preserving proportion.
Movement must be designed through the full assembly
Façades move because of temperature, moisture, structural deflection, creep, shrinkage, seismic drift, live load and installation tolerances. The design should identify what is fixed, what slides and where movement is released.
Coordinate edge distances, hole geometry, sliding points, joint widths and sequence. For linear profiles, verify expansion direction, support intervals and end clearances. Building movement joints must continue through insulation, weather layers, cavity components, rails and cladding; a panel joint is ineffective if rails bridge the structural joint.
Subframe coordination belongs in concept design
The subframe influences façade depth, window reveals, sill projection, parapets, soffits, fire barriers, thermal bridging, access and cost. Early concept sections should include a realistic allowance for:
- substrate tolerance and survey adjustment;
- bracket depth and rail orientation;
- insulation thickness and continuity;
- membrane or weather layer;
- ventilated cavity;
- panel carrier or clip;
- cladding thickness;
- fixing access and replacement.
For coastal work, review stainless-steel grade, aluminium finish, fastener coatings, isolation and dissimilar-metal contact as one system. “All fixings stainless steel” is not a complete durability specification.
OBRAS can support early coordination through the Architects’ Hub, EQUITONE BIM and CAD resources and project-specific specification assistance.
Open-joint cavity design and moisture management
An open-joint rainscreen is not intended to make the outer cladding plane completely watertight. Its performance depends on controlled water entry, pressure moderation, drainage, ventilation and a continuous inner weather-resisting layer.
The cavity is a designed environmental zone
The cavity needs defined geometry, continuity and termination. Its width follows the selected system, ventilation, fire design, tolerances and exposure—not leftover space.
Key coordination points include:
- open-joint width and backing appearance;
- cavity inlets and outlets;
- insect or debris screens where compatible with the system;
- base, parapet, sill and head flashings;
- vertical and horizontal cavity barriers;
- drainage above openings and penetrations;
- membrane laps, fixings and repairs;
- interfaces with waterproofing and roofing;
- compartment lines and slab edges;
- access for inspection or replacement where required.
The inner wall manages water passing the outer joints. Fire barriers and baffles must not create uncontrolled water traps.
Pressure moderation and drainage need unobstructed paths
Open-joint performance depends on compartmentation, cavity depth, joint geometry and inner-layer airtightness. Flashings should direct water outward, away from insulation, frames and backing walls. Coastal drainage also carries salts and dirt, so avoid inaccessible ledges and pockets.
Details at openings decide real-world performance
Most façade moisture problems occur at transitions: window heads, jambs and sills; balcony slabs; podium roofs; parapets; louvre openings; service penetrations; material changes; and façade-to-soffit corners. Every transition should answer four questions:
- Where can water enter?
- What stops it reaching the interior?
- Where does it drain?
- Can the detail accommodate movement without breaking the drainage path?
A performance mock-up can validate representative joints and interfaces, but it should not be used to “discover” the basic drainage concept after procurement. Use the façade installation mistakes guide and GCC climate façade guide as supporting design references, then adapt the details to Saudi project conditions.
Material-by-material specification notes
Fibre cement: controlled texture and buildable panelisation
Architectural fibre-cement panels can support calm grids, expressive cutting, perforation and tactile surfaces. For Saudi work, the main design decisions are panel module, orientation, visible or concealed fixing, edge treatment, joint width, subframe layout and replacement method.
EQUITONE [tectiva] is a product-specific example: its current sheet identifies a high-density, through-coloured fibre-cement sheet and states A2-s1,d0 to EN 13501-1, with EN 12467 and movement data. Apply these values only to [tectiva] within that document’s scope. At tender, submit exact material, thickness, colour, cuts, edges, fixings, rails and calculations; perforations must respect structural and manufacturer limits.
Porcelain: surface continuity with disciplined fixing coordination
Porcelain façades provide low-porosity ceramic surfaces, precise colour families and a strong modular language. EXAGRES exa|TECH can support concealed-fixing ventilated-façade concepts, but the specification should describe the selected product/system and its carrier components rather than “porcelain cladding” generically.
Resolve panel size, orientation, anchoring, rails, corners, openings and replacement. Large modules also affect transport, lifting, storage and broken-panel replacement. Request current documents for the selected exa|TECH configuration; a statement about another ceramic or façade system is not a substitute.
Terracotta: durable ceramic expression and three-dimensional shadow
TONALITY terracotta gives architects natural ceramic colour, profiled surfaces and changing shadow. Its manufacturer states an A1 reaction-to-fire classification for the façade elements. The system still requires project review of clips, carriers, insulation, cavity barriers and backing wall.
Profile orientation affects dust and wash-down. Deep ribs create strong Riyadh shadows but can form ledges; Jeddah clips and rails need coastal durability, while joints must manage wind-driven moisture. Coordinate corners, windows, floor lines, parapets and returns with available modules to avoid narrow residual cuts.
Natural wood veneer: specify the exact performance route
PARKLEX PRODEMA natural wood cladding can introduce warmth and material authenticity to hospitality, residential and entrance architecture. The specification must distinguish exposed façade panels, sheltered soffit products and interior applications.
Fire classification is particularly product- and finish-specific. PARKLEX PRODEMA currently identifies GRCLAD-B Millet, White, Grey, Beige and Vanilla as A2-s1,d0, while GRCLAD-W Rustik is identified as B-s1,d0. These classifications must not be assigned to NATURCLAD-W, NATURCLAD-B or another wood-veneer product without its own evidence.
Confirm exposure, orientation, substrate, fixing, edges, UV conditions, cleaning and replacement. Review a full-size mock-up in direct sun because grain, sheen and panel alignment read differently from a small sample.
WPC: linear systems need movement and support discipline
WOODN architectural WPC systems can form louvres, screening, pergolas, soffits and linear cladding. The critical specification questions are profile identity, span, support centres, expansion direction, end clearance, fixing clip, colour, orientation and access.
Require current fire, span and fixing documents for the exact WOODN profile. Align movement breaks with architectural bays. Review XYLTECH WPC decking and EXTERPARK decking and ceiling systems separately; their application logic differs from vertical louvres or rainscreens.
Complementary interior and surface systems
Adjacent packages may include ARGOS large-format porcelain and DECUSTIK acoustic wood panels. Coordinate them for visual continuity, but do not treat interior products as façade substitutes without exterior approval.
What changes between concept, tender and construction
Façade information should become progressively more specific. A common failure is to retain concept-level language—“wood-look ventilated façade”—through tender, then ask the contractor to resolve every performance and appearance decision.
Project-stage checklist
| Stage | Design decisions required | Minimum technical outputs | Approval/control point |
| Concept | Material expression, module, joint rhythm, depth, orientation, key transitions, target applications | Exposure brief; outline wall build-up; preliminary material shortlist; representative sections; initial fire and maintenance questions | Client/architect approval of design intent and system feasibility |
| Developed design | Exact system family, cavity strategy, subframe zone, window/roof interfaces, likely panel sizes, mock-up scope | Design-basis note; typical details; preliminary wind zones; movement principles; product-specific document register | Architect, façade consultant, fire consultant and structural coordination |
| Tender | Named basis-of-design product or measurable performance criteria; substitution rules; finish and tolerances | Coordinated specification; schedules; tender details; fire-submittal requirements; calculation scope; sample/mock-up acceptance criteria; BIM/CAD deliverables | Tender compliance matrix and bidder clarifications |
| Technical submittal | Exact product, thickness, colour, fixings, rails, brackets, anchors, barriers and membranes | Test reports; declarations; calculations; shop drawings; method statements; material samples; compatibility statements | Consultant/authority review with comments closed by revision |
| 0Mock-up | Final appearance, joints, corners, interfaces, workmanship, cleaning and replacement | Visual mock-up and, where required, performance mock-up; inspection/test plan; agreed acceptance record | Signed “golden sample” and performance acceptance |
| Construction | Setting-out, substrate survey, bracket adjustment, sequencing, protection and traceability | Approved-for-construction drawings; batch records; inspections; pull-out tests where specified; non-conformance process | Hold points before closing cavities and progressing elevations |
| Handover | Replacement stock, cleaning, access, warranties and as-built condition | As-built drawings; O&M manuals; approved reports; inspection records; spare materials; maintenance plan | Client/consultant handover acceptance |
Concept: preserve intent while keeping options realistic
At concept stage, define scale, joints, shadow, texture, colour and openings, with realistic wall depth. Request material samples early, but do not select from a small sample alone.
Tender: remove ambiguity without blocking legitimate alternatives
Tender documents should name a basis of design or measurable equivalency, covering application, evidence, appearance, fixing visibility, substitutions, mock-ups, calculations and coordination. Use the façade cladding specification guide, specification library and guides to support clauses.
Construction: control what is concealed
Before panels close the cavity, inspect substrates, anchors, isolators, insulation, membrane repairs, barriers, flashings, rails and fixings. Protect approved samples as the visual standard and record batch, cutting or cleaning issues early.
Mock-ups, samples, BIM/CAD and specification support
Use three levels of physical review
A small sample confirms colour and texture; a large board reveals variation and joints; a full-size mock-up tests corners, reveals, soffits, fixings and workmanship in real light. Performance mock-ups must represent the proposed assembly and critical interfaces, with test sequence, acceptance and retest responsibility defined before fabrication.
Define acceptance criteria before the mock-up is built
“Architect approval” is too vague. Record criteria for:
- colour and approved variation;
- texture and sheen;
- joint width and alignment;
- panel flatness or permitted bow;
- edge quality and cut-outs;
- fixing visibility;
- corner and return geometry;
- sealant colour where used;
- lighting/viewing distance;
- cleaning and repair method.
The approved mock-up or sample board should become the golden reference for procurement and site inspections.
BIM and CAD should carry decisions, not decoration
BIM should carry system depth, module, joints, rails, brackets, barriers, openings and interfaces at the appropriate LOD. Adapt manufacturer details to the project substrate, fire strategy, windows and waterproofing. OBRAS provides BIM and CAD support and Lunch & Learn sessions.
For material benchmarking, review relevant commercial projects, residential projects, institutional projects, civic projects and the wider project library. Case studies are design references, not automatic technical precedents; each Saudi project still requires its own engineering and approvals.
Common Saudi façade specification mistakes
Mistake 1: carrying a UAE approval into KSA unchanged
Correction: identify the Saudi code edition, project authority, fire consultant requirements and exact evidence pathway. Use UAE documents only as supporting background where relevant.
Mistake 2: specifying a product family instead of a named product
Correction: state manufacturer, product, finish, thickness, application and fixing system. Match every fire or performance claim to that identity.
Mistake 3: treating the cavity as leftover space
Correction: dimension the cavity, drainage, ventilation, barriers, membranes, flashings and termination details as a coordinated system.
Mistake 4: freezing the panel module before structural review
Correction: establish wind zones, spans, fixings, rail capacities, substrate and access before the façade grid becomes contractually fixed.
Mistake 5: focusing on the outer panel and ignoring concealed durability
Correction: specify brackets, rails, anchors, clips, fasteners, isolation and coatings for the actual inland or coastal exposure.
Mistake 6: allowing “equal approved” without measurable equivalency
Correction: define required tests, classifications, dimensions, appearance, fixing principle, warranty documents, mock-ups and service support. Require a clause-by-clause compliance matrix.
Mistake 7: approving a sample without a mock-up acceptance record
Correction: use a signed golden sample or mock-up, fixed viewing conditions and documented tolerances.
Mistake 8: leaving maintenance and replacement until handover
Correction: design access, cleaning, spare stock, panel removal and replacement routes during concept and tender.
For broader design-team learning, OBRAS maintains architectural insights, an industry pulse and a learning hub covering façade materials, detailing and specification.
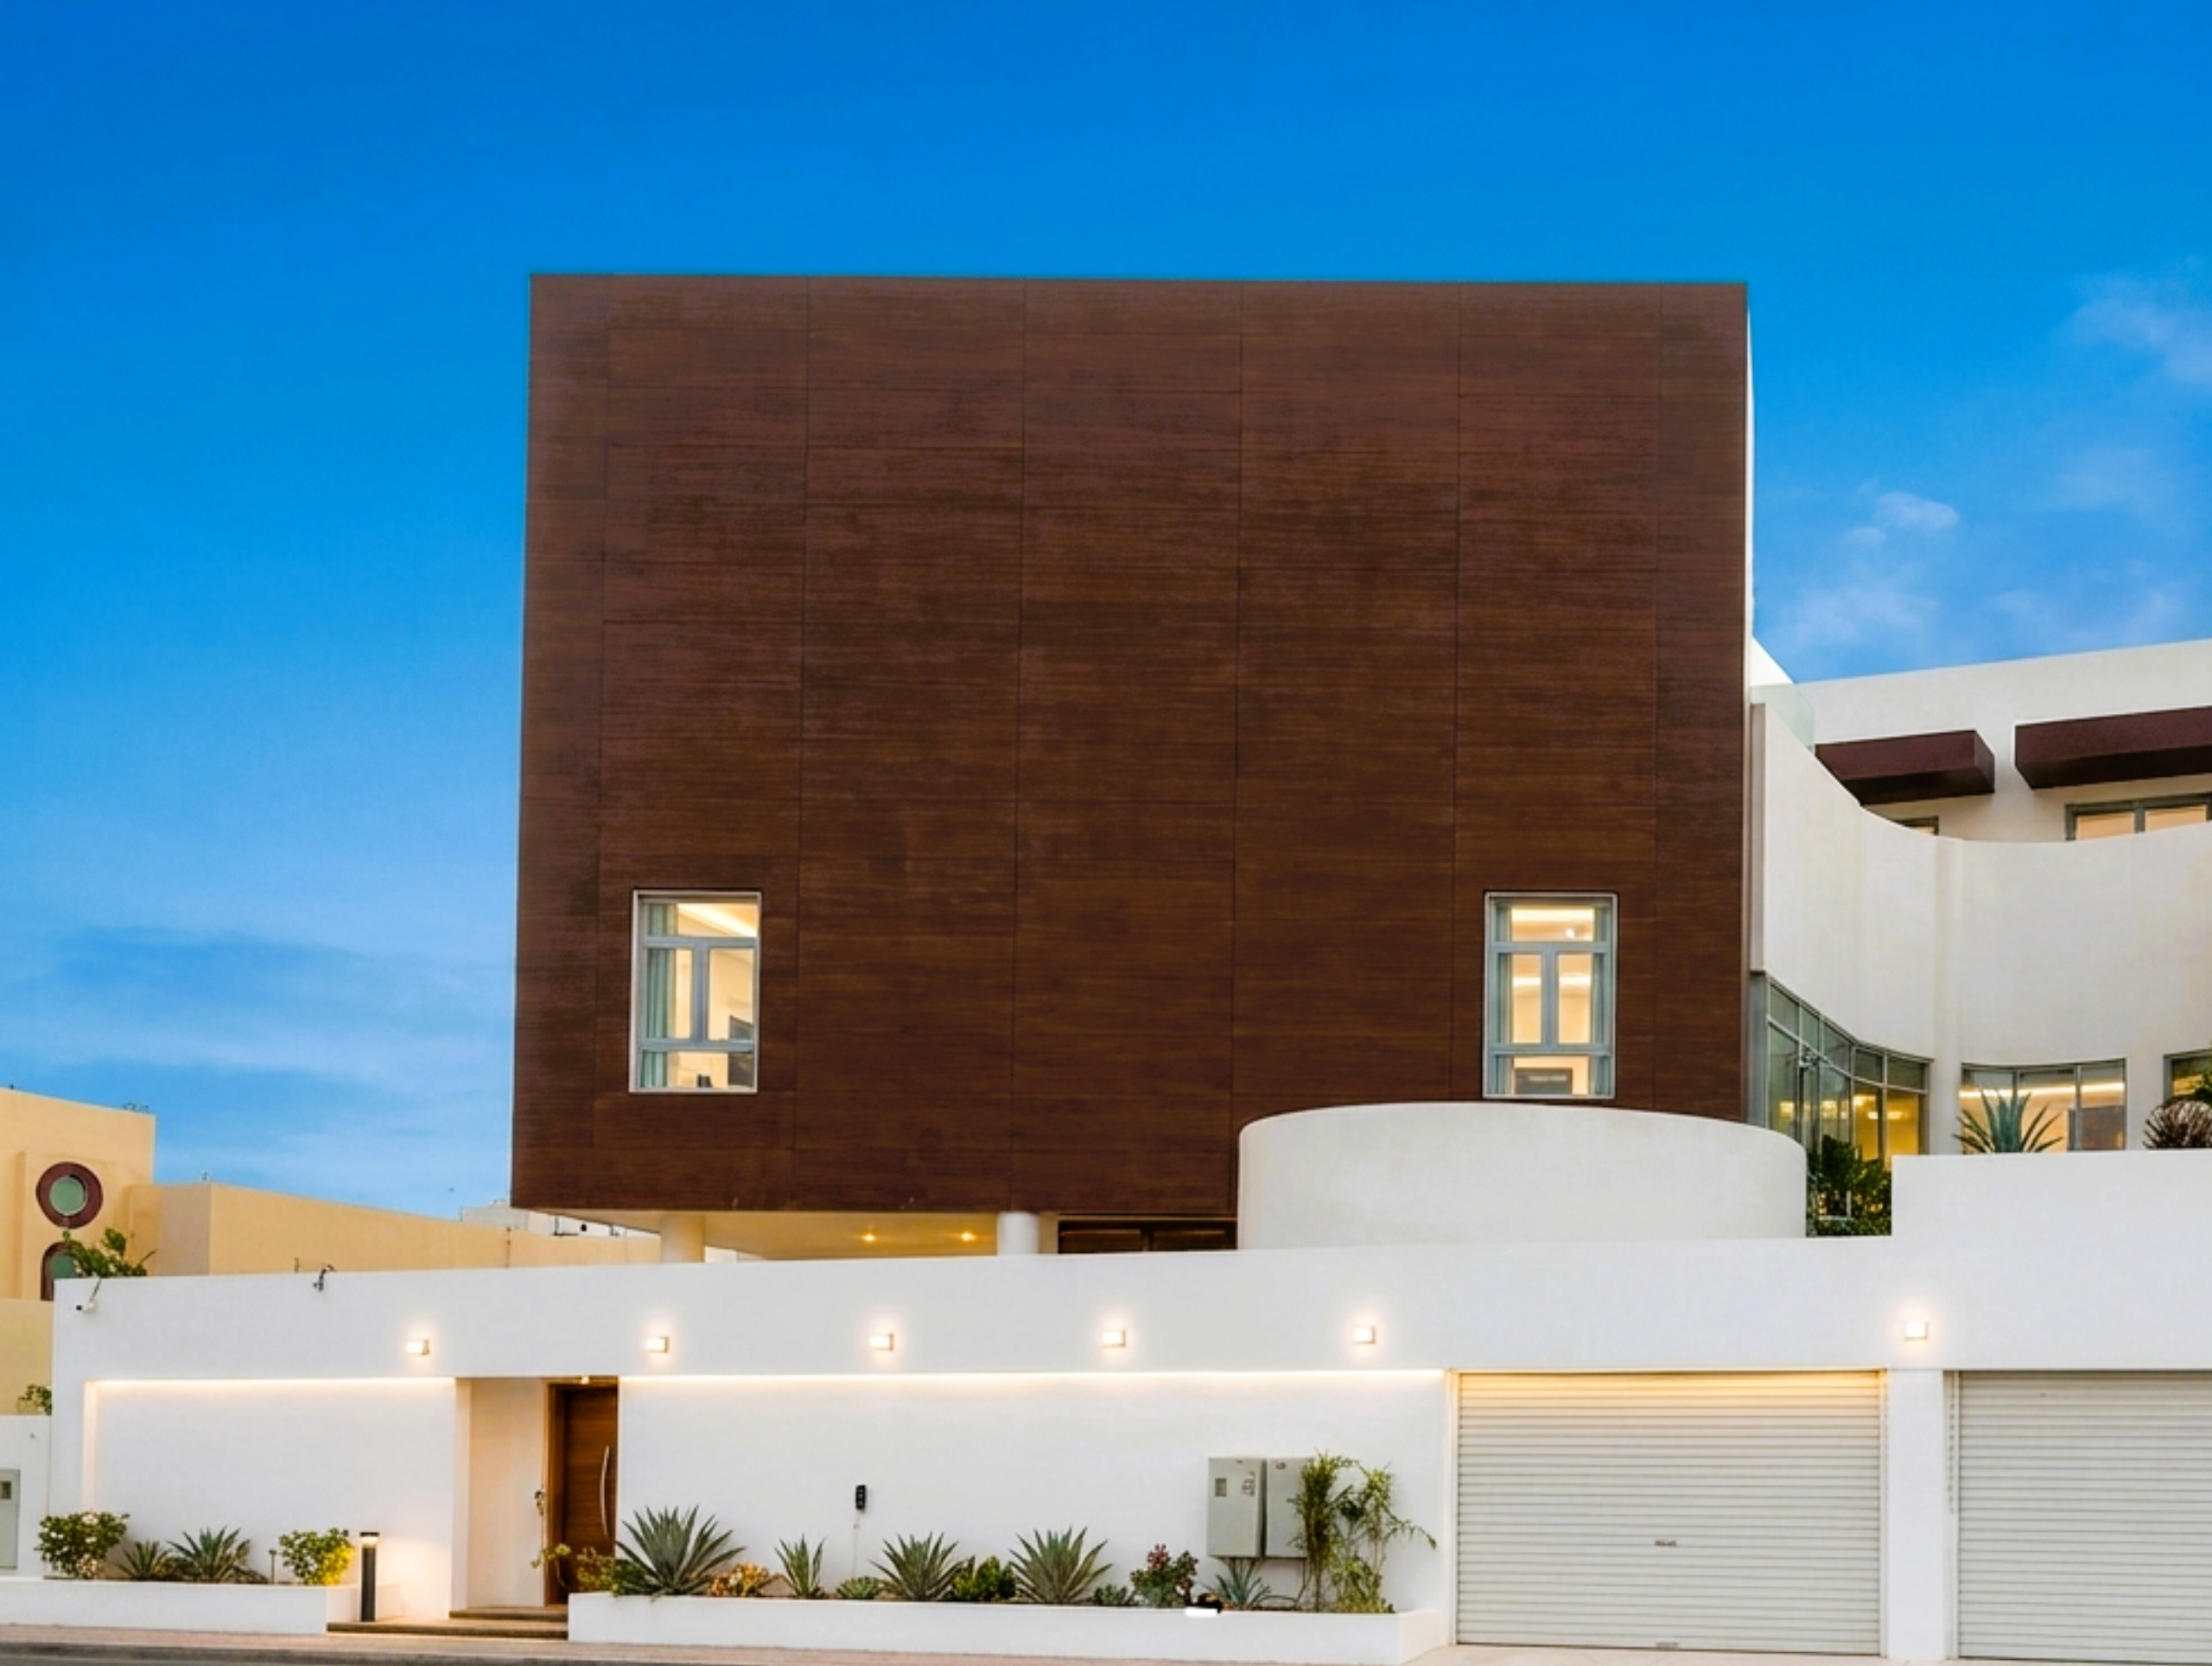
Planning a project in Riyadh, Jeddah, the Red Sea, the Eastern Province or elsewhere in Saudi Arabia? Send the concept package, project stage, target materials and known performance requirements. OBRAS will help structure a material review and identify the next specification, documentation and mock-up actions