
Saudi Arabia’s architecture is entering a new era of scale, performance and material ambition. From Riyadh’s commercial districts and luxury villas to Jeddah’s coastal developments, Dammam and Khobar’s humid Eastern Province projects, AlUla’s heritage-sensitive architecture, NEOM-region destinations, Red Sea hospitality assets, Makkah and Madinah urban developments, and the wider Vision 2030 construction pipeline, façade materials are no longer selected only for appearance. They must support climate performance, safety documentation, maintainability, buildability and long-term asset value.
For architects, façade consultants, developers, contractors and specification managers searching for façade cladding Saudi Arabia, ventilated façade Saudi Arabia, exterior wall cladding KSA, façade supplier Saudi Arabia, cladding systems Riyadh, porcelain façade cladding Saudi Arabia, fibre cement façade panels KSA, terracotta cladding Saudi Arabia, WPC louvres KSA or natural wood façade Saudi Arabia, this guide explains how to compare architectural materials properly before specification.
The best façade cladding material in Saudi Arabia is not a single product. It depends on the project location, building height, façade zone, wind load, fire strategy, authority pathway, design intent, maintenance plan, budget, installation method and long-term exposure. A villa in Riyadh, a hospitality project in AlUla, a coastal resort near Jeddah, a commercial building in Khobar and a civic building in Makkah may all require different façade material decisions.
OBRAS International supports Saudi and GCC projects with a curated portfolio of architectural façade, cladding, surface, louvre, decking and acoustic solutions. The role of OBRAS is not only to supply materials, but to help project teams compare options, review samples, coordinate documentation, understand system build-ups, plan mock-ups and align material selection with the requirements of architects, consultants, contractors and owners.
The best façade cladding material for Saudi Arabia is the material that matches the project’s climate exposure, fire documentation, design intent, subframe system, fixing method and maintenance strategy.What Is the Best Façade Cladding Material for Saudi Arabia?
Common high-performance options include fibre cement panels, porcelain ventilated façade systems, terracotta rainscreens, sintered stone, natural wood façade panels, WPC louvres, exterior decking systems and acoustic interior surfaces. For Saudi projects, ventilated façade systems are often preferred because they separate the outer cladding layer from the structural wall, allowing a cavity, substructure and insulation strategy to be coordinated as part of the building envelope.
Why Saudi Arabia Needs More Than Generic Exterior Cladding
Saudi Arabia’s climate and construction conditions place high demands on exterior wall cladding. A façade in KSA must be reviewed against heat, UV exposure, dust, sand, thermal movement, wind loads, humidity, coastal salinity, cleaning access and fire-performance documentation. These conditions are not identical across the Kingdom.
Riyadh projects often face intense heat, dry air, dust and large thermal swings. Jeddah and Red Sea coastal projects must consider humidity, salt air and corrosion resistance. Dammam, Khobar and Eastern Province developments need careful review of coastal exposure, humidity and industrial conditions where applicable. AlUla and heritage-sensitive destinations require material decisions that respect context, colour, texture and landscape. NEOM-region and large destination projects may require façade systems that support high design ambition, repeatable construction logic and rigorous documentation.
This is why “exterior wall cladding KSA” should never be reduced to a visual finish. The façade is part of the building envelope. It influences weather protection, identity, maintenance, thermal comfort, compliance workflow and project risk.
What Is a Ventilated Façade System?
A ventilated façade, also called a rear-ventilated façade or rainscreen cladding system, separates the external cladding layer from the structural wall. The typical build-up may include the cladding panel, fixings, rails, brackets, cavity, insulation layer, air/water barrier where required, and the structural substrate.
For Saudi Arabia, ventilated façades are relevant because they allow project teams to coordinate multiple performance layers instead of treating the façade panel as a standalone decorative skin. A ventilated façade system can help manage heat exposure, moisture movement, façade drainage, replacement strategy and long-term durability, but only when the complete assembly is properly designed, documented and installed.
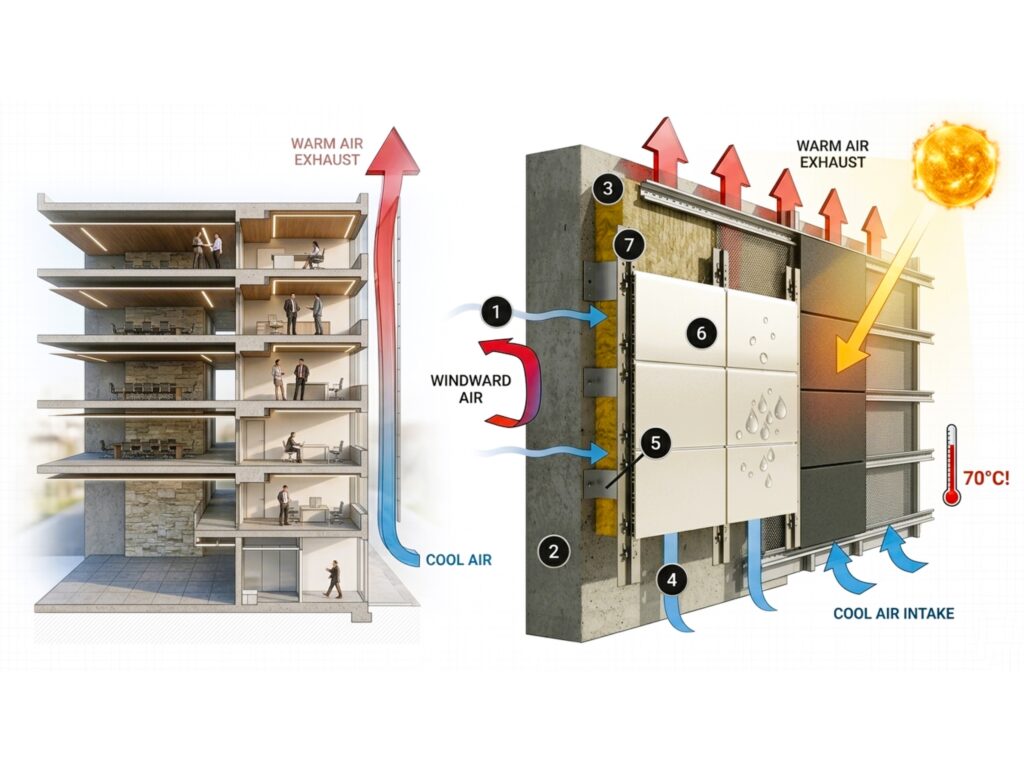
Important specification questions include:
- Are BIM, CAD, datasheets, samples and mock-ups available?
- What is the exact panel material and product range?
- Is the system open-joint or closed-joint?
- What subframe, bracket, anchor and fixing system is proposed?
- What fire documentation applies to the exact product and assembly?
- What wind loads apply to corners, soffits and high-level zones?
- What joint width is required for thermal movement?
- What insulation and cavity requirements apply?
- How will cleaning, access and panel replacement be handled?
Quick Material Comparison: Façade Cladding Saudi Arabia
| Material Type | Best For | Saudi Arabia Specification Value | OBRAS Solution Direction |
| Fibre cement façade panels | Commercial, civic, residential, education and institutional façades | Mineral expression, ventilated façade logic, panel design flexibility | EQUITONE |
| Natural wood façade panels | Luxury villas, hospitality, soffits, cultural buildings and interiors | Warm natural character with engineered façade applications | PARKLEX PRODEMA |
| Porcelain ventilated façade systems | Villas, commercial façades, modular elevations and coastal projects | Durable ceramic surface, refined finish, ventilated system approach | EXAGRES EXA-TECH |
| Large-format porcelain slabs | Luxury villas, lobbies, façades, interiors and feature walls | Visual continuity, stone-look surfaces, premium architecture | ARGOS |
| Sintered stone surfaces | Luxury façades, hospitality, retail, interiors and exterior-interior continuity | Large-format stone expression with slim architectural surface options | TECHLAM |
| Terracotta façade systems | Civic, education, cultural, residential and commercial façades | Ceramic depth, colour, texture, shadow and long-term identity | TONALITY |
| WPC cladding and louvres | Villas, pergolas, screens, privacy façades, external ceilings | Wood-look linear design, shading and low-maintenance exterior expression | WOODN |
| WPC decking and outdoor cladding | Terraces, pool decks, resorts, rooftops and villas | Outdoor continuity, landscape-adjacent surfaces and exterior durability | XYLTECH |
| Premium decking systems | Hospitality terraces, villas, roof decks and pool areas | Refined outdoor floor systems connected to façade design | EXTERPARK |
| Light-transmitting concrete | Landmark entrances, feature walls, luxury interiors and public spaces | Illuminated architectural identity and bespoke visual moments | LUCEM |
| Acoustic wall and ceiling panels | Offices, hospitality, auditoriums, education and civic interiors | Interior acoustic comfort with architectural surface quality | DECUSTIK |
| Decorative interior wall panels | Lobbies, villas, hospitality, offices and residential interiors | Coordinated interior surface language after façade arrival sequence | HANSOL |
Fibre Cement Façade Panels in Saudi Arabia
Fibre cement façade panels are a strong option for architects searching for fibre cement cladding KSA, fibre cement façade panels Saudi Arabia, ventilated fibre cement façade Riyadh or rainscreen fibre cement panels Saudi Arabia.
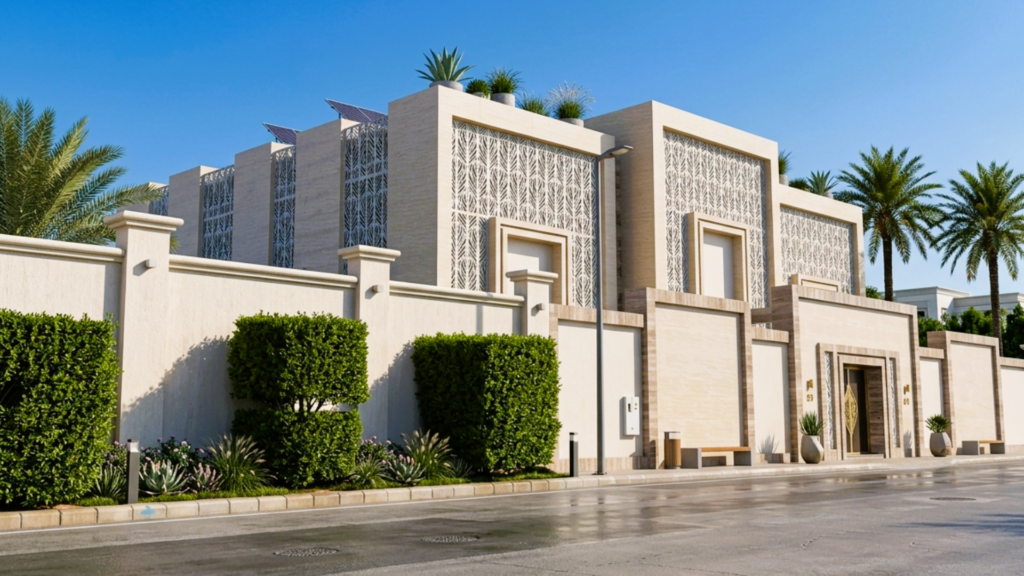
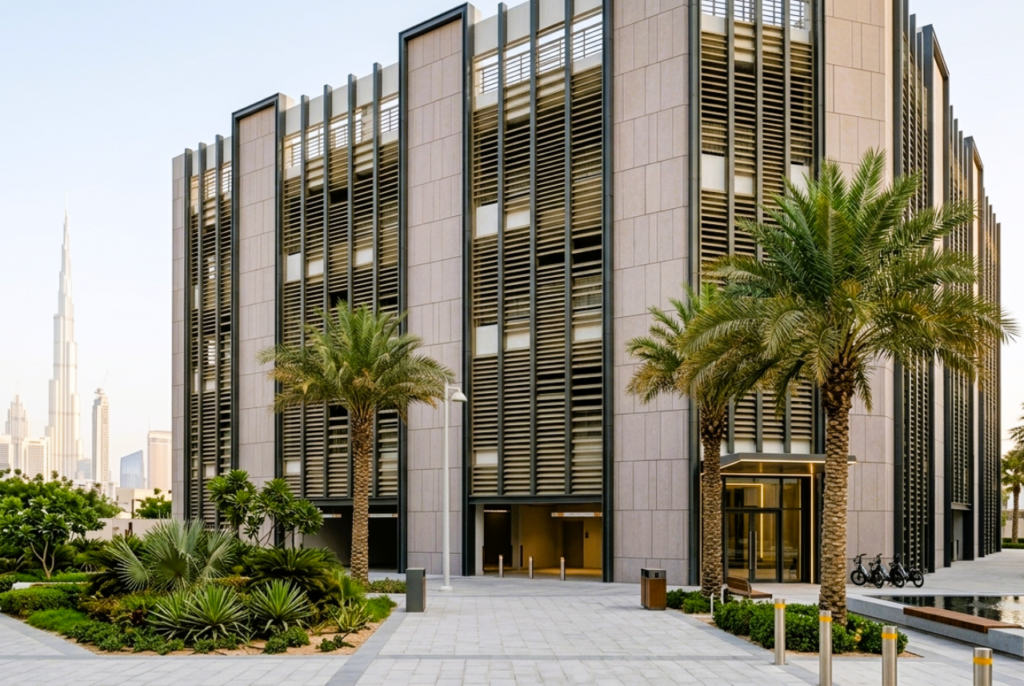
EQUITONE fibre cement panels are commonly considered where a project needs mineral texture, clean panel geometry, ventilated façade detailing and contemporary architectural expression. Fibre cement can be especially relevant for education, civic, residential, healthcare, commercial and mixed-use projects where the design team wants depth, rhythm and a refined material surface without relying on a glossy or highly reflective finish.
For Saudi Arabia, the value of fibre cement lies in its architectural neutrality and detailing flexibility. It can support open-joint façades, vertical or horizontal layouts, large façade fields, accent zones, soffit transitions and layered compositions. However, the specification must always identify the exact product range, thickness, finish, fixing method and fire documentation. One fibre cement panel’s documentation should not be assumed to apply to another product without verification.
Natural Wood Façade Panels, Soffits and Interiors
Searches such as natural wood façade Saudi Arabia, wood cladding KSA, wood soffit panels Riyadh, exterior wood panels Saudi Arabia and premium wood façade materials KSA often come from architects designing villas, hotels, cultural buildings and premium mixed-use developments.
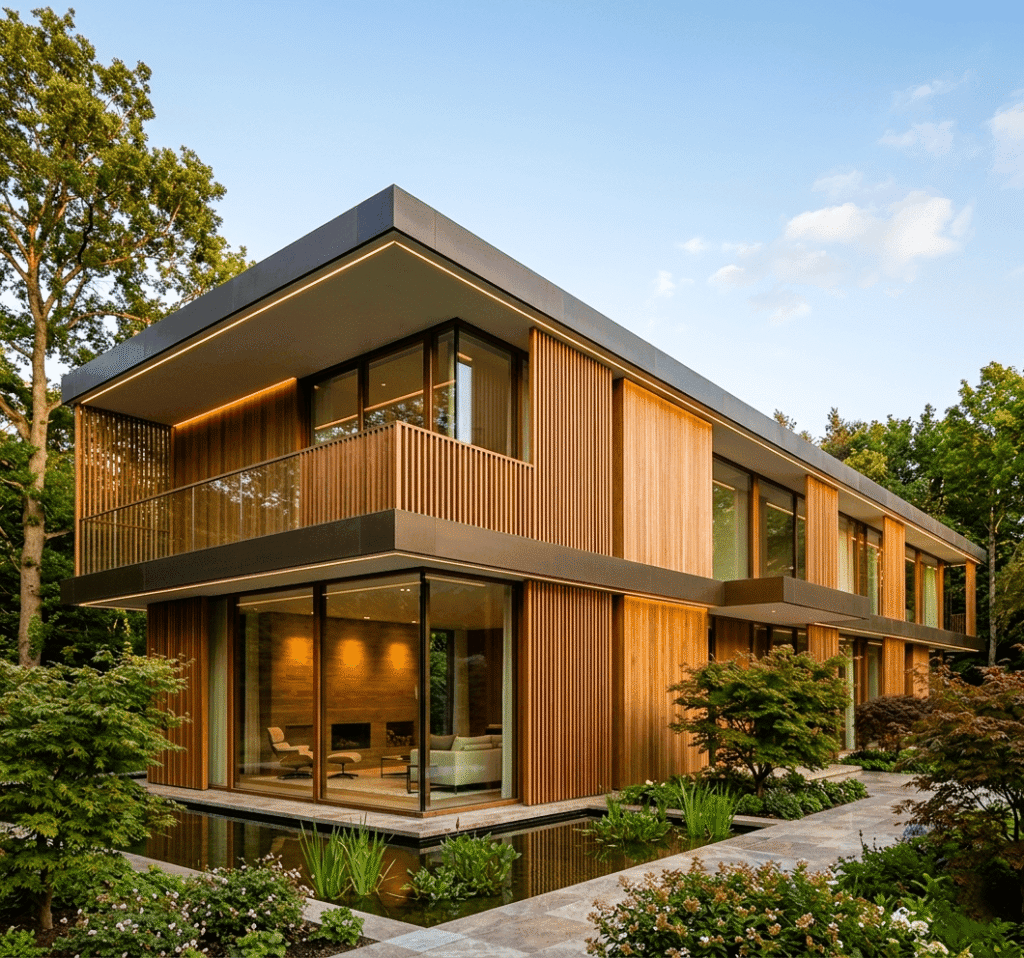
PARKLEX PRODEMA supports projects where the design intent calls for real wood character, warmth, grain variation and a refined transition from exterior façade to soffit, ceiling or interior wall. In Saudi Arabia, this is especially useful for hospitality arrivals, villa façades, shaded entrances, balcony soffits, cultural buildings and luxury residential envelopes.
Natural wood expression should be specified carefully. The design team should review orientation, direct sun exposure, UV exposure, maintenance expectations, product suitability, fixing methods and colour variation. Samples and mock-ups are essential because natural materials change visually depending on light, grain, finish and surrounding materials.
Porcelain Ventilated Façade Cladding in Saudi Arabia
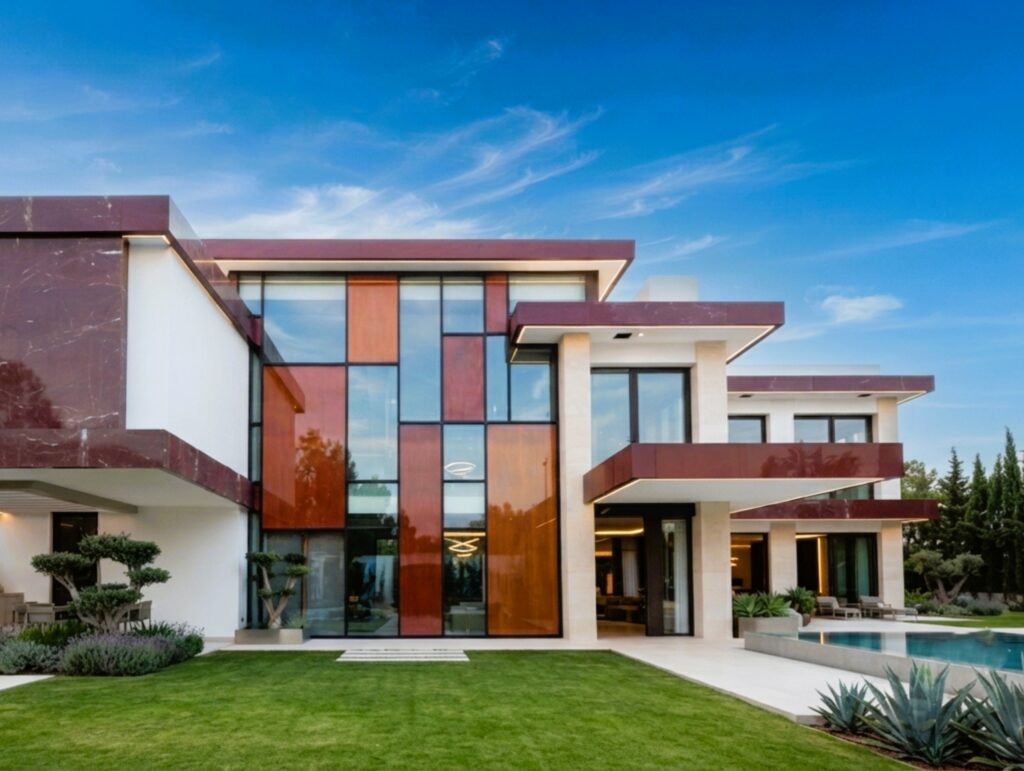
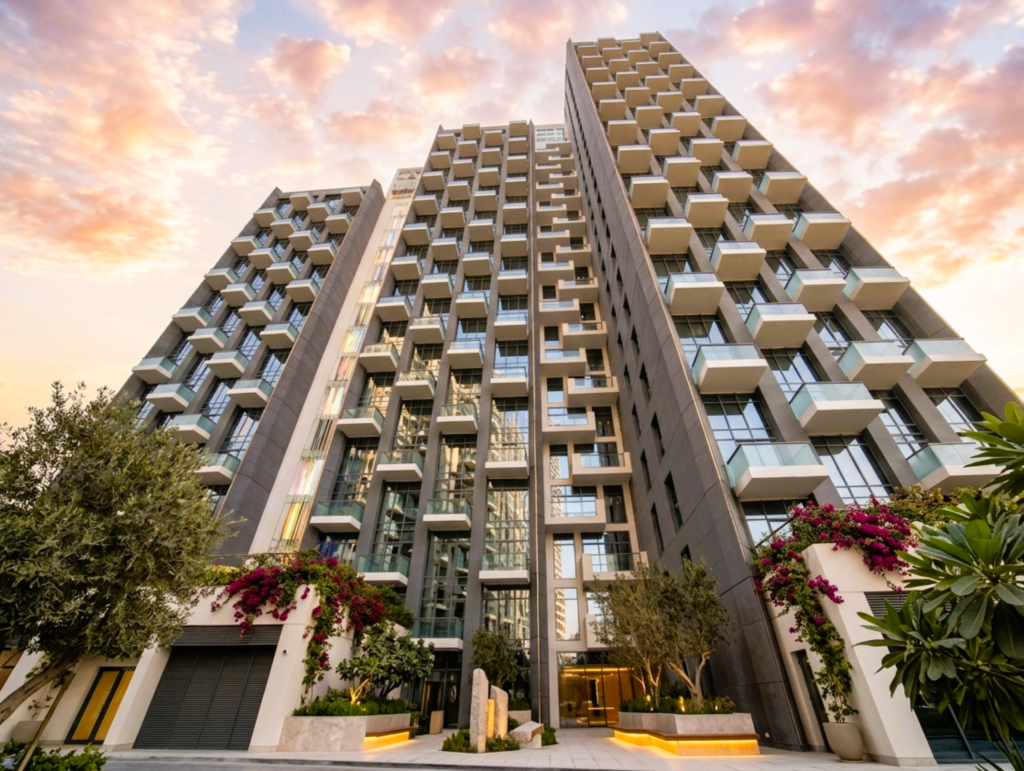
EXAGRES EXA-TECH provides a porcelain ceramic ventilated façade direction for projects that need durable modular cladding, refined ceramic appearance and system-based exterior wall design. Porcelain façade cladding can be particularly relevant for villas, commercial buildings, mixed-use developments, hospitality projects and coastal applications where a dense ceramic surface and low water absorption are part of the material discussion.
Porcelain façade design must account for panel format, edge conditions, subframe type, bracket spacing, wind loads, replacement strategy and movement joints. The surface may appear simple from the outside, but the hidden fixing and substructure logic determine performance.
Specification questions:
- What product-specific fire documentation is available?
- What porcelain panel format is suitable for the project?
- What fixing method is proposed?
- How are corners, reveals and parapets detailed?
- How will replacement panels be managed?
- What substructure and bracket spacing are required?
- What wind-load coordination is needed?
Large-Format Porcelain Slabs for Façades and Interiors
ARGOS large-format porcelain surfaces are relevant where the design requires surface continuity, contemporary stone-look finishes, large panels, premium interiors, luxury villas, hospitality walls, commercial entrance areas and façade-to-interior coordination. Large-format porcelain can create a clean architectural language, especially where fewer joints and larger surface fields support the design intent.
However, large slabs require careful project planning. The practical slab size must be reviewed against lifting, handling, transport, access, cutting, substrate preparation, fixing and replacement. The best slab is not always the largest slab. The right slab is the one the contractor can install correctly while maintaining the architect’s design intent.
Sintered Stone Façade and Architectural Surfaces
Sintered stone is important for searches such as sintered stone façade Saudi Arabia, TECHLAM Saudi Arabia, large-format façade panels KSA, luxury exterior cladding Riyadh and architectural surfaces Saudi Arabia.
TECHLAM sintered stone surfaces can support high-end façades, hospitality lobbies, retail entrances, feature walls, villa elevations and exterior-interior continuity. For Saudi Arabia, this material direction is especially relevant where the design team wants the visual language of stone with a contemporary large-format surface approach.
Sintered stone should be specified with attention to panel thickness, format, fixing system, substrate, wind loads, impact conditions, edge detailing and installation method. In luxury projects, the finish selection is also critical because gloss, texture, colour and vein direction can change how the material reads under strong Saudi daylight.
Terracotta Cladding and Ceramic Rainscreens
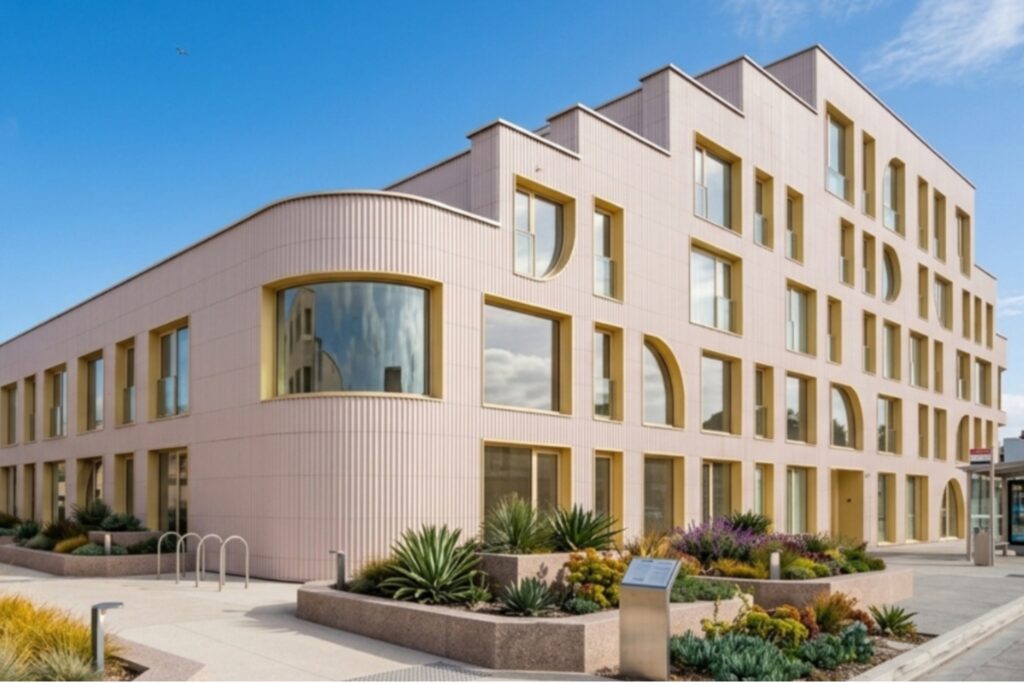
Terracotta cladding is a strong option for architects searching for terracotta cladding Saudi Arabia, terracotta rainscreen Riyadh, ceramic façade KSA, profiled terracotta façade Saudi Arabia and ceramic cladding GCC.
TONALITY terracotta façade systems are relevant for civic buildings, education campuses, cultural destinations, residential developments, commercial façades and hospitality projects. Terracotta provides natural ceramic character, colour depth, profile options, shadow play and long-term architectural identity.
For Saudi projects, terracotta is particularly valuable where the façade needs texture and permanence rather than a flat industrial finish. It can support heritage-sensitive architecture, institutional buildings and façades where material tone must respond to landscape, context and sunlight.
WPC Cladding, Louvres, Pergolas and Façade Screens
WOODN supports wood-polymer composite architectural systems for linear cladding, louvres, pergolas, screens, soffits and external ceilings. In KSA, these systems are especially relevant for villas, hospitality terraces, shaded walkways, rooftop lounges, balcony screens, privacy elements and façade shading.
WPC systems should not be specified as generic boards. Profile geometry, span, fixing, reinforcement, thermal movement, colour selection, UV exposure, substructure and replacement strategy all matter. In Saudi conditions, linear systems must be detailed to manage expansion and long-term appearance.
Exterior Decking for Villas, Resorts and Hospitality Projects
Saudi façade design often connects directly to outdoor living. Terraces, pool decks, rooftop lounges, resort walkways and villa landscapes are part of the architectural experience.
XYLTECH and EXTERPARK support exterior decking and outdoor surface directions for projects where the envelope extends into landscape and lifestyle spaces. While decking is not vertical façade cladding, it is part of the material palette that users experience at ground level, roof level and hospitality arrival areas.
For Saudi projects, decking should be reviewed against heat, foot traffic, drainage, expansion, substructure ventilation, slip resistance where relevant, pool exposure, cleaning and replacement. The visual relationship between façade panels, soffits, louvres, pergolas and decking should be planned early.
Light-Transmitting Concrete for Landmark Saudi Architecture
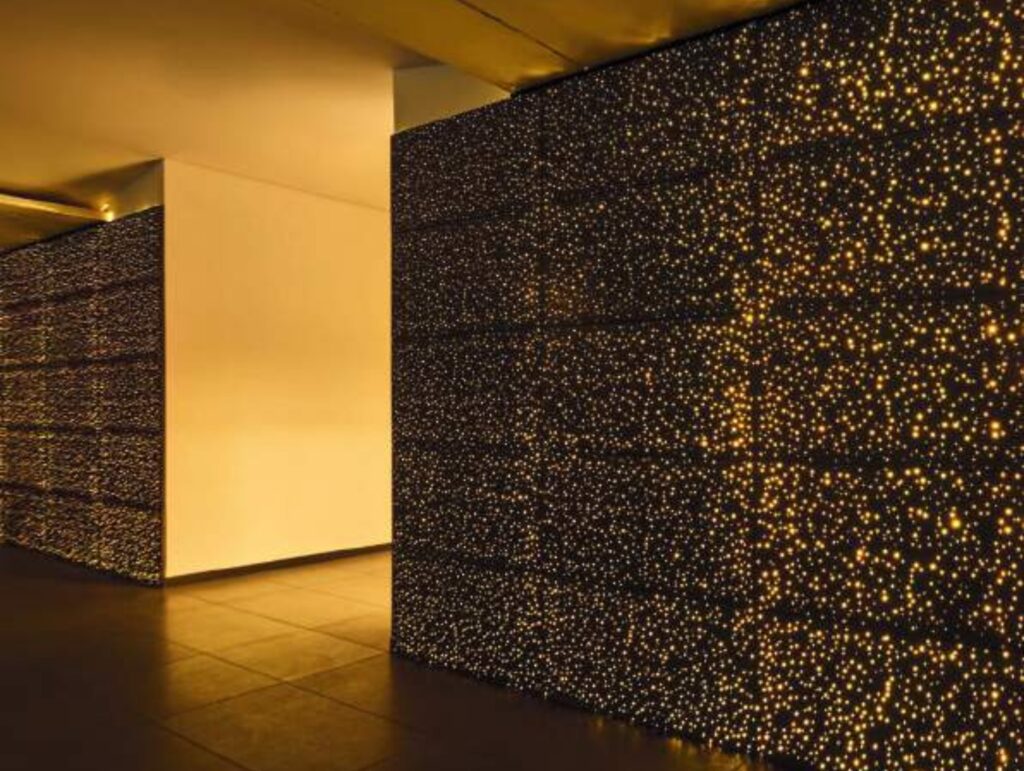
LUCEM light-transmitting concrete can support illuminated walls, branded entrance features, hospitality arrival areas, civic moments, reception spaces, public architecture and luxury interiors. It is best treated as a special architectural feature rather than a generic façade material.
For Saudi projects, LUCEM requires early coordination between architecture, lighting design, electrical access, fixing method, backing structure, maintenance and mock-up testing. The visual effect depends heavily on lighting intensity, colour temperature, viewing distance and surrounding materials.
Specification questions:
- Is the application interior, exterior or semi-protected?
- Which LUCEM product direction supports the design?
- What lighting system is required behind the panel?
- How will electrical maintenance be accessed?
- What mock-up is required?
- How will brightness and colour temperature be tested?
- Does the application require façade consultant or authority review?
Acoustic Panels and Interior Surface Continuity
DECUSTIK acoustic wall and ceiling systems support hotels, offices, auditoriums, schools, universities, civic interiors, transport lounges, meeting rooms, restaurants and cultural venues. These systems help interior designers and architects create acoustic comfort while maintaining a strong material expression.
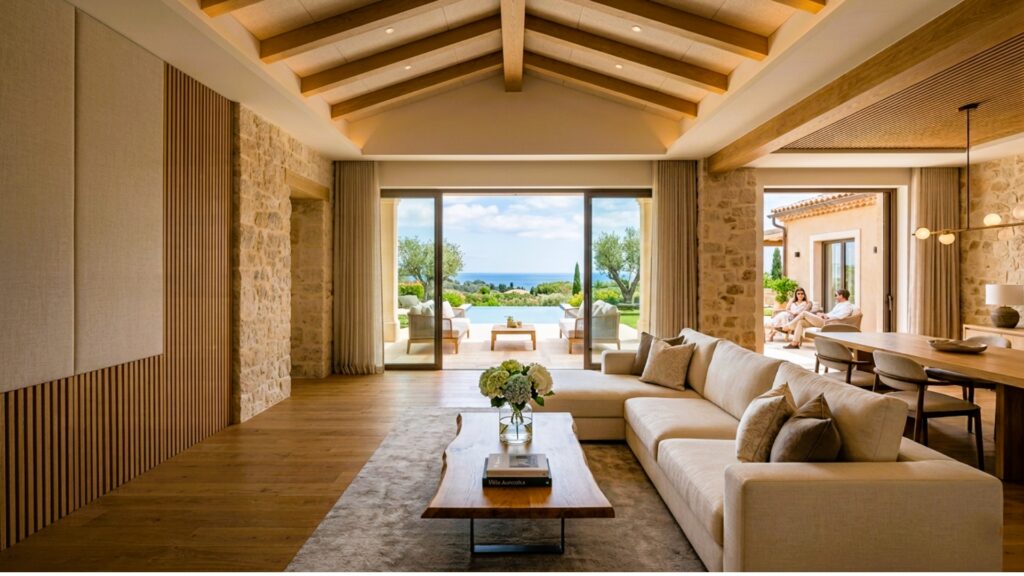
HANSOL interior wood and decorative wall surfaces can support lobbies, corridors, villas, hotels and residential interiors where the façade material language continues inside. This is important in Saudi hospitality and luxury residential projects, where arrival sequence, lobby experience and interior wall surfaces must feel connected to the exterior architecture.
Saudi City and Project-Type Considerations
Riyadh Façade Materials
For façade materials Riyadh, cladding supplier Riyadh and rainscreen cladding Riyadh, the main concerns often include heat, dust, high solar exposure, large commercial developments, villa architecture, institutional buildings and premium mixed-use projects. Suitable material directions may include fibre cement panels, porcelain façades, terracotta cladding, WPC louvres, natural wood soffits and sintered stone feature surfaces.
Jeddah and Red Sea Coastal Cladding
For exterior cladding Jeddah, porcelain façade Jeddah, coastal cladding Saudi Arabia and façade materials Red Sea projects, the review should include humidity, salt air, corrosion resistance, fixing materials, cleaning strategy and long-term colour stability. Porcelain, ceramic, terracotta, selected fibre cement systems and carefully detailed subframes can be considered depending on the project.
Dammam, Khobar and Eastern Province Façades
For wall cladding Dammam, façade cladding Khobar and exterior wall cladding Eastern Province, humidity, coastal exposure and maintenance planning are important. Industrial exposure may also affect cleaning and durability requirements in certain locations.
Makkah and Madinah Developments
For façade cladding Makkah, exterior wall cladding Madinah and architectural materials for religious city developments, project teams should prioritize long-term durability, maintenance access, authority coordination, fire documentation, crowd-related use conditions and material dignity.
NEOM, AlUla and Destination Projects
For façade materials NEOM, cladding systems AlUla, architectural materials Saudi giga projects and luxury façade materials KSA, material selection must balance design ambition with documentation, buildability, mock-ups, repeatability and environmental context. Terracotta, natural wood, stone-look porcelain, sintered stone and custom façade screens may be relevant depending on design intent and project conditions.
Fire Documentation and Compliance: What Saudi Project Teams Should Ask
Saudi projects should not rely on generic statements such as “fire-rated,” “non-combustible,” “approved” or “GCC compliant” without reviewing the exact documents. Façade consultants and specification managers should confirm:
- The exact product name, range and thickness
- Whether documentation applies to the panel only or the complete system
- Test standard and classification
- Whether the report is current and relevant to the proposed assembly
- Subframe, insulation, cavity barriers and fixing components
- Building height and occupancy considerations
- Project authority requirements
- Consultant review comments
- Any required mock-up or site test
Do not assume that one product’s fire classification applies to every product within the same brand. Do not assume that one country’s approval applies automatically across every GCC country. In Saudi Arabia, the project’s authority pathway, Saudi Building Code requirements, consultant review and civil defence/fire strategy should be checked for the specific building.
Technical Specification Checklist for Façade Cladding in Saudi Arabia
| Specification Item | What to Review | Why It Matters |
| Exact product | Brand, range, thickness, finish, colour and code | Prevents incorrect substitution |
| Application | Façade, soffit, ceiling, wall, deck, interior or feature surface | Each use has different requirements |
| Location | Riyadh, Jeddah, Dammam, Khobar, NEOM, AlUla, Makkah, Madinah or other city | Exposure conditions differ |
| Fire documentation | Product-specific and assembly-related reports | Generic claims are not enough |
| Wind loads | Height, zones, corners, parapets and soffits | Affects fixing and panel size |
| Subframe | Brackets, anchors, rails, clips and corrosion resistance | Hidden components carry major risk |
| Movement | Thermal expansion, joint width and fixed/sliding points | Saudi heat can stress façades |
| Samples | Hand samples, sample boards and mock-ups | Essential for colour and texture approval |
| BIM/CAD | Details, models and specification support | Reduces coordination and tender risk |
| Maintenance | Cleaning, access, replacement and attic stock | Protects long-term asset value |
Choose the Right Façade Material Before Tender Risk Begins
The best façade cladding material in Saudi Arabia is not chosen from a catalogue image. It is selected through a technical conversation involving design intent, climate exposure, system build-up, fire documentation, fixing method, wind loads, authority review, samples, mock-ups, maintenance and long-term asset performance.
OBRAS International helps project teams move from generic façade options to informed material decisions.
Planning a façade, cladding, exterior wall, louvre, decking or interior surface package for a Saudi project? Share your project location, drawings, design stage and required material direction with OBRAS International. Our team can help you compare suitable façade materials, review samples, coordinate technical documents and support specification decisions before tender or construction.
What is the best façade cladding material in Saudi Arabia?
The best façade cladding material in Saudi Arabia depends on the project location, design intent, fire documentation, building height, wind load, maintenance strategy and authority requirements. Common options include fibre cement panels, porcelain ventilated façades, terracotta cladding, sintered stone, natural wood panels, WPC louvres and exterior decking systems.
Are ventilated façades suitable for Saudi Arabia?
Ventilated façades can be suitable for Saudi Arabia when properly designed as a complete system. The cladding panel, cavity, insulation, subframe, fixings, fire strategy and movement joints must all be coordinated for the project conditions.
Which façade materials are suitable for Riyadh projects?
Riyadh façade projects often require materials that can handle heat, UV exposure, dust and thermal movement. Fibre cement panels, porcelain cladding, terracotta systems, sintered stone, natural wood soffits and WPC louvres may all be considered depending on the design and technical requirements.
What should be checked before specifying façade cladding in KSA?
Before specifying façade cladding in KSA, confirm the exact product, application, fire documentation, subframe, fixing method, wind-load coordination, joint design, samples, mock-up requirements, BIM/CAD resources and maintenance plan.
Is porcelain façade cladding good for Saudi Arabia?
Porcelain façade cladding can be a strong option for Saudi Arabia, especially for projects requiring durable ceramic surfaces, refined finishes and ventilated façade logic. The project team must verify panel format, fixing method, substructure, fire documentation and replacement strategy.
Can natural wood be used on Saudi façades?
Natural wood façade panels can be considered for Saudi projects when the selected product is suitable for the application and exposure. Orientation, UV exposure, maintenance expectations, fixing method and mock-up approval should be reviewed carefully.
What is the difference between façade cladding and rainscreen cladding?
Façade cladding is the external material layer of the building envelope. Rainscreen cladding is a system approach where the outer cladding is separated from the structural wall, usually with a cavity and subframe, to support drainage, ventilation and layered façade performance.