
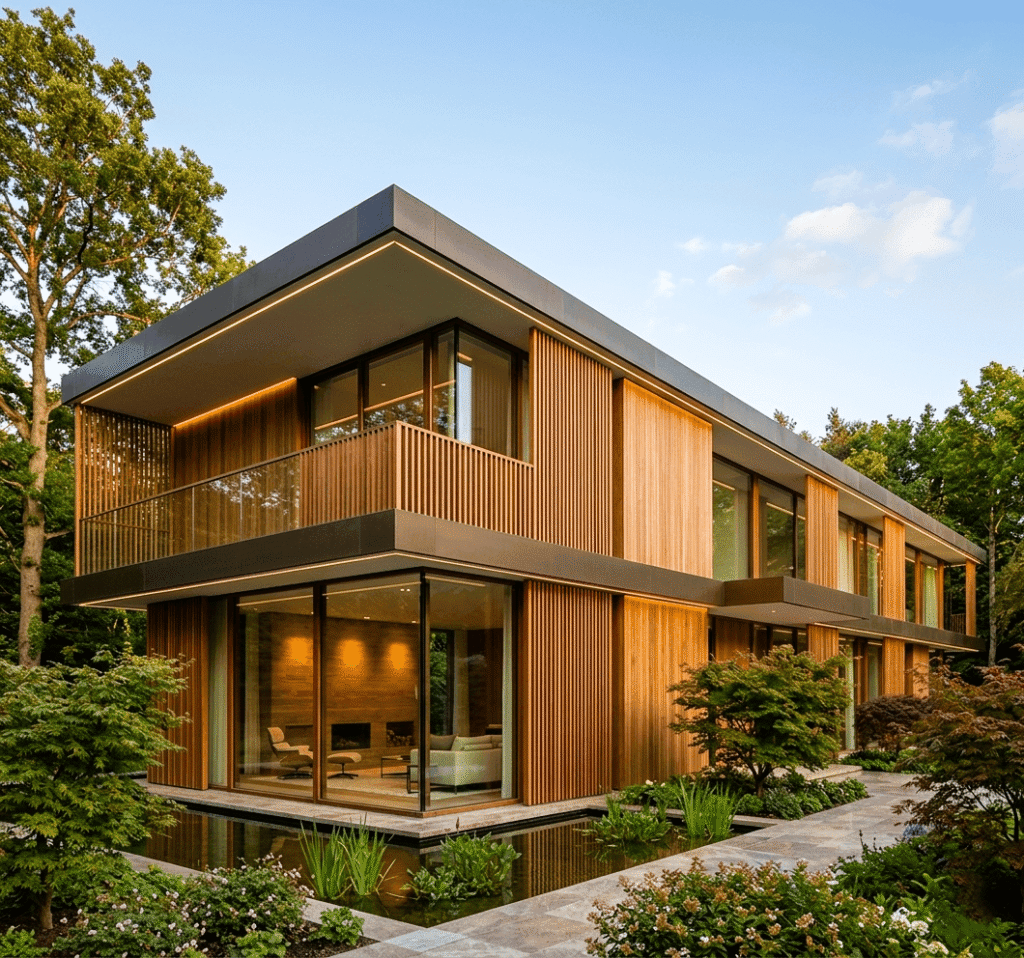
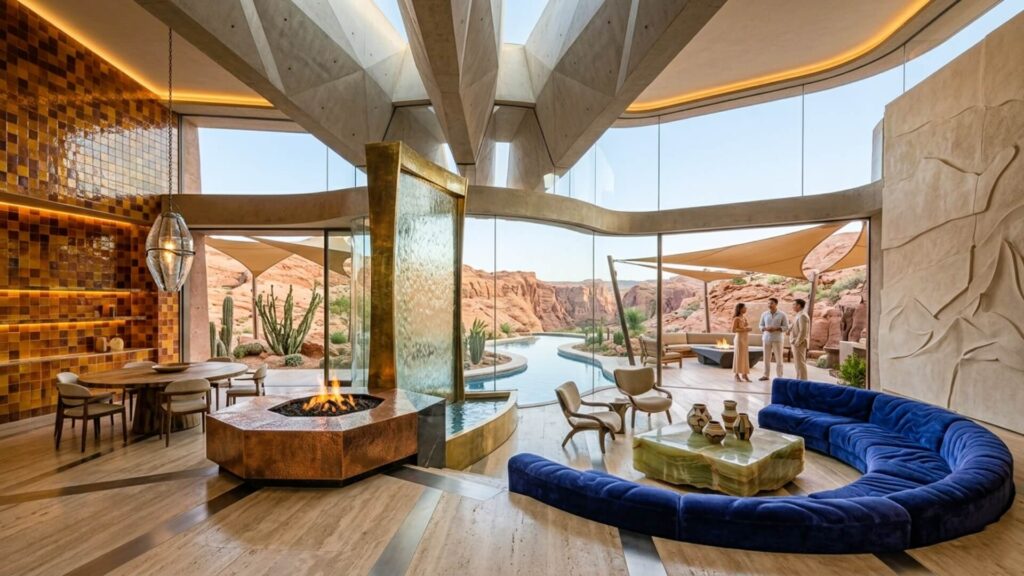
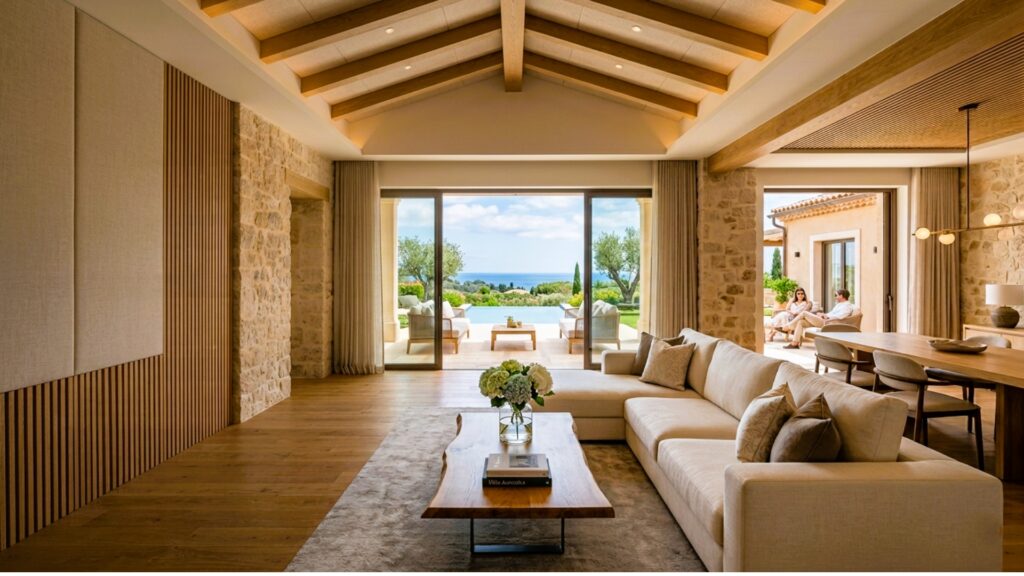
For architects, façade consultants, developers, contractors, interior designers, and specification teams working across the UAE and GCC, material decisions are no longer only about appearance. Every façade panel, cladding system, louvre profile, acoustic surface, ceiling element, or interior finish must respond to design intent, climate exposure, fire-performance requirements, authority submissions, installation realities, long-term maintenance, and project value.
That is why OBRAS International offers complimentary Lunch & Learn sessions for architectural and construction professionals across Dubai, Abu Dhabi, Sharjah, Riyadh, Jeddah, Doha, Muscat, Manama, Kuwait City, and the wider GCC.
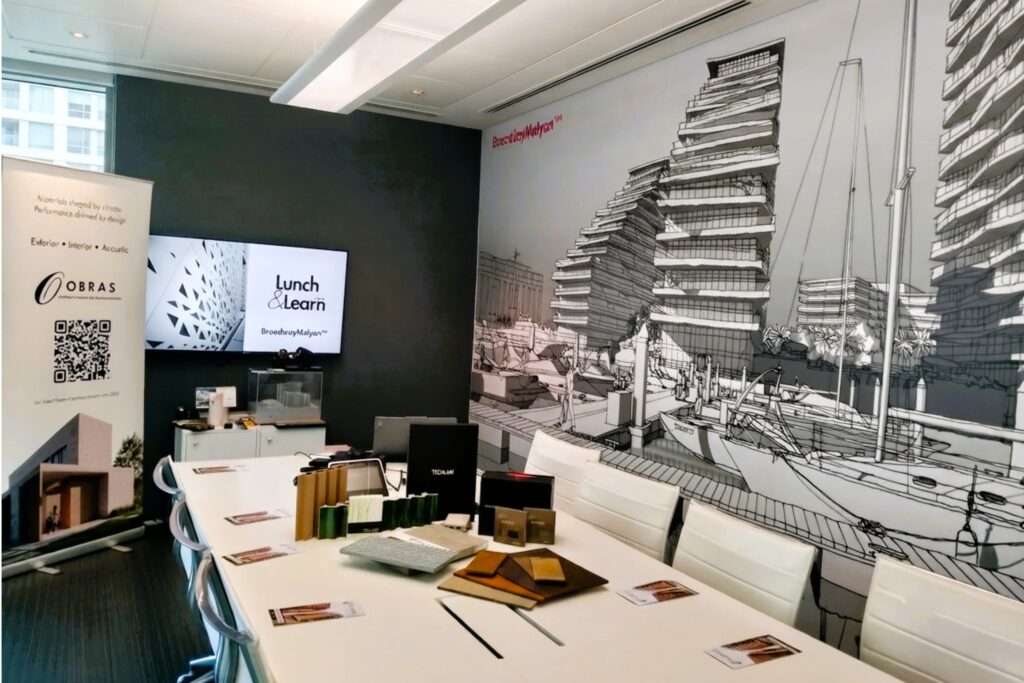
The OBRAS Lunch and Learn is a practical, project-focused technical session delivered for architects, consultants, specification teams, developers, project managers, and contractors who want to make better decisions about façade materials, ventilated façade systems, rainscreen cladding, exterior wall cladding, louvres, soffits, acoustic panels, interior surfaces, fire-performance documentation, and specification support.
Whether your team is designing a luxury villa in Dubai, a hospitality project in Saudi Arabia, a commercial tower in Abu Dhabi, an education campus in Qatar, a cultural building in Oman, or a mixed-use development elsewhere in the GCC, OBRAS can tailor the session around your current project requirements.
What Is the OBRAS Lunch and Learn?
The OBRAS Lunch and Learn is a complimentary architectural materials presentation designed to help professional design and construction teams understand how façade and surface systems perform in real GCC project conditions.
It is not a generic product sales presentation.
It is a technical knowledge session led by OBRAS International’s façade, cladding, and specification specialists. The session can include physical material samples, finish boards, project references, façade assembly discussion, fixing-system considerations, fire-performance documentation guidance, and a practical conversation around your team’s current design or specification challenges.
Why Architects and Consultants in the UAE Need Material-Specific Lunch & Learn Sessions
Architecture in the Gulf region operates under demanding conditions. A façade specified for Dubai, Abu Dhabi, Riyadh, Doha, Muscat, Kuwait, or Bahrain must respond to a combination of high temperatures, intense UV exposure, humidity, coastal salinity, airborne sand, dust accumulation, wind loads, thermal expansion, cavity design, subframe coordination, and fire-performance obligations.
A surface that looks correct in a render may not perform correctly when installed as part of a real façade assembly.
This is especially important for ventilated façade systems, rainscreen cladding, porcelain façades, fibre-cement panels, natural wood cladding, terracotta cladding, WPC louvres, exterior soffits, pergolas, decking, acoustic panels, and large-format interior surfaces.
The OBRAS Lunch & Learn helps design teams move beyond material appearance and into specification intelligence.
The Specification Gap
Many façade problems begin early, often before tender. Common issues include:
materials selected before system logic is understood, panel formats chosen without fixing coordination, finishes approved without considering UV exposure, façade build-ups drawn without cavity or fire-barrier coordination, interior materials selected without acoustic or fire-performance checks, and specifications written without complete technical documentation.
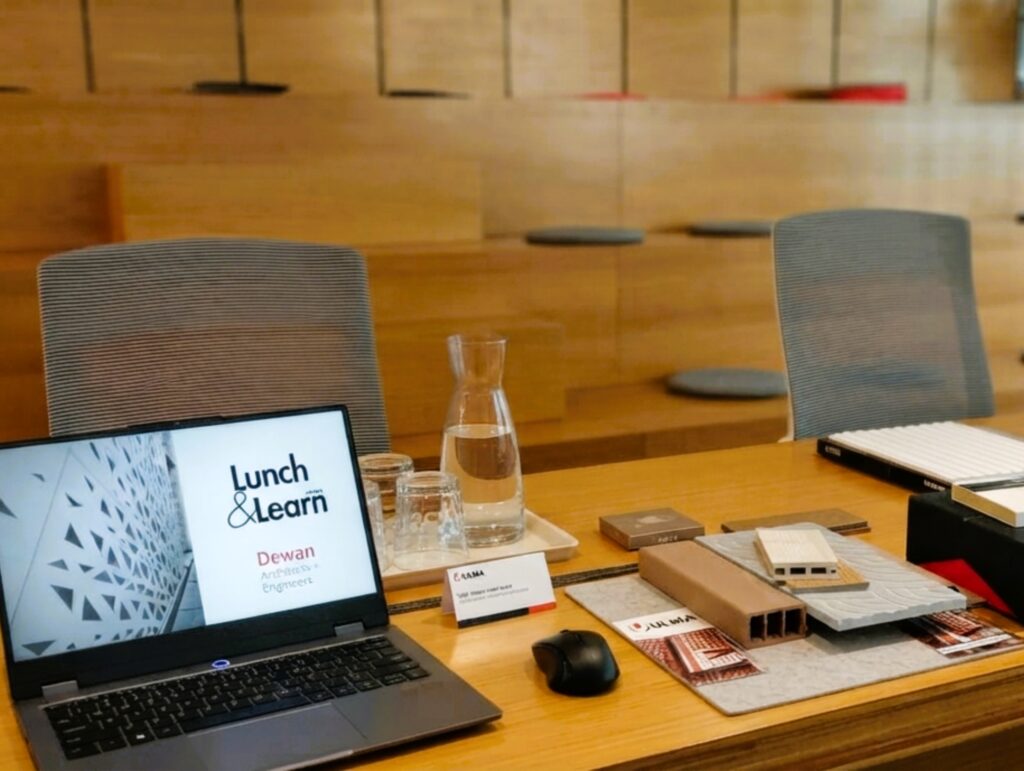
A Lunch & Learn gives your team a structured opportunity to review these decisions before they become expensive site issues.
Who Should Attend the OBRAS Lunch & Learn?
The session can be tailored for different professional audiences.
Architects
For architects, the discussion focuses on material expression, façade rhythm, proportion, colour, texture, joint alignment, visual continuity, shadow, depth, panel size, fixing visibility, and how materials support design intent from concept to completion.
Architects often use the session to compare natural wood façade panels, fibre-cement cladding, porcelain façades, terracotta systems, WPC louvres, sintered stone surfaces, and acoustic finishes for hospitality, residential, commercial, civic, and cultural projects.
Façade Consultants
For façade consultants, the session can go deeper into system performance, rainscreen principles, ventilated cavity logic, subframes, brackets, fixings, movement joints, wind-load coordination, fire barriers, cavity closers, documentation, mock-ups, and installation sequencing.
The goal is not to replace project-specific engineering. The goal is to support better early coordination between design intent, material selection, and façade system performance.
Developers and Project Owners
For developers and project owners, the Lunch & Learn connects façade decisions with lifecycle value. Material selection affects asset quality, maintenance requirements, design longevity, authority approvals, tenant perception, and long-term performance.
A well-specified façade is not simply a cost item. It is part of the building’s identity and risk profile.
Contractors and Project Managers
For contractors, the discussion can focus on buildability, lead times, site handling, substructure coordination, shop drawing expectations, panel cutting, wastage reduction, installation guidance, and sequencing with other trades.
This is especially valuable when a façade package includes multiple materials such as fibre cement, porcelain, WPC, natural wood, louvres, soffits, and external ceilings.
Interior Designers
For interior designers, the Lunch & Learn can be adapted around interior wall cladding, ceiling systems, acoustic panels, large-format porcelain, sintered stone, natural wood surfaces, transparent concrete, and design continuity between exterior and interior environments.
This is particularly relevant for hotel lobbies, luxury villas, offices, restaurants, retail spaces, auditoriums, education interiors, majlis spaces, and reception areas.
Specification Managers
For specification teams, the session can focus on product data sheets, BIM and CAD resources, fire-performance documents, sustainability documentation, sample approvals, tender descriptions, equivalency review, and how to write performance-based specifications that reduce ambiguity.
Lunch & Learn Topics Covered
OBRAS can tailor the agenda based on your office’s project pipeline, sector focus, material interest, or technical questions.
1. Ventilated Façade Systems for UAE and GCC Projects
Ventilated façades are one of the most important envelope strategies for contemporary GCC architecture. They allow the outer cladding layer, ventilated cavity, insulation zone, support system, and structural wall to work together as a performance-led façade assembly.
In this session, OBRAS can explain:
what a ventilated façade is, how rainscreen cladding works, why cavity design matters, how panel joints influence performance and appearance, what architects should consider during concept design, how ventilated façades respond to heat and solar exposure, how cladding material affects the façade strategy, and where early coordination avoids later detailing problems.
This topic is especially useful for teams designing commercial buildings, villas, hotels, schools, healthcare projects, transport buildings, cultural facilities, and mixed-use developments.
2. Fire Performance and Façade Compliance Awareness
Fire performance is one of the most critical subjects in façade and cladding specification. The right discussion must consider the tested product, the tested assembly, the fixing system, the cavity condition, the insulation strategy, fire barriers, authority requirements, building height, occupancy, and project location.
OBRAS can help your team understand the difference between product-level fire classification and system-level performance documentation.
The session can cover:
how to read fire-performance documentation, why one product result should not be generalized to an entire range, what documentation consultants and contractors usually request, how Civil Defence and project authority submissions may influence cladding selection in the UAE, and why early fire-performance review helps reduce redesign and approval delays.
Important note: fire requirements vary by country, authority, building typology, height, occupancy, and project-specific approval path. A Lunch & Learn does not replace project-specific authority review, fire engineering advice, or consultant approval. It helps project teams ask the right questions earlier.
3. Façade Materials for GCC Climate
A façade material in the GCC must be evaluated for more than colour and texture. It should be considered against high UV exposure, surface temperature, humidity, coastal salinity, sand abrasion, dust retention, thermal movement, long-term visual stability, cleaning access, and maintenance expectations.
OBRAS can compare material families such as:
natural wood veneer façade panels, fibre-cement cladding, porcelain ventilated façade systems, large-format porcelain surfaces, terracotta cladding, WPC louvres and pergolas, sintered stone surfaces, engineered stone cladding, decking systems, soffits, and external ceilings.
This helps architects understand which materials are better suited to specific applications: towers, villas, schools, hotels, cultural projects, shaded façades, coastal façades, recessed balconies, podiums, soffits, roof terraces, and interior-to-exterior transitions.
4. Material Selection and Detailing
The most successful façade projects are not defined by material choice alone. They are defined by the relationship between material, module, joint, support, fixing, corner condition, reveal, soffit, movement zone, and installation sequence.
This Lunch & Learn topic is ideal for design teams working through schematic design, design development, tender documentation, or value engineering.
OBRAS can discuss:
visible versus concealed fixings, panel sizes and module planning, joint width and shadow lines, corners and returns, soffit integration, louvre coordination, cavity ventilation, backing wall tolerances, subframe coordination, thermal movement, mock-up strategy, sample approvals, and contractor communication.
5. Latest Façade Trends and Specification Support
Across the UAE and GCC, façade design is moving toward high-performance, low-maintenance, climate-responsive materials with stronger architectural expression.
Key trends include:
textured fibre-cement façades, natural wood expression with engineered exterior performance, large-format porcelain surfaces, terracotta depth and shadow, linear WPC screens and louvres, ventilated façade build-ups, integrated shading, interior-exterior material continuity, acoustic comfort in commercial interiors, and greater demand for BIM, CAD, samples, mock-ups, and technical submittals.
OBRAS can adapt this topic for architects who want a wider overview of façade trends, or for teams working on specific project typologies such as hospitality, villas, commercial towers, education, healthcare, retail, or cultural buildings.
Materials and Systems That Can Be Covered
OBRAS International supports a curated portfolio of architectural façade, cladding, interior, acoustic, decking, louvre, and specialty surface systems. The Lunch & Learn can be structured around one material family or a comparative review across several options.
Natural Wood Façade and Interior Panels
Natural wood remains one of the most desired architectural expressions in the region, especially for villas, hospitality, wellness, cultural spaces, and high-end interiors. The challenge is to achieve warmth and tactility while addressing UV exposure, humidity, maintenance, fire documentation, and long-term consistency.
A Lunch & Learn can explore natural wood veneer panel applications for ventilated façades, soffits, walls, ceilings, doors, and feature surfaces.
Fibre-Cement Façade Panels
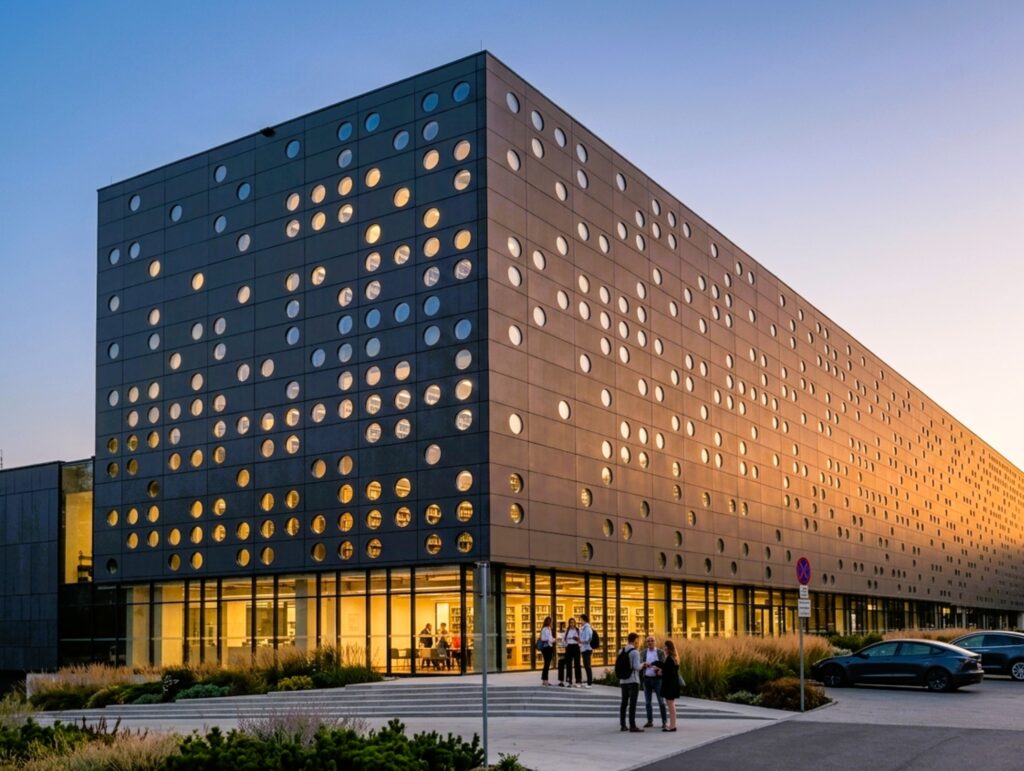
Fibre cement is widely used in contemporary façades because it offers texture, mineral character, durability, and design flexibility. It can support crisp architectural lines, large panel layouts, perforation, CNC cutting, and ventilated façade construction.
The session can discuss fibre cement for education, civic, residential, commercial, and cultural projects, with attention to detailing, fixings, joint design, and documentation.
WPC Louvres, Pergolas, Ceilings, and Cladding
Wood-polymer composite systems are often considered for projects requiring the warmth of timber-like linear elements with lower maintenance expectations. They are relevant for louvres, pergolas, ceilings, cladding, privacy screens, terrace elements, and semi-outdoor spaces.
A Lunch & Learn can cover how linear systems influence shade, privacy, rhythm, airflow, and façade articulation.
Porcelain and Large-Format Façade Systems
Porcelain façade systems and large-format porcelain surfaces are important options for projects requiring durability, low water absorption, refined finishes, and strong surface continuity.
The session can address porcelain façades, concealed fixing considerations, modular design, façade grids, interior wall applications, flooring, coastal projects, and high-traffic environments.
Terracotta Façade Systems
Terracotta façades bring natural ceramic character, colour depth, texture, and shadow. They are suitable for architects looking for warmth, permanence, and a strong material identity.
The Lunch & Learn can explore profiled surfaces, open-joint façade expression, vertical and horizontal layouts, civic architecture, education buildings, hospitality, and cultural applications.
Sintered Stone and Architectural Surfaces
Sintered stone supports large-format continuity, refined surface appearance, and interior-exterior design strategies. It can be relevant for luxury residential projects, hospitality interiors, commercial lobbies, feature walls, and selected façade applications depending on the project system.
OBRAS can discuss how large-format surfaces affect joint planning, substrate preparation, handling, installation, and visual continuity.
Comparison: Which Lunch & Learn Topic Is Right for Your Team?
| Team Requirement | Recommended Session Focus | Best For |
|---|---|---|
| Early façade concept design | Ventilated façade systems and material selection | Architects, design directors, developers |
| Authority and approval concerns | Fire performance and documentation awareness | Façade consultants, specification teams, contractors |
| Project in Dubai, Abu Dhabi, Riyadh, Doha, or coastal GCC location | GCC climate-suitable façade materials | Architects, consultants, developers |
| Tender stage or value engineering | Detailing, fixings, subframes, and specification support | Contractors, PMCs, consultants |
| Hospitality, villas, offices, or education interiors | Acoustic panels and interior architectural surfaces | Interior designers, acoustic consultants |
| Office-wide technical development | Latest façade trends and material intelligence | Architectural practices and design studios |
What Your Team Will Learn
By the end of the OBRAS Lunch & Learn, your team will have a clearer understanding of how to evaluate façade and architectural surface materials for GCC projects.
Typical learning outcomes include:
how ventilated façade systems work, how cladding choices affect design and performance, what questions to ask before specifying façade materials, how to compare natural wood, fibre cement, porcelain, terracotta, WPC, and acoustic systems, what documentation may be required for fire-performance review, why sample review and mock-ups matter, how early specification support reduces project risk, and how OBRAS can support architects from concept to built application.
A Complimentary Session Delivered at Your Office
The OBRAS Lunch & Learn is complimentary. Lunch is provided for your team, and the session can be arranged at your office.
The agenda can be adapted to your practice size, project typology, and technical priorities. A compact session can introduce façade material options and specification support. A deeper session can focus on ventilated façade build-ups, fire-performance documentation, façade detailing, or material comparison for an active project.
Your team can request a session around:
ventilated façade systems, rainscreen cladding, exterior wall cladding, fire performance, façade materials for GCC climate, material selection, façade detailing, louvre systems, acoustic panels, interior cladding, large-format porcelain, terracotta façades, natural wood cladding, fibre cement panels, WPC systems, decking, soffits, or specification support.
What is the best Lunch & Learn for architects in Dubai?
The best Lunch & Learn for architects in Dubai is one that connects design intent with technical material selection. OBRAS International offers a complimentary façade and cladding Lunch & Learn covering ventilated façades, fire performance, GCC climate suitability, detailing, samples, and specification support.
Can OBRAS deliver a façade CPD or Lunch & Learn at our office?
Yes. OBRAS can bring a complimentary Lunch & Learn session to your architectural office, consultant office, developer team, or specification department. The session can be tailored around your project requirements, material interests, or technical topics.
Is the OBRAS Lunch & Learn suitable for façade consultants?
Yes. The session can be adapted for façade consultants with deeper discussion around ventilated façade principles, cavity design, subframes, fixing coordination, movement joints, fire-performance documentation, and buildability.
Does the session cover fire-rated cladding?
The session can cover fire-performance awareness, documentation requirements, product versus system testing considerations, and how to approach façade material selection with compliance in mind. Project-specific fire approval must always be reviewed with the relevant consultant, authority, and approved documentation.
Which façade materials are suitable for UAE and GCC climate?
Material suitability depends on application, exposure, fixing system, project location, authority requirements, maintenance expectations, and design intent. OBRAS can compare fibre cement, natural wood veneer panels, porcelain, terracotta, WPC, sintered stone, engineered stone, louvres, soffits, and acoustic systems for GCC projects.