
As urban development accelerates across the United Arab Emirates and the wider Gulf Cooperation Council (GCC), the demand for energy efficient façades has become a critical priority for architects, developers, and engineering consultants. In major cities such as Dubai, Abu Dhabi, Riyadh, Doha, and Muscat, summer temperatures routinely exceed 50°C, while intense solar radiation and high coastal humidity place enormous thermal stress on building envelopes.
Under these conditions, conventional façade systems often allow significant heat gain, increasing cooling loads and driving up operational costs. As a result, modern building design is increasingly focused on high-performance ventilated cladding systems that transform the building envelope into an active thermal barrier. Rather than serving solely as an architectural feature, today’s energy efficient façades play a vital role in reducing heat transfer, improving indoor comfort, lowering HVAC energy consumption, supporting sustainability targets, and enhancing the long-term economic performance of developments throughout the UAE and GCC.
“Cooling systems account for approximately 70% to 80% of the total electrical energy consumption within building profiles across the GCC”
This massive reliance on mechanical HVAC networks places a significant financial burden on developers and facility management teams, while testing the capacity of local power grids. For architects, master planners, structural engineers, and institutional investors, reducing this cooling load is no longer just a checkbox for voluntary corporate social responsibility. It has transformed into a critical regulatory and commercial mandate that directly influences the lifecycle cost, net present value, and asset valuation of commercial and residential real estate.
To address these extreme conditions, high-performance ventilated cladding systems have emerged as a preferred solution for forward-thinking design teams. By creating an engineered, continuous air cavity between the outer decorative panel and the internal insulated building structure, ventilated envelopes transform the traditional static wall assembly into a dynamic passive cooling device.
“Peer-reviewed architectural studies and empirical building performance reviews confirm that properly detailed ventilated cladding layouts can reduce annual cooling energy demands by 22% to 32% compared to standard curtain walls or conventional direct-fix systems.”
This significant efficiency gain establishes ventilated cladding as one of the most effective passive design methodologies available for modern hot-climate architecture.
Why Conventional Building Envelopes Struggle in GCC Conditions
Traditional structural envelopes used throughout the Middle East—such as concrete blockwork finished with external insulation and finish systems, direct-fix natural stone veneers, and standard aluminum-framed glazed curtain walls—are poorly equipped to handle the sustained thermal stresses of sub-tropical desert environments. Throughout a typical summer day, these exterior surfaces are subjected to continuous solar radiation, absorbing massive quantities of short-wave thermal energy.
Because traditional direct-fix systems lack a thermal break or air separation layer, this absorbed heat transfers through the building envelope via solid-state conduction. The rate of heat transfer is governed by the thermal conductivity of the materials used, meaning that unventilated concrete or stone assemblies function as thermal batteries. They store heat during peak daytime hours and continuously release that thermal energy inward long into the night. This continuous heat transfer causes elevated interior surface temperatures, forcing mechanical ventilation and air conditioning networks to run at maximum capacity around the clock to maintain comfortable indoor conditions.
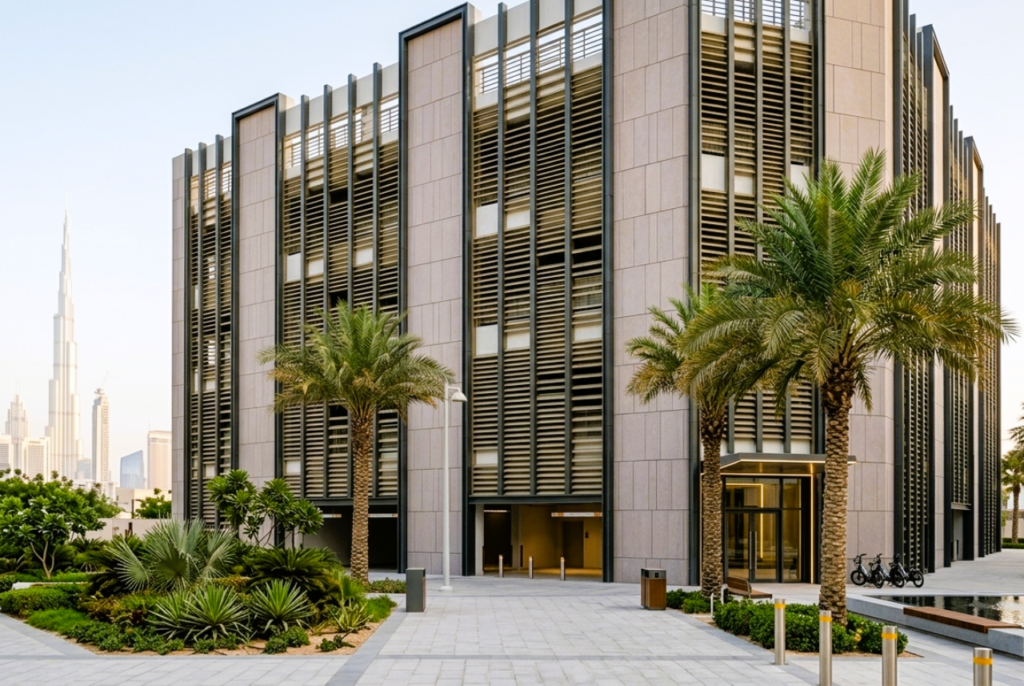
Beyond the obvious financial impact of high energy bills, this constant heat transfer introduces severe structural liabilities. The rapid shifting between intense daytime solar heating and nighttime ambient cooling causes significant thermal expansion and contraction within direct-fix claddings. Over time, these cyclic mechanical stresses lead to micro-cracking in external renders, the failure of joint sealants, and the structural degradation of adhesive mortar beds.
In coastal cities like Dubai, Abu Dhabi, and Manama, high atmospheric humidity exacerbates these issues. When moisture penetrates cracks in a compromised exterior render, it becomes trapped within the wall assembly, accelerating the corrosion of internal steel reinforcements and encouraging mold growth. For developers managing high-occupancy asset portfolios—such as luxury hospitality projects, medical facilities, educational campuses, and premium office towers—these interconnected failures lead to high operational expenditures and premature façade remediation costs.
The Science Behind Ventilated Façade Cooling Load Reduction
The effectiveness of a ventilated façade system lies in a deceptively simple engineering principle: separating the external cladding layer from the building structure with a continuous ventilated cavity.
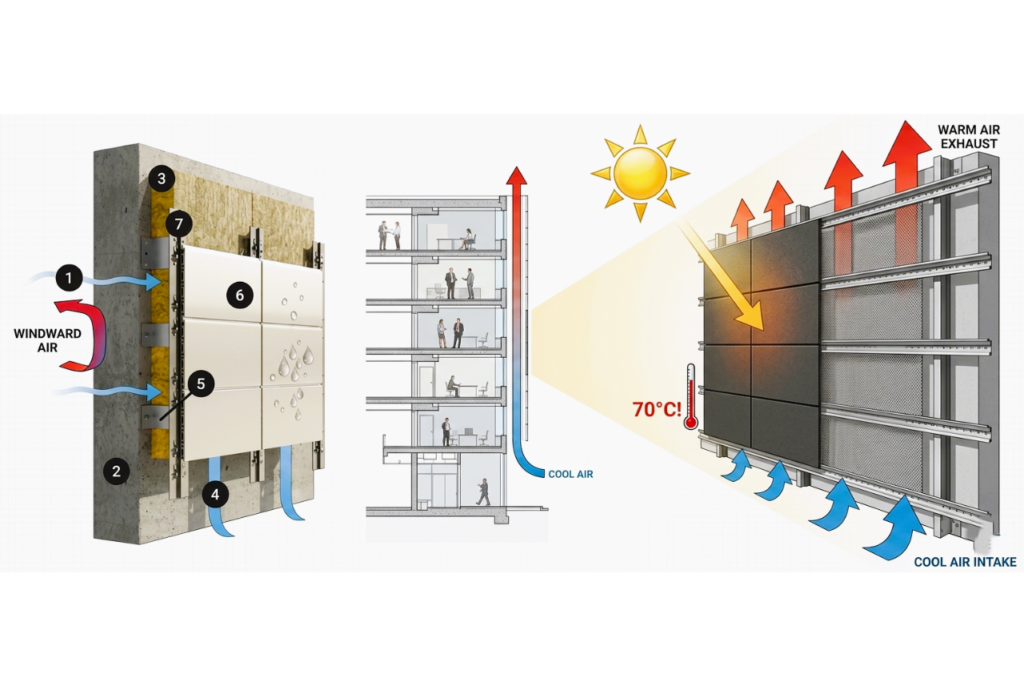
A typical high-performance system consists of:
Engineered aluminium support framework
Exterior cladding panel
Ventilated air cavity (60–80mm)
Continuous insulation layer
Structural substrate
When solar radiation strikes the external cladding panel, the surface temperature rises, heating the air inside the adjacent 60–80mm cavity. As this air heats up, its density decreases relative to the cooler ambient air outside. This density differential triggers a natural convective current known as the chimney effect or stack effect.
The lighter, heated air rises rapidly through the cavity and escapes into the atmosphere through engineered ventilation grilles at the roof line or parapet. This upward movement creates a localized low-pressure zone within the cavity, which continuously draws cooler ambient air through intake vents located at the base of the building envelope. This natural convective cycle ensures that the air within the cavity remains in constant motion, intercepting radiant heat from the outer panel and venting it into the atmosphere before it can reach the internal insulation layer.
How a 60–80mm Ventilated Air Cavity Improves Thermal Performance
Façade engineering specialists operating in the GCC region generally regard a cavity depth of 60mm to 80mm as the ideal technical envelope for hot-climate applications. If the cavity is narrower than 60mm, boundary-layer friction along the back of the cladding panel and the face of the insulation can restrict airflow, reducing convective efficiency and trapping heat. Conversely, if the cavity exceeds 80mm, the air can develop internal turbulent eddies that disrupt the linear stack effect, increasing structural depth requirements and sub-frame material costs without delivering any extra thermal benefit.
When optimized within this 60–80mm window, the convective air layer reduces structural wall surface temperatures by an impressive 30°C to 40°C compared to conventional direct-fix cladding systems. On a typical summer afternoon in Riyadh or Dubai, an unventilated direct-fix stone or render surface can reach temperatures between 75°C and 85°C. In contrast, the internal structural wall backing a ventilated system rarely exceeds 40°C to 45°C. This massive reduction in surface temperature alters the temperature gradient across the entire wall assembly, dramatically lowering the overall heat flux into the building interior.
| Performance Indicator | Conventional Direct-Fix Façade | High-Performance Ventilated Cladding System |
| Peak External Surface Temperature | 75°C to 85°C under direct solar exposure | Restricted to 40°C to 45°C at structural wall interface |
| Primary Heat Transfer Mechanism | Continuous solid-state conduction into substrate | Convective air evacuation via natural stack effect |
| Thermal Bridging Risk Factor | High across floor slabs and structural beams | Low due to thermal isolators and continuous insulation |
| Annual Cooling Energy Demand Baseline | Standard operating consumption profiles | Verified reduction ranging from 22% to 32% |
| Moisture and Condensation Profile | High risk of interstitial vapor trapping | Continuous pressure-equalized air drying cavity |
| Structural Lifecycle Expectations | Accelerated weathering and micro-cracking | Extended component durability via thermal stabilization |
HVAC Savings Through Ventilated Cladding in UAE Buildings
The direct link between structural façade optimization and commercial HVAC operational efficiency is a primary driver for major real estate developers in the UAE. In modern construction economics, every unit of thermal energy blocked by a building’s skin translates directly into reduced sizing requirements for mechanical cooling systems and lower ongoing utility costs.
When a building envelope uses an optimized ventilated façade cooling load reduction Dubai configuration, the peak cooling load drops significantly. This predictable drop allows mechanical, electrical, and plumbing consultants to make strategic adjustments during the early stages of design engineering.
Reduced HVAC Capital Expenditure
Lower peak thermal transfer values through the building envelope allow engineers to downsize mechanical plant configurations safely. This reduction enables developers to specify smaller central chiller units, lower the total capacity of air handling units, reduce ductwork dimensions, and optimize secondary chilled-water distribution networks.
Additionally, because the peak cooling demand is lower, the building requires less electrical infrastructure, allowing for smaller sub-stations, transformers, and main switchgear panels. This optimization yields immediate, measurable savings during the procurement and construction phases, frequently offsetting the initial material cost of the premium ventilated cladding sub-frame.
Reduced Operating Costs
The operational phase of a building represents the largest share of its overall carbon and financial footprint. By maintaining a lower temperature gradient across the exterior walls, ventilated cladding systems consistently lower daily power use.
This decreased demand keeps central chiller plants from running at inefficient peak loads for extended periods, reducing wear and tear on compressor units, fan motors, and control systems. For asset managers overseeing large commercial portfolios, this protection translates directly into lower power consumption, fewer emergency maintenance callouts, and extended service life for expensive mechanical equipment.
Architectural lifecycle analyses show that the initial investment required to install an engineered ventilated facade is typically recovered within 5 to 7 years through reduced utility expenses and downsized mechanical infrastructure.
Supporting Estidama Pearl and Green Building Compliance
The regulatory environment across the GCC has shifted decisively toward mandating low-energy, sustainable design solutions. In the Emirate of Abu Dhabi, all new construction projects must comply with the strict criteria of the Estidama Pearl Rating System, which is managed by the Department of Municipalities and Transport.
Similarly, Dubai mandates compliance with its Al Sa’fat Green Building Evaluation System, while Saudi Arabia continues to roll out its comprehensive Mostadam sustainability framework. Implementing a high-performance energy efficient façade UAE system is an effective strategy for meeting these strict green building standards.
Estidama Energy Efficiency Pathway:

Ventilated Cladding Shield ➔   Convective Heat Evacuation   ➔ Reduced Internal Thermal Flux
                                                                       │
                              Achieves Ultra-Low U-Values & Secures Core RE-R1 Credits
Contribution to Estidama Energy Credits
Under the Estidama framework, the building envelope’s design is heavily weighted within the Pearl Rating matrix, directly affecting several core credit categories.
- RE-R1: Minimum Energy Performance: This prerequisite credit requires every project to demonstrate a significant reduction in annual energy consumption compared to a standard ASHRAE 90.1 baseline. By minimizing heat entry through the walls, ventilated cladding forms the foundation of a high-performance envelope, helping projects comfortably pass this mandatory threshold.
- RE-2: Enhanced Energy Performance: Beyond the baseline requirements, projects can earn multiple elective points by achieving deeper energy cuts. The 22% to 32% cooling load reduction delivered by ventilated systems helps developments secure higher Pearl ratings, making them more attractive to institutional tenants and green investment funds.
- RE-6: Peak Cooling Load Reduction: This credit rewards designs that actively lower peak electrical demands on the municipality’s grid. The thermodynamic behavior of a 60–80mm cavity is highly effective at smoothing out afternoon thermal spikes, making it an essential tool for achieving top-tier points in this category.
Material Sustainability and Lifecycle Credits
Modern green building frameworks assess the environmental impact of building materials from extraction through to end-of-life disposal. Premium ventilated cladding options provided by trusted material suppliers are backed by independent, third-party Environmental Product Declarations. These documents give architects and sustainability consultants clear, verified data regarding low embodied carbon tracks, responsible raw material sourcing, and zero-waste manufacturing processes.
Using materials with verified EPDs helps projects secure essential points under Estidama’s Stewardship Materials categories (SM-R1 and SM-12), ensuring the building envelope delivers high environmental performance alongside excellent thermal efficiency.
High-Performance Cladding Materials for Hot Climates
While the engineering of the ventilation cavity determines the airflow capacity of the system, selecting the right exterior cladding material is crucial for long-term durability and aesthetic impact. The harsh environmental conditions of the GCC—including high UV radiation, intense humidity, and abrasive sandstorms—require materials with exceptional dimensional stability, non-combustible profiles, and low maintenance needs.
As a trusted GCC material supplier specializing in ventilated façade solutions, Obras International partners with global manufacturers to deliver high-performance materials tailored for these regional demands.
EQUITONE High-Density Fibre Cement Panels
For design teams aiming to create modern, minimalist building envelopes with raw, authentic surfaces, EQUITONE high-density fibre cement panels provide an exceptional technical solution. These through-colored panels feature a visible, tactile texture that highlights the natural character of cement, offering strong visual impact for large-scale institutional, commercial, and high-end residential developments.
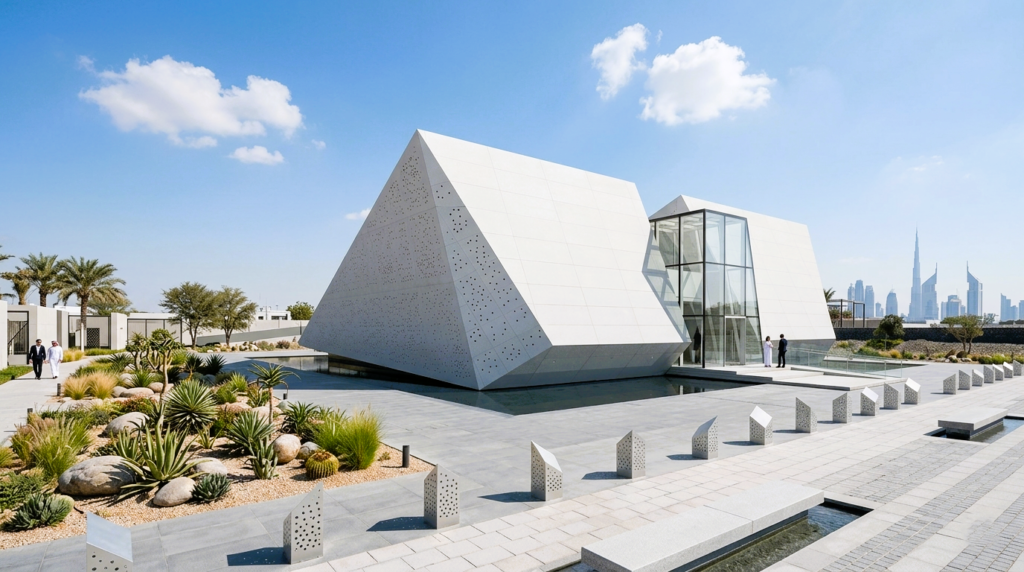
EQUITONE Material Architecture:
[Through-Colored Composition] + [Class A2-s1,d0 Fire Rating] + [Large Format 1.22m x 3.05m]
Manufactured under strict quality controls, EQUITONE panels are supplied in a standard size of 1.22m x 3.05m. This large-format profile gives architects excellent design flexibility, allowing for floor-to-ceiling panel spans that minimize visible joints and create long, clean sightlines.
From a safety perspective, the material holds a Class A2-s1, d0 fire rating according to European Standard EN 13501-1, ensuring full compliance with the strict fire propagation rules of the UAE Fire and Life Safety Code.
The structural anchoring of EQUITONE panels can be customized to suit specific project needs, supporting both concealed mechanical undercut brackets for clean, uninterrupted surfaces and exposed color-matched structural riveting onto engineered aluminum sub-frames. This versatility makes it easy to integrate into complex architectural designs without compromising structural strength or weather resistance.
EXATECH Porcelain Façade Cladding Systems
For projects that face harsh environmental conditions—such as coastal developments exposed to high humidity and salt spray, or desert projects subject to heavy sand abrasion—EXATECH porcelain cladding systems deliver outstanding protection and durability. These engineered porcelain panels are manufactured under extreme pressure and heat, creating a material with nearly zero porosity that is highly resistant to moisture absorption and staining.
EXATECH Performance Profile:

[Class A1 Non-Combustible] + [Zero Porosity Matrix] + [400x800mm / 600x1200mm Modularity]
EXATECH porcelain solutions are available in modular architectural formats, including 0.4m x 0.8m and larger 0.6m x 1.2m panels. This modularity allows design teams to create precise geometric patterns and clean alignment lines across expansive elevations.
The material has a Class A1 fire rating under EN 13501-1, providing maximum non-combustible performance and excellent thermal protection for high-occupancy structures.
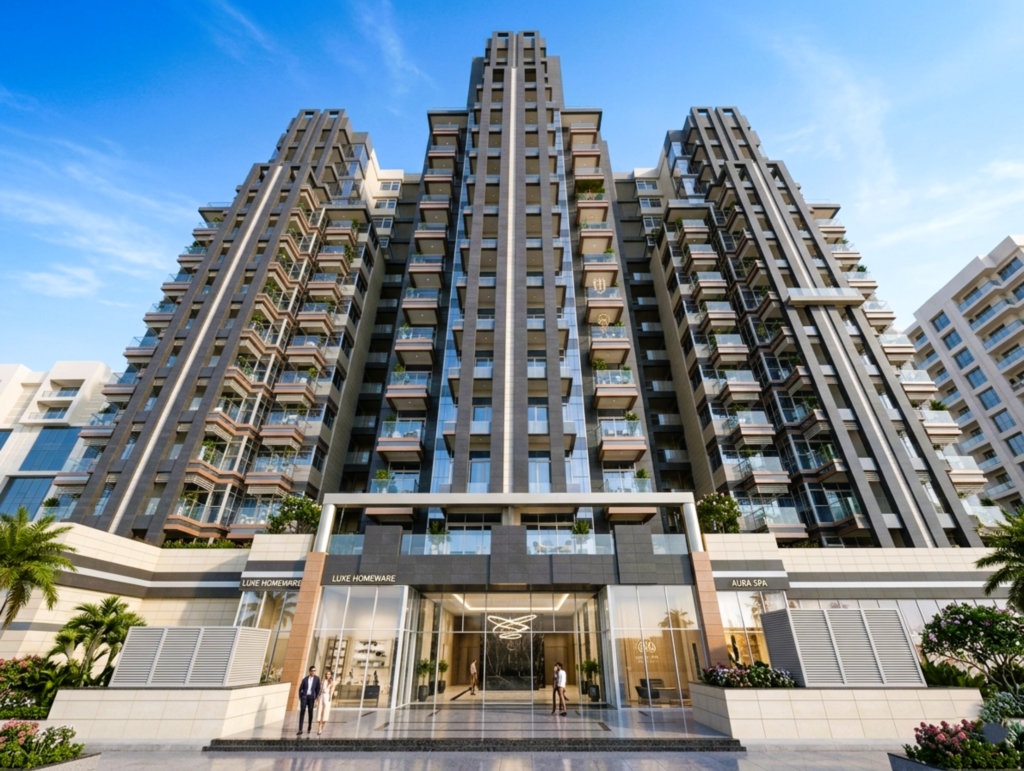
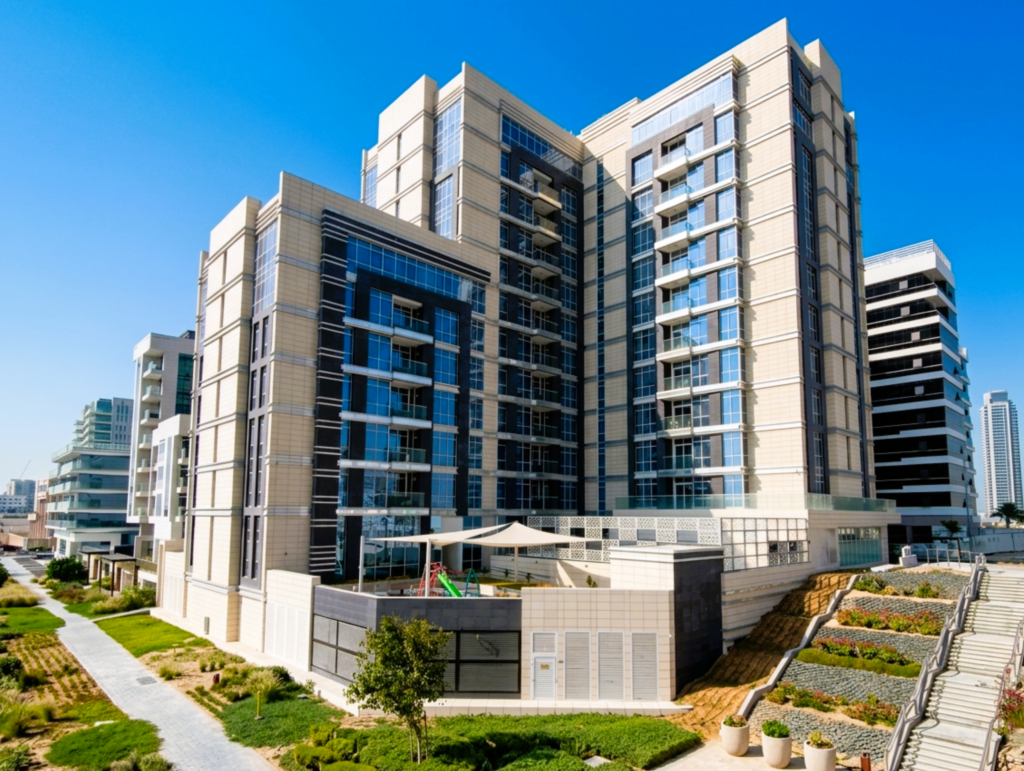
EXATECH systems are engineered for concealed structural track attachment, using hidden horizontal clips that fit into factory-routed grooves along the panel edges. This hidden fixing method keeps the building’s exterior completely free of visible brackets, maintaining a premium, high-end look while providing reliable structural anchorage against high wind loads. Additionally, porcelain’s natural resistance to UV light ensures that dark or vibrant finishes stay stable and vibrant over decades of intense sun exposure.
Why Ventilated Façades Are Becoming the Standard Across the GCC
The rapid modernization of building codes in the UAE, Saudi Arabia, Qatar, Oman, Bahrain, and Kuwait has accelerated the shift away from old-fashioned, single-layer exterior walls. As regional municipal authorities update their energy conservation rules and fire-safety codes, high-performance ventilated envelopes are quickly becoming the industry standard for new, high-value developments.
This industry-wide shift is happening because ventilated cladding systems solve multiple technical challenges at the same time. Beyond their exceptional thermal performance and cooling load reductions, these multi-layer configurations provide excellent acoustic insulation, which is crucial for reducing traffic noise in dense urban environments like Dubai and Riyadh.
Additionally, the pressure-equalized design of the air cavity prevents moisture buildup by letting rain and humidity drain away naturally. This prevents structural dampness and protects the interior wall assembly from moisture damage.
By combining energy efficiency, strict fire compliance, durable weatherproofing, and a premium aesthetic look, ventilated systems give developers a reliable way to de-risk their investments, cut future maintenance costs, and deliver future-proof assets that meet international sustainability benchmarks.
Free Thermal Performance Study for UAE and GCC Projects
Every building interacts with its environment differently depending on its shape, orientation, window-to-wall ratios, and local climate patterns. A façade system that works perfectly for a low-rise office park in Muscat may need adjustments to deliver optimal efficiency on a high-rise residential tower overlooking Dubai Marina. To maximize energy savings and ensure cost-effective procurement, it is crucial to conduct detailed technical evaluations early in the design phase.
To help developers, architects, master planners, and engineering consultants optimize their building envelopes, Obras International provides comprehensive technical support. Our specialized engineering team can analyze your architectural drawings to model expected thermodynamic performance, calculate precise structural U-values, and identify opportunities to downsize mechanical HVAC infrastructure.
By reviewing structural layout options during the concept, schematic, or detailed design phases, our specialists can determine the ideal cavity sizing, map out proper air intake and exhaust positions, and recommend materials that strike the right balance between design vision and budget goals. This upfront engineering analysis removes guesswork from the procurement process, helping project teams achieve strict green building compliance while securing long-term operational savings.
How much can a ventilated façade reduce cooling loads in UAE buildings?
Comprehensive thermal simulation models and real-world building studies confirm that an engineered ventilated façade can reduce annual cooling energy needs by 22% to 32% compared to standard direct-fix layouts or conventional glass curtain walls. The exact savings depend on project-specific factors, including the building’s orientation relative to path of the sun, the thickness of internal insulation layers, local microclimate conditions, and the property’s window-to-wall ratios.
What is the ideal cavity size for a ventilated façade in the GCC?
For projects in the GCC region, a cavity depth between 60mm and 80mm is considered the optimal engineering standard. This range ensures there is enough space to generate a strong, continuous convective stack effect that draws away hot air while minimizing internal air turbulence. Additionally, this depth provides practical installation tolerances for site installers working on high-rise structures without adding unnecessary thickness to the building envelope.
Do ventilated façades help achieve Estidama Pearl requirements?
Yes, ventilated cladding systems are an effective tool for earning core credits under Abu Dhabi’s Estidama Pearl Rating System. By blocking heat transfer and minimizing thermal bridging, these systems make it much easier to pass mandatory energy baselines (Credit RE-R1) and earn extra points for enhanced performance (Credit RE-2). Furthermore, choosing premium cladding options backed by verified Environmental Product Declarations helps projects secure material sustainability points.
Which façade material performs better in hot climates: fibre cement or porcelain?
Both materials deliver exceptional durability and performance when integrated into a correctly detailed ventilated façade system, but they suit different design priorities. High-density fibre cement panels, like EQUITONE, are ideal for projects seeking a monolithic, matte, texture-rich appearance with large floor-to-ceiling layouts. Engineered porcelain tiles, like EXATECH, provide an incredibly tough surface with near-zero porosity, making them highly resistant to scratching, chemical stains, and sand abrasion in challenging coastal or desert environments.
What is the ROI of a ventilated façade system?
While an engineered ventilated facade requires a higher initial investment than basic plaster, paint, or low-cost direct-fix stone systems, it delivers a fast return on investment. Developers can achieve immediate cost savings by downsizing mechanical HVAC plants, chillers, and electrical substations during construction. Over the building’s operational lifecycle, the combination of lower energy consumption and minimal maintenance needs typically pays back the initial capital expense within 5 to 7 years.