
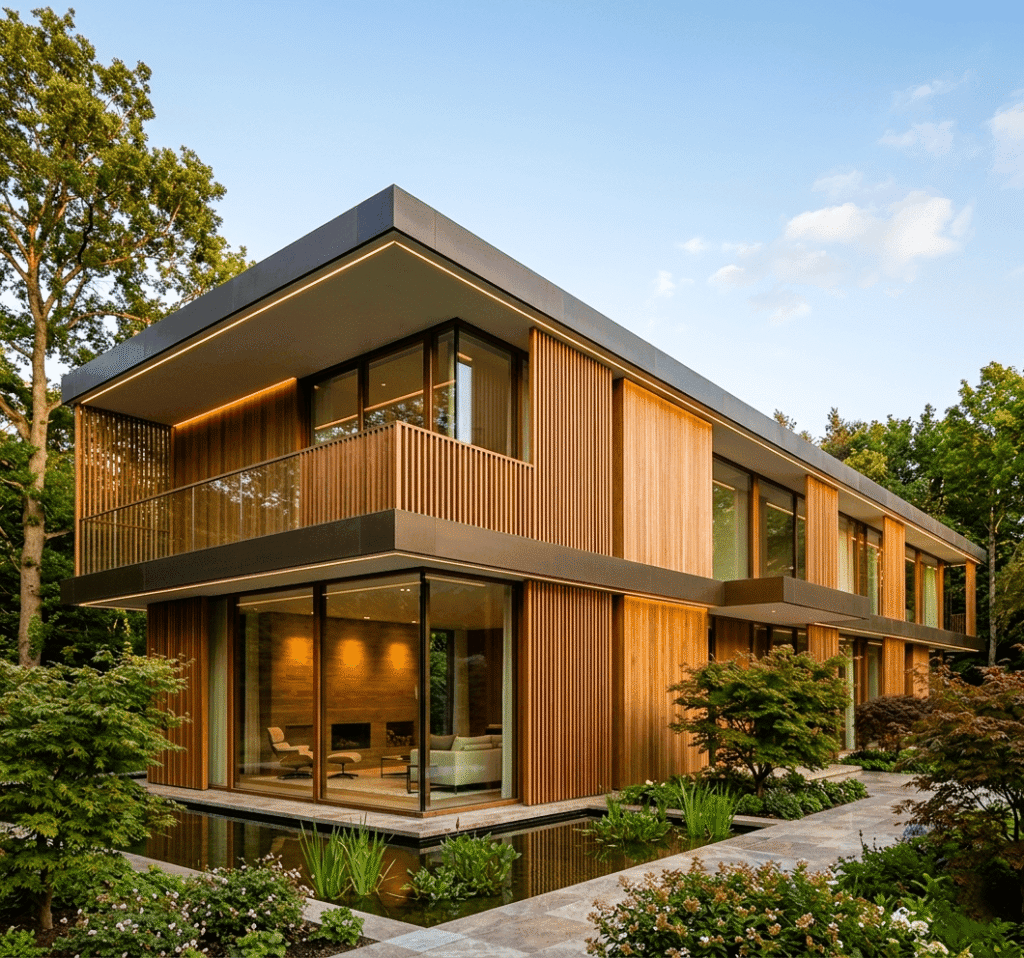
Outdoor architectural systems in the UAE and wider GCC must do more than reproduce a convincing wood appearance. Decking, louvres, pergolas and exterior ceilings are exposed to high solar radiation, elevated surface temperatures, dust, humidity, irrigation water, cleaning chemicals and—in coastal locations—airborne salinity.
The correct specification therefore starts with the use zone and exposure, not with a generic request for “composite wood.” Architects and consultants must coordinate the visible material with the supporting structure, thermal-movement strategy, drainage, ventilation, fire documentation, access and replacement method. OBRAS supports these decisions through its façade solutions for GCC projects, ventilated façade expertise and project-specific technical consultation.
To specify louvres, pergolas and WPC decking for the UAE and GCC, first define the exact exposure, use class and approval authority. Then verify product-specific UV, fire, slip and thermal-movement data; coordinate drainage, ventilation, substructure, corrosion resistance and replaceability; and approve a full-scale mock-up before procurement.
Start with the application and exposure—not the material name
“WPC” describes a broad family of wood-polymer composite materials. It does not define one composition, one fire classification, one coefficient of movement, one slip result or one fixing system.
A villa terrace in a shaded courtyard does not impose the same requirements as:
- A west-facing pool deck exposed to afternoon sun
- A hospitality terrace receiving food, grease and frequent wet cleaning
- A rooftop pergola exposed to wind and unobstructed solar radiation
- A public walkway subject to concentrated loads and heavy pedestrian traffic
- A vertical louvre screen extending over several storeys
- An exterior ceiling containing lights, sprinklers, speakers and access panels
- WPC cladding in Saudi Arabia attached to a ventilated façade substructure
- A marine-front terrace exposed to salt spray and chlorinated pool water
The specification should define each zone separately. At minimum, record orientation, shade duration, pedestrian intensity, footwear condition, proximity to pools or coast, cleaning regime, design loads, substrate type, service interfaces and applicable authority.
This approach is consistent with the broader principles in the OBRAS UAE and GCC façade specification guide: design intent should be translated into measurable performance criteria and coordinated system details rather than a finish-only material description.
Technical decision table for GCC exterior systems
| Decision area | What the specification should define | Required evidence or hold point |
| Application | Decking, louvre, pergola, soffit, exterior ceiling or wall cladding; pedestrian or non-pedestrian use | Application-specific manufacturer data and approved system drawing |
| Exposure | Orientation, direct-sun duration, roof or ground level, pool proximity, coastal category and cleaning environment | Exposure schedule on drawings and sample/mock-up location |
| Finish | Colour, texture, gloss, expected initial colour change and acceptable batch variation | Control sample, current finish sample and weathering information for the selected product |
| Surface temperature | Barefoot, footwear-only, shaded or intermittently shaded use | Full-size peak-sun mock-up and documented temperature review |
| Thermal movement | Design temperature range, profile length, fixed points, floating points and end gaps | Product-specific calculation and coordinated shop drawings |
| Structural support | Joist or rail spacing, board-end support, louvre reinforcement, fixing pull-out and wind load | Structural calculations based on exact profile, span, support and substrate |
| Drainage and ventilation | Falls, free drainage, cavity clearance, perimeter airflow, cleaning access and outlet locations | Coordinated section and water-flow inspection before covering |
| Slip | Intended users, wet/dry condition, contaminants, footwear and test method | Test report for the exact surface plus project acceptance criterion |
| Coastal durability | Fastener and subframe material, coatings, dissimilar-metal isolation and cleaning access | Corrosion strategy approved for the project exposure |
| Fire submission | Exact product, formulation, thickness, support, cavity and tested assembly | Current product-specific report reviewed against the project fire strategy and AHJ requirements |
| Maintenance | Cleaning method, access, removable elements, spare components and finish-matching expectations | Approved O&M plan and replacement demonstration |
| Quality control | Mock-up dimensions, acceptance parties, first-work inspection and photographic records | Signed benchmark mock-up before bulk procurement |
Request an exterior materials kit
Compare current WOODN, XYLTECH and EXTERPARK samples against the project’s colour, texture, exposure and application requirements. Request material samples or a terrace-system consultation.
UV exposure and finish stability
High UV exposure affects both material selection and visual expectation. The key question is not simply whether a product is described as “UV resistant.” The specifier should establish:
- Which exact product and finish were tested
- Whether the result relates to colour, mechanical performance or both
- The exposure method and duration
- The likely initial colour adjustment
- Whether the colour subsequently stabilises
- How replacement boards may compare with weathered material
- Whether different elevations will age at different rates
For louvres, pergolas and decking, orientation matters. Horizontal surfaces receive different exposure and dust deposition from vertical profiles. South- and west-facing zones may also differ visibly from continuously shaded areas.
WOODN’s published information states that colour change for its identified profiles is most evident during initial exposure and subsequently stabilises. This statement should be attached only to the relevant WOODN product and finish—not converted into a range-wide promise for every WPC system. Current samples, product literature and project-specific submittals should be obtained through the WOODN architectural WPC systems page.
Recommended UV specification language
Provide manufacturer weathering information for the exact product, profile, composition and selected colour. State the anticipated initial colour change, long-term finish expectations, permitted batch variation and replacement-board matching limitations. Approve material only after exterior sample review under the project’s representative daylight conditions.
A sample viewed inside a meeting room is insufficient. Assemble several full-length boards or profiles, place them at the intended orientation and review them in morning, midday and late-afternoon light. For large terraces, source the visible area from coordinated production batches and document where batch transitions may occur.
Surface temperature and barefoot-use considerations
A surface may meet structural, UV and slip requirements while still becoming uncomfortable for barefoot users. This is particularly important for pool decks, villa terraces, beach clubs, hotel leisure areas and children’s facilities.
Plastics, rubber-like materials and other non-metal surfaces can become hot enough to cause thermal injury under direct solar exposure, even where the surrounding air temperature appears moderate. Surface colour, solar absorptance, airflow, shade, substrate build-up and exposure duration all influence the result.
Do not state that a WPC deck is “barefoot safe” solely because it is lighter in colour or intended for pool use. There is no useful universal surface-temperature promise that can be transferred between every GCC project.
A more defensible barefoot-use review
- Select the actual colour and surface texture.
- Construct a full-size mock-up over the proposed substructure and substrate.
- Position it at the representative orientation.
- Measure the surface during the project’s critical solar period.
- Compare shaded and unshaded zones.
- Review the expected user group, exposure duration and footwear.
- Introduce shading, circulation routes or material changes where required.
- Record the accepted mock-up as the project benchmark.
Pergolas and louvres can contribute to thermal comfort, but their effectiveness depends on orientation, profile depth, spacing, time of day and seasonal sun angle. A decorative overhead grid should not automatically be treated as an effective solar-control device.
Thermal expansion and joint allowances
Thermal movement is one of the most important detailing issues for WPC decking UAE projects. The installed surface temperature—not only the forecast air temperature—affects profile movement.
A generic note such as “provide adequate expansion gaps” is not enough. The shop drawings should show:
- Maximum profile or board length
- Installation temperature
- Calculated design-temperature range
- Fixed-point position
- Floating or sliding fixing positions
- End and perimeter gaps
- Support conditions at board ends
- Movement at corners and mitres
- Interaction with aluminium, steel, waterproofing and adjacent finishes
WOODN Versatile: a product-specific example
WOODN’s current Versatilis installation instructions state that the profiles are mechanically connected through their internal metal reinforcement and should not be fixed directly through the WPC profile in a way that restrains normal movement. The document defines a fixed point and floating points, including a formula for sizing the floating hole or slot.
For the Versatilis profiles covered by that document, WOODN identifies end-gap allowances of 2 mm per metre when laid below 20°C and 1 mm per metre when laid above 20°C. It also calls for internal aluminium or steel reinforcement in the applicable Versatilis louvre profiles. These are product-specific instructions—not universal values for XYLTECH, EXTERPARK or another WPC product.
EXTERPARK Tech Cube: a different system rule
EXTERPARK’s published Tech Cube installation guidance identifies a 4 mm separation at WPC short ends within its specified installation arrangement. That requirement belongs to the Tech Cube system and must be read with its support, blocker and ventilation details. It should not be copied into another decking specification.
This distinction is critical: joint dimensions must come from the exact selected profile, board length, support system and installation manual.

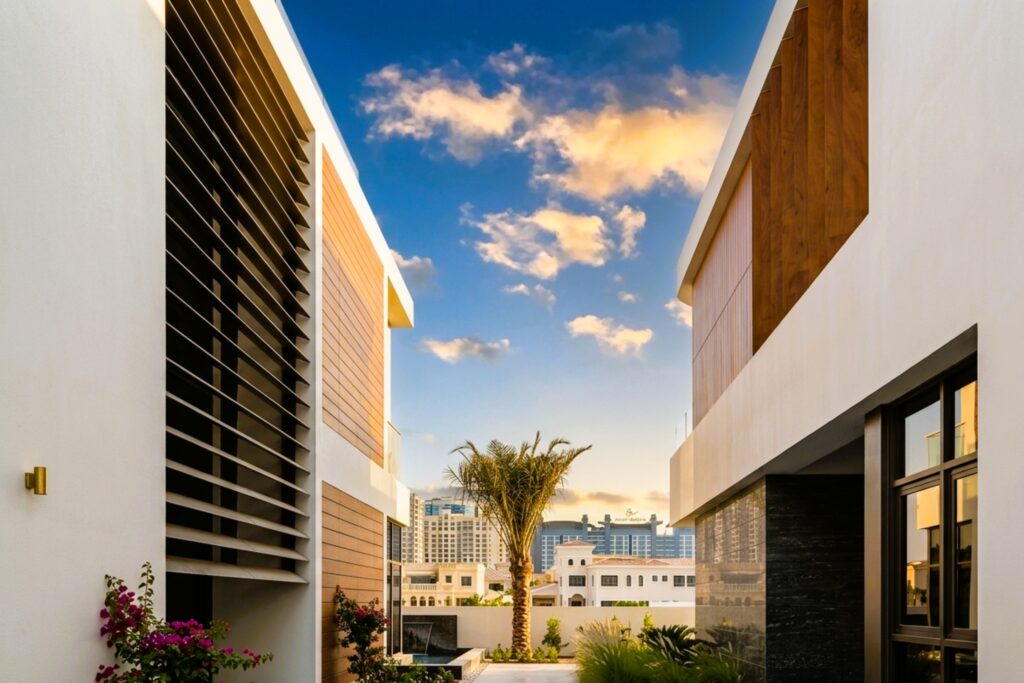

Substructure spacing and ventilation
Substructure spacing determines load transfer, deflection, surface feel and long-term alignment. The correct spacing cannot be selected from the material category alone.
For decking, consider:
- Pedestrian intensity
- Concentrated loads from furniture and planters
- Cleaning machines or maintenance equipment
- Board orientation
- Support at short ends and cut pieces
- Curves, steps and access hatches
- Substrate falls and tolerance
- Joist material and thermal movement
- Waterproofing protection
- Required underside ventilation
For louvres and pergolas, consider:
- Project wind pressure and suction
- Building height and corner zones
- Profile span and orientation
- Internal reinforcement
- Bracket spacing
- Main-structure connection
- Fixing pull-out
- Vibration and audible movement
- Access for tightening or replacement
WOODN’s Versatilis guidance states that centre-to-centre support distances must be sized for the governing loads. Its published example tables are based on a stated reference wind load and therefore should not be treated as project wind calculations. The complete assembly must be checked by a qualified project engineer.
EXTERPARK Tech Cube support and ventilation example
For the specific Tech Cube system, EXTERPARK publishes:
- A 36.60 cm joist span for moderate or intense pedestrian traffic
- A reduced 31.42 cm span for its identified heavier-duty condition
- A recommended 10–15 cm clearance between the base and deck for air circulation
- A 2% drainage slope in the stated installation build-up
These figures are useful during system evaluation but remain tied to Tech Cube, its installation arrangement and the conditions defined by the manufacturer.
Where a project cannot provide the published clearance, the design team should not simply compress the system. A revised build-up, product confirmation and coordinated drainage/ventilation review are required.
Drainage and standing-water avoidance
WPC boards are not a substitute for waterproofing, and board joints are not a complete drainage design.
A successful terrace section should establish:
- Falls in the waterproofed substrate
- Clear drainage routes below the decking
- Accessible outlets and overflows
- No joist or pedestal arrangement that creates water dams
- Drainage at thresholds, planters, steps and pool edges
- Separation from soil and landscape irrigation
- Access for removing leaves, sand and sediment
- Protection of waterproofing during installation
- Sufficient clearance for water flow and drying
Standing water below decking may collect dust, organic matter, pool chemicals and food residue. Even when the visible board tolerates moisture, the surrounding fasteners, support system, waterproofing and adjacent construction may not.
For hospitality projects, include the cleaning contractor in the design review. High-pressure washing, degreasers and repeated wet cleaning can affect joints, hidden debris and maintenance access. Any pressure-washing limit must come from the selected manufacturer’s current care instructions. At door thresholds, do not solve accessibility by eliminating drainage depth or trapping the deck against the frame. Coordinate the threshold, drain, waterproofing upstand and removable perimeter board as one detail.
Slip performance and project-use requirements
A statement such as “anti-slip decking” is too vague for a technical specification. Slip performance depends on the exact surface, test method, wetting condition, contaminants, direction of travel and user group.
BS EN 16165 describes methods for determining pedestrian surface slip resistance but does not create one universal acceptance value for every application. Pendulum testing is also covered through standards such as BS 7976, while ANSI A326.3 provides a separate test framework for hard-surface flooring materials. A result from one method should not be presented as directly equivalent to a result from another.
For WPC decking in the UAE, specify:
- The test method.
- The exact board, face and finish.
- Wet, dry or contaminated condition.
- Test direction where the profile is directional.
- Barefoot or footwear use.
- The project’s acceptance criterion.
- Test-report date and laboratory.
- On-site verification where required.
Pool surrounds, spa areas, restaurant terraces and public ramps should not share an unqualified slip requirement. Grease, sunscreen, chlorinated water, fine sand and condensation can create different conditions.
Grooved boards are not automatically safer in every direction. Deep textures may also hold sand and require more intensive cleaning. The design team should balance slip performance, drainage, cleanability, accessibility and tactile comfort.
Coastal exposure
Coastal durability is a system issue, not only a board property.
For projects in Dubai Marina, Palm Jumeirah, Abu Dhabi waterfront districts, Jeddah, Doha, Muscat or Bahrain, the specification should address:
- Fastener material and grade
- Aluminium alloy and coating system
- Steel galvanising or protective coating
- Dissimilar-metal isolation
- Cut-edge treatment
- Drainage and drying
- Salt-deposit removal
- Access for inspection
- Pool chemicals and irrigation exposure
- Hidden brackets and inserts
- Replacement of corroded components
Do not use “stainless steel” as a complete fastener specification. The appropriate grade, finish and isolation strategy should be selected for the actual corrosion category and confirmed by the project’s façade, structural or corrosion specialist.
The mock-up should include the real fasteners, brackets, end caps, reinforcement and joists. Testing or approving the WPC surface alone does not validate the concealed assembly.
For a broader comparison of façade materials under humid, coastal and high-UV conditions, refer to the OBRAS guide to natural wood cladding and alternatives for UAE villas.
Architectural louvres Dubai: solar control, privacy and façade rhythm
Architectural louvres can perform several roles simultaneously:
- Reduce direct solar exposure
- Screen terraces or building services
- Control views into private areas
- Create a repeating façade module
- Add depth and shadow
- Unify elevations with pergolas and soffits
- Provide partial ventilation
- Form balustrade or rooftop screening zones, subject to system design
These functions must be converted into geometry. Specify the profile depth, face width, spacing, orientation, support centres, termination, sightline and required openness.
For solar control, test the proposed geometry against the building orientation and critical hours. For privacy, assess views from standing and seated eye levels, neighbouring properties and elevated positions. For façade rhythm, coordinate the louvre module with glazing bays, joints, doors, balustrades and structural lines.
The OBRAS whitepaper on louvres for airflow and shading can support early design studies. Where louvres form part of a larger envelope composition, coordinate them with the project’s ventilated façade system rather than treating them as applied decoration.
WOODN JF6032 example
WOODN identifies its JF6032 profile for sunshade and pergola applications. Published product information lists a nominal board weight of 1.10 kg/m, metal reinforcement and production in project-specific lengths. Those properties belong to the JF6032 profile and should be verified against the current technical book, intended span and project wind load.
For any louvre system, the specification should still require:
- Full-size sightline and colour mock-up
- Structural calculations for project wind pressures
- Confirmation of reinforcement
- Fixed and floating fixing strategy
- Bracket and primary-structure coordination
- Expansion joints at corners and long runs
- Fire documentation for the exact profile and assembly
- Accessible replacement method
Pergola and exterior-ceiling coordination
A pergola is not only a series of overhead profiles. It is a coordinated architectural zone where structure, shading, waterproofing, drainage, electrical services and maintenance converge.
Before selecting pergola materials UAE projects should identify:
- Whether the pergola is freestanding or building-supported
- The primary structural frame
- Wind uplift and lateral stability
- Solar-control objective
- Rain-shedding expectations
- Lighting and electrical routes
- Fans, speakers, heaters or misting systems
- Gutter and downpipe locations
- Maintenance access
- Fire-strategy implications
- Interface with the exterior ceiling
A decorative WPC pergola should not be represented as weatherproof unless the complete tested system is designed to shed water. Open-profile arrangements may provide shade while allowing rainfall through.
Exterior ceiling GCC coordination
Exterior ceilings and soffits need:
- Ventilation behind the visible lining
- Access to services
- Support around openings and access panels
- Coordination with lighting, sprinklers, speakers and air-conditioning outlets
- Drainage for any water entering above
- Perimeter movement details
- Wind-pressure or suction checks
- Fire documentation for the exact assembly
- Replacement access without widespread dismantling
WOODN’s ceiling and soffit information identifies several product-specific profile systems, with published face dimensions ranging from approximately 50 to 148 mm depending on the selected system. The manufacturer also describes provisions for inspection panels and the integration of lighting, sprinklers and air-conditioning components. These statements should be applied only to the relevant WOODN ceiling system and coordinated with current project details.
For design-team training, the OBRAS composite wood Lunch & Learn and wider façade-solutions Lunch & Learn can be used to review material selection and detailing before tender.
Downloadable fire-submittal tool
Fire classification should never be inferred from the words WPC, composite wood or exterior grade. The submission must identify the exact product, formulation, thickness, substrate, cavity, reinforcement, support and tested arrangement.
The UAE approval route should identify the applicable emirate and authority. Dubai projects may require coordination with Dubai Civil Defence, Dubai Municipality and other relevant approval entities depending on the system and project. The UAE Fire and Life Safety Code is published through Dubai Civil Defence, but project interpretation and approval remain authority- and application-specific.
Specification roles of WOODN, XYLTECH and EXTERPARK
WOODN
Within the OBRAS portfolio, WOODN is particularly relevant to architectural louvres, sunshades, pergola profiles, cladding, soffits and exterior ceilings.
WOODN should be evaluated where the design intent requires:
- Linear wood-like architectural expression
- Repeated louvre or ceiling modules
- Coordinated cladding, sunshade and soffit finishes
- Internal metal reinforcement for applicable profiles
- Purpose-designed fixed and floating points
- Access panels or service integration in selected ceiling systems
The selected profile must be named in the specification. Do not replace “WOODN JF6032” or a selected Modulatus/Versatilis profile with a general “WOODN or equivalent” description without comparing geometry, reinforcement, movement, test evidence and fixing method.
XYLTECH
OBRAS positions XYLTECH WPC decking for terraces, decks and outdoor spaces.
At specification stage, request the current documentation for the exact proposed XYLTECH board, including:
- Product composition
- Board dimensions and permitted lengths
- Support spacing
- End and perimeter gaps
- Slip-test method and result
- UV/weathering information
- Fire documentation where applicable
- Fasteners and accessories
- Cleaning requirements
- Warranty terms and exclusions
No performance value should be inferred from another WPC brand or from an obsolete brochure.
EXTERPARK
EXTERPARK is included within the OBRAS exterior surface and decking portfolio. For the specific Tech Cube system, published manufacturer guidance provides defined joist spacing, ventilation clearance, drainage slope and short-end separation. Those values can support detailed design only when the proposed build-up matches the current Tech Cube instructions.
This product-specific approach is the correct model for equivalency reviews. The contractor should compare:
- Maintenance method
- Exact board/profile
- Support rail or joist
- Clip and blocker arrangement
- Board-end support
- Movement detail
- Substrate clearance
- Design use
- Test evidence
UAE and Saudi Arabia distinctions
UAE projects
The UAE does not have one universal approval path for every exterior application. The specification should identify:
- Emirate
- Municipality or planning authority
- Civil Defence authority
- Free-zone authority where applicable
- Building occupancy
- Height and location of the system
- Whether the component forms part of the external wall
- Applicable project fire strategy and consultant requirements
A Dubai villa pergola, an Abu Dhabi hospitality terrace and a high-rise façade screen may require different submissions even when they use similar-looking materials. Dubai Civil Defence publishes the UAE Fire and Life Safety Code, while building requirements and project review may also involve Dubai Municipality or other authorities. Abu Dhabi projects should be coordinated against the requirements adopted by the Department of Municipalities and Transport and the relevant approval body.
Saudi Arabia projects
For WPC cladding Saudi Arabia projects, the specification should be aligned with the applicable Saudi Building Code documents, the project’s permit authority, fire strategy and structural design basis. The Saudi Building Code portal identifies the code as applicable to permitted new construction, with the 2024 code suite including general and structural requirements.
A product accepted on a UAE project should not automatically be described as “Saudi approved.” Submit current product and system evidence against the Saudi project’s:
- Building classification and use
- Location and design environment
- Wind and structural criteria
- External-wall or canopy classification
- Fire-strategy requirements
- Local authority and consultant review process
- Arabic or local-format documentation requirements where specified
The same caution applies across Qatar, Oman, Bahrain and Kuwait. “GCC compliant” is not a substitute for naming the applicable country, authority, test standard and project condition.
Natural wood appearance versus natural wood performance expectations
WPC can provide a wood-like appearance, but it should not be specified as though it were natural timber.
Natural wood has grain variation, knots, tonal differences, weathering and species-specific movement. WPC has an engineered composition, repeated surface pattern, extrusion tolerances and manufacturer-defined colour behaviour.
The design team should decide which expectation is more important:
- Authentic natural variation
- Consistent modular appearance
- Expected patina
- Reduced refinishing
- Replaceable extruded components
- Real-wood tactility
- Long linear profiles
- Concealed or exposed fixing
- Surface temperature
- Maintenance access
- Fire and system documentation
Where genuine wood veneer expression is essential, compare WPC with PARKLEX PRODEMA natural wood cladding and review the OBRAS natural wood cladding comparison.
Do not promise that a WPC surface will look indistinguishable from natural wood at close range. Instead, approve:
- Replacement-board expectations
- Full-size boards rather than small colour chips
- Repetition frequency of embossed patterns
- Variation between boards
- Joint rhythm
- End treatment
- Corners and transitions
- Appearance after initial exposure
Maintenance and replaceable components
“Low maintenance” does not mean no maintenance.
The O&M strategy should identify:
- Routine dust and sand removal
- Cleaning frequency
- Permitted detergent
- Maximum water pressure where applicable
- Grease and food-stain procedure
- Pool-chemical exposure
- Removal of sunscreen or oil residue
- Inspection of fasteners and movement joints
- Clearing of drainage outlets
- Replacement method
- Spare-board storage
- Expected colour difference between new and weathered components
A maintainable terrace allows individual boards to be lifted without damaging waterproofing or dismantling a large field. A maintainable louvre screen provides access to brackets, fixed points and reinforcement. A maintainable exterior ceiling contains planned access panels rather than relying on destructive removal.
Specify spare boards or profiles from the original production supply, but do not promise invisible future replacement. Stored material and installed material may age differently.
Maintenance planning should also support the project’s wider environmental objectives. The OBRAS sustainability resource can assist teams in requesting documented material information rather than relying on unverified “eco-friendly” descriptions.
Conclusion: specify the complete exterior system
Successful WPC decking UAE projects depend on more than selecting an attractive board. The material, support, movement joints, drainage, ventilation, slip requirement, coastal fasteners, maintenance access and approval documents must be designed as one system.
The same principle applies to architectural louvres in Dubai, pergola materials in the UAE, exterior ceilings across the GCC and WPC cladding in Saudi Arabia. Product-specific evidence should always take precedence over generic range claims.
WOODN, XYLTECH and EXTERPARK provide different architectural possibilities and different system rules. The correct choice depends on application, exposure, use, geometry and the documentation available for the exact proposed product.
Request a terrace-system consultation
Send OBRAS your terrace plan, louvre elevation, pergola concept or exterior-ceiling detail. The technical team can support material comparison, samples, profile selection, movement detailing, substructure coordination and specification documentation. Request an exterior materials kit or technical consultation.
What is the best WPC decking for UAE weather?
There is no single best WPC decking for every UAE project. Selection should be based on direct-sun exposure, pedestrian use, surface temperature, slip requirements, board span, drainage, coastal conditions, maintenance and current product-specific documentation.
Does WPC decking fade in the UAE sun?
Some WPC products undergo an initial colour adjustment before stabilising, while the extent varies by composition, colour and finish. Request weathering information for the exact selected product and approve a full-size exterior sample.
Is WPC decking suitable for barefoot pool areas?
It may be suitable where the exact board meets the project’s wet-slip and surface-temperature requirements. Conduct a representative peak-sun mock-up and review the intended users, shade, footwear and maintenance conditions.
How much expansion gap does WPC decking require?
There is no universal gap. It depends on the product, board length, installation temperature, temperature range and fixing system. Follow the current manufacturer calculation and show all fixed points, floating points and gaps on the shop drawings.
Can WPC decking be used near the sea?
Potentially, but the complete system must be designed for coastal exposure. Confirm fasteners, subframe materials, coatings, dissimilar-metal isolation, drainage, cleaning access and product-specific salt or moisture documentation.
How should WPC louvres be fixed?
The fixing method depends on the exact profile. Applicable WOODN Versatilis systems use internal metal reinforcement with defined fixed and floating points. Other products may require different details, which must follow their current technical documentation.