
Choosing the best façade materials for GCC projects requires more than comparing colour ranges or initial material prices. Architects, developers and façade consultants must assess how each cladding material responds to intense solar radiation, high surface temperatures, thermal cycling, coastal salinity, humidity, airborne dust, wind loading, fire requirements and long-term maintenance access.
Fibre cement, porcelain, terracotta, engineered natural wood and wood-polymer composite systems can all be appropriate for buildings in the UAE, Saudi Arabia, Qatar, Oman, Bahrain and Kuwait. However, they are not interchangeable.
Each material creates a different architectural expression. More importantly, each places different demands on the substructure, fixing system, joint design, fire documentation, cleaning strategy and replacement sequence.
The correct decision is therefore not:

“Which façade material is universally best?”

It is:

Which tested material and complete façade system best fit the building type, location, design intent, authority requirements and maintenance strategy of this project?
This technical façade material comparison for the UAE and GCC evaluates the five material families most frequently considered for contemporary ventilated façades, including solutions available through OBRAS International from EQUITONE, EXAGRES EXA-TECH, ARGOS, TONALITY, PARKLEX PRODEMA and WOODN.
Architects beginning at system level can also review OBRAS International’s façade solutions for GCC projects, architectural cladding and façade materials and ventilated façade systems in the UAE.
Quick-Answer Façade Material Comparison Table
| Façade material | Principal architectural strength | Fire evidence | UV and colour behaviour | Moisture and coastal behaviour | Format and weight considerations | Fixing possibilities | Typical GCC applications |
| Fibre cement | Large planar panels, mineral texture, precise joint grids and CNC flexibility | Product-specific. For example, the current EQUITONE [tectiva] material sheet states A2-s1,d0 to EN 13501-1 | Through-coloured and coated products behave differently. Natural tonal variation may be intentional | Water-repellent rather than completely non-porous; requires drained, ventilated construction and correct edges, joints and flashings | Relatively lightweight sheet material. EQUITONE [tectiva] 8 mm is listed at 14.9 kg/m² | Visible rivets or screws and selected concealed systems, subject to product and engineering requirements | Education, civic, residential, commercial and mixed-use |
| Porcelain | Dense ceramic surface, sharp detailing, large-format continuity and stone-like finishes | Confirm the exact slab or panel Declaration of Performance and system evidence. Do not transfer one collection’s result to another | Generally strong resistance to UV-related change; verify printed, textured or glazed finish performance | Very low absorption is possible, making porcelain a strong coastal candidate; joints and substructure still require marine-environment design | Available as modular panels and large slabs. Handling, edge condition and wind pressure become critical as size increases | Concealed clips, kerf systems, undercut anchors or other engineered mechanical systems | Villas, hospitality, retail, commercial, coastal and mixed-use |
| Terracotta | Natural ceramic depth, permanent-looking colour, profiled surfaces, shadow and rhythmic joints | Confirm the selected product report. TONALITY publishes A1 information for its ceramic façade solutions, but approval must remain tied to the selected tile and assembly | Fired ceramic colour is particularly suitable where predictable long-term appearance is important | More porous than dense porcelain, but designed as a rainscreen rather than a watertight barrier | Typically heavier than fibre cement. TONALITY describes a surface weight of approximately 40 kg/m² for its system resources | Profiled rear geometry engaging with concealed vertical rails or clips | Education, civic, cultural, hospitality, commercial and residential |
| Engineered natural wood panels | Authentic grain, warmth and material tactility unavailable from printed imitation surfaces | Highly product-specific. PARKLEX PRODEMA identifies GRCLAD-B finishes at A2-s1,d0 and GRCLAD-W Rustik at B-s1,d0; other natural wood products must not inherit those ratings | Exterior-grade surfaces can offer tested UV and weather resistance, but natural appearance, orientation and finish remain important | Suitable products can perform in exterior conditions when detailed as ventilated cladding; edges, cavity drainage and approved fixing systems are essential | Sheet-based panel sizes and weights vary by product, core, thickness and fire-performance option | Visible or concealed approaches may be available, depending on panel and certified system | Hospitality, villas, residential, boutique commercial, soffits and feature elevations |
| WPC | Linear wood-look profiles, louvres, screening, shading and low-maintenance visual warmth | No classification should be assumed for the material family. Obtain the current report for the exact WOODN profile, composition and application | Finish-specific. Dark colours, orientation and solar heat build-up require particular attention | Can suit humid and coastal locations, but drainage, profile ventilation, cut ends, fixings and subframe corrosion remain project-specific | Often supplied as lightweight linear or hollow profiles rather than large planar sheets | Clips, rails and concealed profile fixings are common, subject to the selected system | Louvres, pergolas, ceilings, screening, podiums, villas and selected feature cladding |
The EQUITONE [tectiva] technical sheet lists trimmed formats of 1,220 × 2,500 mm and 1,220 × 3,050 mm, weights of 14.9 kg/m² at 8 mm and 18.6 kg/m² at 10 mm, moisture movement below 0.08%, and A2-s1,d0 reaction to fire. It also states that face and concealed fixing options may be used with proprietary or recommended systems.
EXAGRES describes EXA-TECH FVH as a concealed-clip ventilated façade system using grooved porcelain panels, aluminium brackets and vertical profiles, stainless-steel clips and EPDM components. Its current technical guide states that the vertical joint must be at least 3 mm, while the horizontal joint is controlled by the installation clip.
PARKLEX PRODEMA’s product information differentiates the fire performance of its products: selected GRCLAD-B finishes are identified as A2-s1,d0, while GRCLAD-W Rustik is identified as B-s1,d0. These results should not be generalised to every natural wood veneer panel.
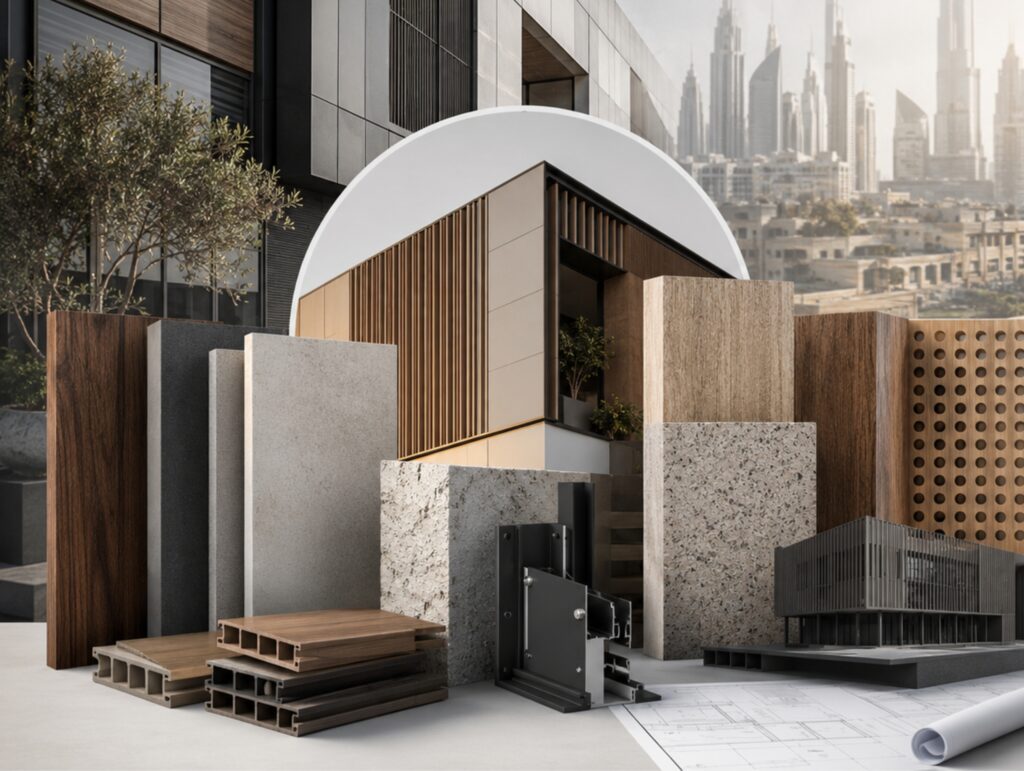
Best Material by Project Condition
For fire-led specifications: Shortlist only products supported by current material and assembly evidence accepted by the relevant authority having jurisdiction. Fibre cement, porcelain or terracotta products may offer strong classifications, but no material family should receive a blanket rating.
For coastal towers, resorts and waterfront villas: Dense porcelain or terracotta is often the strongest starting point, provided brackets, rails, anchors and fasteners are specified for the marine exposure category.
For lightweight large-panel façades: Fibre cement is frequently the most practical option because it combines relatively low surface weight with large sheet formats and flexible joint layouts.
For authentic natural warmth: Exterior-grade PARKLEX PRODEMA natural wood veneer panels provide a genuine wood surface rather than a printed wood effect.
For linear screening, pergolas and louvres: WOODN WPC profiles are often more appropriate than large façade boards because the material can be organised as repetitive shading and privacy elements.
For colour permanence, texture and civic character: Terracotta is a strong candidate for education, cultural and public buildings.
For large monolithic villa or hospitality surfaces: Mechanically fixed large-format porcelain, including ARGOS solutions, can deliver stone-like continuity with fewer visual joints.
For straightforward future replacement: A modular façade with accessible visible fasteners or an independently removable concealed fixing arrangement is normally preferable to a system that requires sequential removal of multiple adjacent panels.
These are shortlisting recommendations, not automatic specifications. Wind pressure, substrate capacity, panel span, fire strategy, cavity barriers, impact exposure, access equipment and local approval can change the final selection.
Why GCC Façade Material Selection Is Different
A façade in Northern Europe and a façade in Dubai may use the same brand name but face substantially different service conditions.
In the GCC, west- and south-facing elevations can experience intense solar loading and high surface temperatures. Coastal projects must address salt-laden air and deposits. Desert and urban sites accumulate fine dust that can highlight runoff paths, open joints and horizontal ledges. Large daily and seasonal temperature changes affect panels, aluminium rails, brackets, anchors, sealants and interfaces at windows and parapets.
Material selection must therefore consider at least four connected layers:
- The external cladding material
- The mechanical fixing and substructure
- The insulation, membrane and cavity-barrier arrangement
- The supporting wall and primary structure
A strong cladding material cannot compensate for an incorrectly designed bracket, inadequate anchor embedment, interrupted cavity drainage or poorly coordinated fire barrier. For a detailed system overview, review the OBRAS ventilated façade system GCC guide.
1. Fibre Cement Façade Panels
Architectural Character
Fibre cement offers an architectural language that sits between concrete, stone and manufactured panel construction. Depending on the selected product, the surface may be through-coloured, sanded, textured, coated or visibly fibrous.

It works particularly well when the design intent calls for:
- Visible fastening as part of the architectural composition
- Large planar fields
- Rational joint grids
- Monolithic mineral colour
- Window reveals integrated into the same material
- Irregular panel modulation
- CNC-cut shapes or perforations
EQUITONE [tectiva], for example, is described as a through-coloured, uncoated fibre cement panel with fine sanding lines and deliberate natural colour variation. Its material sheet states that the surface is hydrophobated to make it water-repellent.
Explore the OBRAS range of EQUITONE fibre cement panels in the UAE and the related guide to fibre cement cladding in GCC architecture.
Fire Performance
“Fibre cement” is not itself a fire classification.
Specifications should name the exact product, thickness, test standard, classification and field of application. The current EQUITONE [tectiva] sheet, for example, records A2-s1,d0 to EN 13501-1. The same document identifies the panel thickness and other relevant properties, making it substantially stronger evidence than a generic supplier statement.
Even when a panel has a strong reaction-to-fire classification, the full façade design must still assess:
- Insulation combustibility
- Membrane classification
- Cavity-barrier type and location
- Bracket and rail arrangement
- Window perimeter detailing
- Fire stopping at compartment lines
- Interface with balconies, soffits and plant areas
- Any project-specific requirement for full-scale assembly testing
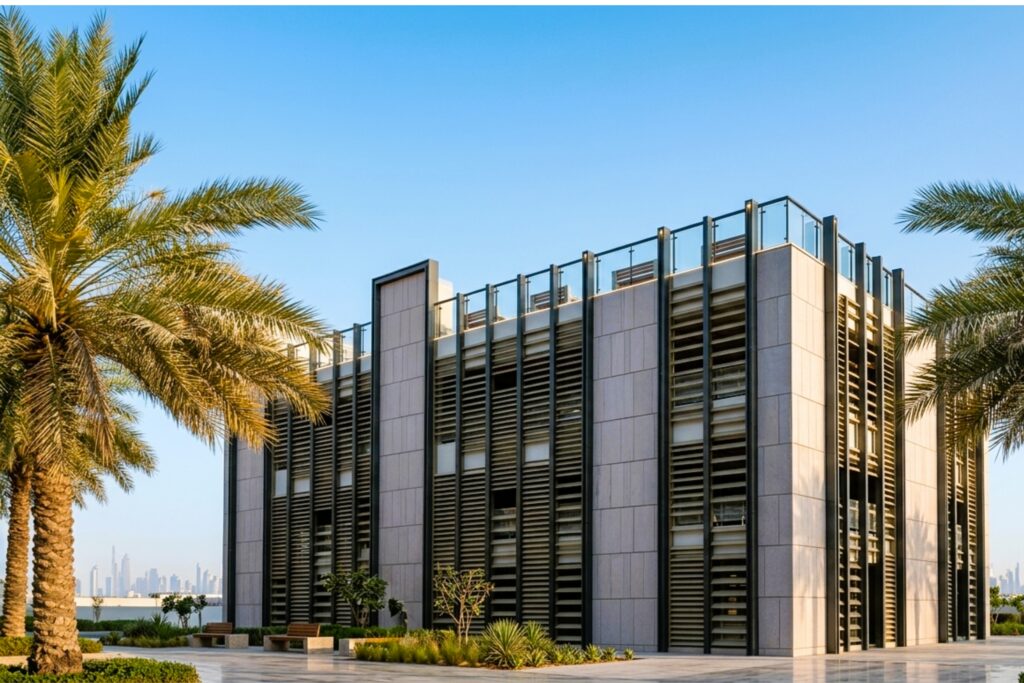
UV and Colour Stability
Fibre cement requires finish-specific evaluation.
A through-coloured, uncoated material may show natural variation, temporary darkening when wet or gradual weathering differently from a coated panel. This does not necessarily indicate failure; in some products it is part of the intended material character.
The architect should establish whether the desired outcome is:
- Uniform colour from a normal viewing distance
- Natural variation across adjacent panels
- Visible weathering
- A stable coated appearance
- Batch-controlled colour consistency
For major elevations, review full-size dry and wet samples rather than selecting from printed swatches.
Porosity and Moisture Behaviour
Fibre cement should not be treated like impervious glass or dense porcelain. A hydrophobated surface can repel water while remaining vapour-permeable and capable of showing moisture-related tonal changes.
EQUITONE [tectiva] reports water-impermeability testing with no drops, moisture movement below 0.08% and successful heat-rain, warm-water and soak-dry testing under the stated standards. Those results apply to the tested product, not automatically to every fibre cement panel.
The façade design should still include:
- A drained cavity
- Correct ventilation openings
- Suitable joint width
- Drip details
- Flashings at openings
- Controlled runoff from roofs and parapets
- Prevention of prolonged contact with standing water
- Manufacturer-approved cleaning methods
Formats, Weight and Buildability
Large sheets make fibre cement effective for fast visual coverage, but sheet size should not automatically become installed panel size.
The design team must reconcile the stock sheet with:
- Wind pressure zones
- Panel orientation
- Maximum fixing centres
- Edge distances
- Handling weight
- Lift access
- Cutting optimisation
- Breakage allowance
- Scaffold or mast-climber geometry
- Replacement access
For reference, EQUITONE [tectiva] lists a nominal weight of 14.9 kg/m² at 8 mm and 18.6 kg/m² at 10 mm. A full 3,050 × 1,220 mm trimmed panel is listed at approximately 55.4 kg in 8 mm thickness, before site handling equipment and installation conditions are considered.
Visible Versus Concealed Fixing
Visible rivets or screws can create an honest technical expression and simplify inspection and replacement. They also require disciplined setting-out because small misalignments become highly visible across a repetitive grid.
Concealed systems create cleaner surfaces but can introduce:
- Additional machining
- Greater component cost
- More demanding tolerance control
- Specific panel-thickness requirements
- A more complex replacement sequence
The EQUITONE documentation states that face and concealed fixing are possible using proprietary or recommended fixing solutions. The actual option must be validated against panel type, thickness, wind loading and support layout.
OBRAS has used EQUITONE within architectural projects such as the Bassam Freiha Art Foundation fibre cement project. Additional references can be reviewed in the OBRAS institutional project portfolio.

2. Porcelain Façade Panels
Architectural Character
Porcelain is selected when the project requires the visual qualities of stone, concrete, metal, timber or monolithic mineral colour with a dense ceramic surface.
It is particularly relevant to exterior cladding materials in Dubai where architects require:
- Low-porosity external surfaces
- Large-format continuity
- Precise rectified edges
- Stone-like appearance with lower thickness than traditional stone
- Consistent manufactured finishes
- Coordinated interior and exterior palettes
- Mechanically fixed ventilated façade construction
OBRAS offers both EXAGRES EXA-TECH porcelain façade cladding and ARGOS XXL porcelain slabs.
EXA-TECH Modular Porcelain
EXA-TECH is based on grooved ceramic panels installed on a supporting aluminium substructure using concealed stainless-steel clips.

This arrangement produces a clean external face without exposed rivet heads. The official EXA-TECH technical guide illustrates the façade build-up as an integrated system containing panels, aluminium brackets, vertical profiles, stainless-steel clips and fixing elements.
The concealed system is appropriate where the design requires:
- Crisp horizontal courses
- Stone or concrete visual effects
- Repetitive modular elevations
- Clean junctions at windows and corners
- A rainscreen cavity behind a durable ceramic skin
ARGOS Large-Format Porcelain
ARGOS addresses a different design condition: larger surfaces with fewer joints.
Large-format porcelain can be valuable for:
- Luxury villa elevations
- Hotel entrances
- Retail façades
- Lift cores and feature volumes
- Interior-to-exterior surface continuity
- Large-format wall and floor coordination
Available slab dimensions and usable panel sizes should be confirmed for the selected design, thickness, backing arrangement, fixing method and wind pressure. Published ARGOS information identifies formats reaching approximately 1,200 × 3,000 mm, but this should be treated as a manufacturing format rather than an automatic installed façade module.
Fire Classification
Porcelain is a mineral ceramic material, but the specification must still identify the exact tested product.
Do not write only:
“Porcelain façade panels shall be non-combustible.”
Instead, require:
- Manufacturer and collection
- Panel composition and thickness
- Test standard
- Reaction-to-fire classification
- Declaration of Performance
- Fixing-system description
- Insulation and membrane classification
- Relevant assembly evidence
- Acceptance by the project fire consultant and authority
Exagres currently describes A1 reaction-to-fire performance in its ventilated porcelain façade information, but the submission for a GCC project should still contain the current certificate or Declaration of Performance for the selected EXA-TECH panel and system configuration.
UV and Colour Stability
Porcelain generally performs strongly under UV exposure because its visual layer is produced as part of a fired ceramic manufacturing process. However, a responsible specification should still distinguish between:
- Through-body material
- Glazed surfaces
- Digitally printed graphics
- Polished finishes
- Textured or structured surfaces
- Dark and light colours
- Different production batches
For façades in Dubai, Riyadh, Doha or Muscat, the sample review should include exterior daylight, oblique sunlight and realistic joint shadows. Highly reflective finishes may create glare, while deeply textured finishes may retain more dust.
Porosity, Moisture and Coastal Suitability
Low water absorption is one of porcelain’s principal advantages in coastal and humid conditions.
However, “low absorption” does not make the complete façade immune to water problems. Water can still enter through open joints and around windows, parapets and penetrations. The system must drain that water safely.
For coastal façades, the specification must address:
- Stainless-steel grade
- Aluminium alloy and finish
- Isolation between dissimilar metals
- Anchor material
- Edge distance in the substrate
- Salt accumulation
- Wash-down access
- Open-joint geometry
- Cavity drainage
- Replacement of isolated damaged panels
In many waterfront projects, the ceramic surface is not the most vulnerable element. Fasteners, brackets, anchors and cut interfaces require equal attention.
Panel Formats and Weight
Porcelain slabs can be thin relative to their surface area, but “thin” does not mean easy to handle.
As panel dimensions increase, the team must evaluate:
- Panel flexure
- Suction loads
- Edge and corner fragility
- Lifting frames
- Suction-cup access
- Cutting and drilling facilities
- Transport racks
- Site storage
- Floor-by-floor distribution
- Replacement logistics
- Temporary wind during installation
A slightly smaller module may produce lower breakage, easier replacement and more efficient installation than the largest available slab.
Concealed Fixing and Joint Design
EXA-TECH’s FVH system uses concealed clips, with the horizontal joint established by the clip arrangement. Its technical guide requires a vertical joint of at least 3 mm, although the final project dimension must also consider tolerances, alignment, drainage, movement and installation sequencing.
Large-format porcelain may use other mechanical fixing approaches, such as concealed clips, kerfs or undercut anchors. The fixing method must be approved for the exact slab thickness, panel dimension and calculated wind load.
Relevant precedents can be explored through OBRAS’s residential façade projects and commercial façade projects across the GCC.
3. Terracotta Façade Systems
Architectural Character
Terracotta creates depth in a way that flat printed surfaces often cannot.
Its architectural value comes from the interaction of:
- Natural ceramic colour
- Fired material variation
- Horizontal coursing
- Profiled surfaces
- Ribs and flutes
- Open joints
- Deep reveals
- Sun and shadow
- Custom modules or baguettes
TONALITY systems can be used to create calm planar elevations or highly articulated façades. Review the OBRAS range of profiled TONALITY terracotta cladding.
UV and Colour Stability
Terracotta is especially relevant where the client prioritises a façade colour that is integral to a fired ceramic surface.
Colour consistency should still be reviewed through production samples and mock-ups. Natural ceramic materials can contain controlled variation, and the architect should decide whether the façade requires blending across batches.
Porosity and Moisture Behaviour
Terracotta is not selected because it forms a completely impermeable outer wall. It is selected as a durable rainscreen element within a drained and ventilated assembly.
Water entering open joints should be managed by:
- The cavity
- Rear ventilation
- Flashings
- Drips
- Membranes
- Compartmentation
- Base and head openings
- Correctly detailed window interfaces
The distinction between porosity and durability is important. A material can absorb some moisture and still perform reliably when its geometry, firing, freeze-thaw resistance and rainscreen installation have been properly tested.
Fire Evidence
TONALITY publishes A1 fire-classification information for its ceramic façade material. Nevertheless, the project submission should name the selected tile series, thickness, supporting documentation and complete assembly.
The tile classification does not by itself establish compliance for insulation, membranes, cavity barriers, substructure interfaces or the complete exterior wall.
Formats and Weight
Terracotta is generally heavier than fibre cement sheet material. TONALITY technical and BIM information identifies a broad format range and a surface weight of approximately 40 kg/m², depending on the selected tile and system.
This affects:
- Bracket loading
- Anchor design
- Rail spacing
- Handling
- Scaffold loading
- Installation rate
- Material distribution
- Replacement access
The weight must be evaluated alongside the material’s module size. Small and medium terracotta units may be easier to replace individually than large slabs, even where the overall square-metre weight is higher.
Fixing System
TONALITY façade elements are profiled on the back and engage with vertical aluminium profiles. Joint profiles back the vertical joints, producing a concealed mechanical arrangement.
This creates:
- A clean external face
- Regular coursing
- Repeatable alignment
- Mechanically restrained panels
- Access to individual areas, depending on system arrangement
The project team should confirm whether tiles can be removed independently or whether adjacent courses must be disturbed.
Coastal Suitability
Terracotta’s ceramic face is well suited to strong solar exposure and coastal environments, but salt deposits can still affect appearance. Horizontal ribs, ledges and deep textures may collect more dust and salt than smooth vertical surfaces.
Cleaning trials should therefore be carried out on the selected texture and colour.
The substructure requires the same coastal corrosion assessment as porcelain, regardless of the durability of the terracotta itself.
4. Engineered Natural Wood Façade Panels
Architectural Character
Natural wood communicates warmth, craft and hospitality more directly than mineral cladding.
PARKLEX PRODEMA exterior panels combine a genuine natural wood surface with an engineered panel construction. This is materially different from a porcelain wood print or embossed WPC profile.
Review the OBRAS range of PARKLEX PRODEMA natural wood cladding.
Fire Classification Must Be Product-Specific
Natural wood façade products cannot be assigned one generic rating.
PARKLEX PRODEMA’s current fire-resistant range demonstrates why product naming matters:
- Selected GRCLAD-B finishes are identified as A2-s1,d0
- GRCLAD-W Rustik is identified as B-s1,d0
- Other exterior natural wood panels may have different classifications
The specification should not copy the GRCLAD-B classification onto NATURCLAD or another product without the corresponding report.
Where a wood appearance is required on a high-rise, escape route, soffit or assembly with strict fire criteria, the fire consultant should review the exact product at concept stage—not after tender.
UV and Appearance
Exterior wood veneer panels should be assessed as an engineered architectural finish rather than untreated solid timber.
PARKLEX PRODEMA states that its exterior cladding products are designed for resistance to sunlight, pollution and extreme atmospheric exposure. Its published information also identifies testing beyond the exposure duration required by the referenced standard.
Even so, architects should approve:
- Veneer species or visual range
- Grain direction
- Panel orientation
- Batch blending
- Colour under direct sunlight
- Relationship between adjacent panels
- Replacement-panel expectations
- Corner and reveal treatment
A replacement panel installed years later may differ from the surrounding elevation. Spare-material strategy should therefore be considered during procurement.
Moisture and Coastal Conditions
An exterior-grade engineered wood panel can be appropriate in humid or coastal conditions, but it must remain part of a ventilated system.
Critical details include:
- Approved edge treatment
- Open-joint dimensions
- Back ventilation
- Drainage at the base
- Parapet protection
- Window-head flashings
- Separation from standing water
- Correct fastener material
- Manufacturer-approved substructure
- Avoidance of unapproved site modifications
Wood appearance should not be used as a reason to relax rainscreen detailing.
Fixing Possibilities
Depending on the exact panel and system, the elevation may use visible fasteners or a concealed fixing arrangement.
Visible fixings can complement the panel grid and simplify replacement. Concealed fixing may be preferable where the wood grain should read as a continuous surface.
5. WPC Cladding, Louvres and Screening
Architectural Character
WPC is most convincing when used according to its profile-based nature.
Rather than forcing it to imitate a large flat board, architects can use WPC to create:
- Vertical fins
- Horizontal louvres
- Pergolas
- Privacy screens
- Ceiling strips
- Linear façade accents
- Plant screening
- Balcony enclosures
- Shading structures
WOODN systems available through OBRAS are focused on WPC cladding, ceilings and louvres.
Fire Classification
WPC is a broad material category containing wood fibres or flour, polymers, pigments, stabilisers and other additives in product-specific proportions.
Its fire performance can therefore vary substantially.
Never specify:
“WPC cladding: fire-rated.”
Instead request:
- Exact manufacturer
- Profile code
- Composition
- Wall thickness
- Finish or cap layer
- Test standard
- Reaction-to-fire report
- Mounting orientation
- Air-gap condition
- Substrate used in the test
- Field of application
- Complete assembly assessment where required
Where current product-specific evidence has not been submitted, the fire classification should be recorded as not yet verified, not assumed from another profile.
UV, Heat and Colour
WPC requires particular care on dark, west-facing and south-facing elevations.
The project team should request verified information covering:
- Colour change
- Surface temperature
- Coefficient of thermal expansion
- Maximum unsupported span
- Fixing-slot length
- Fixed-point location
- End clearance
- Profile ventilation
- Maximum length
- Dark-colour restrictions
- Warranty conditions by orientation and application
A sample kept indoors is insufficient. The finish should be reviewed outdoors and, where possible, through an installed mock-up.
Thermal Movement and Joint Design
WPC profiles may require more visible allowance for expansion and contraction than mineral panels.
The design should clearly identify:
- One controlled fixed point per profile where required
- Sliding clips or elongated holes
- End gaps
- Intermediate support spacing
- Direction of installation
- Junctions with aluminium trims
- Transitions at corners and openings
- Drainage and ventilation of hollow sections
Fixing every point rigidly can create bowing, buckling or joint closure when the profile temperature rises.
Moisture and Coastal Behaviour
WPC can be useful in humid and coastal environments because it does not require the same refinishing regime as conventional exposed timber. However, it should not be described as maintenance-free under every condition.
The system must address:
- Replacement of individual profiles
- Salt and dust deposits
- Cleaning access
- Drainage from profile cavities
- Insect nesting within open ends
- End caps or closures
- Corrosion-resistant fixings
- Staining from adjacent materials
- Water traps
Best Façade Material by Building Type
| Building type | Strong shortlist | Key reason |
| Education | Fibre cement or terracotta | Durable mineral expression, repeatable modules and strong civic character |
| Hospitality | Porcelain, engineered natural wood, terracotta or WPC accents | Surface quality, warmth, continuity and guest-facing material experience |
| Villas | Large-format porcelain, engineered wood, WPC and fibre cement | Flexible scale, premium finishes and integration with pergolas and soffits |
| Commercial offices | Fibre cement, porcelain or terracotta | Rational grids, durable surfaces and suitable ventilated façade systems |
| Civic and cultural | Terracotta or fibre cement | Texture, permanence, colour depth and architectural identity |
| Mixed-use | Fibre cement, porcelain or terracotta, with wood/WPC accents | Ability to differentiate tower, podium, retail and residential zones |
| Coastal resorts | Porcelain or terracotta, with engineered wood/WPC in controlled areas | Dense ceramic surfaces combined with warmer hospitality elements |
| Parking and screening façades | WPC louvres, terracotta baguettes or other engineered screening systems | Ventilation, shading, privacy and repetitive linear construction |
A Practical Five-Step Shortlisting Process
Step 1: Define Non-Negotiable Project Conditions
Record:
- Country and city
- Authority having jurisdiction
- Building height and occupancy
- Fire strategy
- Coastal distance and exposure
- Wind-pressure zones
- Desired panel scale
- Substrate
- Maintenance-access method
- Budget and programme
- Appearance and texture
Step 2: Compare Exact Products, Not Generic Materials
Do not compare “fibre cement” with “porcelain” using only marketing descriptions.
Compare:
- EQUITONE [selected product]
- EXAGRES EXA-TECH [selected collection]
- ARGOS [selected slab and thickness]
- TONALITY [selected tile series]
- PARKLEX PRODEMA [selected exterior panel]
- WOODN [selected profile]
Step 3: Request a Comparable Technical Submission
Each product package should contain equivalent information:
- Product data sheet
- Fire report
- Dimensions and tolerances
- Weight
- Mechanical properties
- Moisture behaviour
- UV or weathering evidence
- Fixing-system drawings
- Cleaning guidance
- Warranty terms
- BIM and CAD resources
- Sample and mock-up options
Step 4: Build a Performance Matrix
Score each shortlisted option against weighted criteria rather than making an aesthetic-only decision.
Possible weighting:
| Criterion | Suggested weighting |
| Fire and authority acceptance | 20% |
| Climate and coastal durability | 15% |
| Architectural intent | 15% |
| Wind-load and structural feasibility | 15% |
| Installation and buildability | 10% |
| Cleaning and replacement | 10% |
| Lifecycle value | 10% |
| Lead time and procurement risk | 5% |
The weighting should be adjusted for the project. A school, hotel and waterfront villa should not use the same priorities.
Step 5: Review Physical Samples Together
Digital images cannot adequately communicate:
- Fibre cement texture
- Terracotta depth
- Porcelain reflectance
- Natural wood grain
- WPC profile scale
- Joint shadow
- Edge treatment
- Fixing visibility
Review the five materials under the same lighting and against the intended adjacent finishes.
Architects and specification teams can also access the OBRAS Architects’ Hub for material, specification and professional learning resources.
Request a Five-Material Sample and Technical Comparison Kit
Compare fibre cement, porcelain, terracotta, engineered natural wood and WPC side by side before completing your façade shortlist.
The OBRAS technical comparison kit can be prepared around your project’s:
- Building type
- Location
- Fire strategy
- Coastal exposure
- Preferred colours
- Desired panel scale
- Fixing preference
- Budget stage
- Specification requirements
Request a five-material sample and technical comparison kit from OBRAS International.
Use the OBRAS material and technical support service to submit your project requirements.