Commercial specification guide for Saudi architects, façade consultants, developers, contractors, procurement teams and specification managers
Big 5 Construct Saudi, with the official event site positioning it as a major meeting point for contractors, engineers, consultants, procurement teams, architects, developers and project owners sourcing construction solutions for active and upcoming Saudi projects.
For façade cladding in Saudi Arabia, this makes a practical moment to prepare supplier questions before meetings, technical reviews and tender-stage decisions. A façade meeting should not begin with colour swatches alone. It should begin with climate suitability, fire evidence, system build-up, wind-load coordination, subframe details, movement joints, documentation, samples, mock-ups and long-term maintenance.
Saudi Arabia is not one façade environment. Riyadh, Jeddah, Dammam, Khobar, NEOM regions, AlUla, Makkah, Madinah, Tabuk and southern highland locations can place very different demands on exterior cladding systems. Inland heat, high UV exposure, dust, coastal salinity, humidity, wind, sand abrasion, thermal movement and project-specific authority requirements can all affect material selection.
This guide gives architects and project teams a practical framework for evaluating façade systems Saudi Arabia suppliers before specification, tender submission or procurement approval.
Why façade supplier evaluation matters in Saudi Arabia
Saudi Arabia’s construction pipeline continues to attract international manufacturers, regional suppliers and specialist contractors. Big 5 Construct Saudi is expected to gather more than 1,000 exhibiting companies from more than 50 countries, which reinforces how competitive the construction product market has become.
That competition is useful, but it also creates a challenge. Many façade suppliers can show attractive materials. Fewer can support the full specification journey from early design to tender documentation, authority coordination, technical submittals, mock-ups, installation guidance and future replacement planning.
For a Saudi façade project, the key question is not simply:
“Which cladding material looks best?”
The better question is:
“Which material, system, fixing approach and support team can carry the design intent through Saudi climate, code review, consultant approval, procurement and installation?”
OBRAS International supports architects, consultants, developers and contractors across the GCC with façade material selection, ventilated façade knowledge, technical documentation, BIM and CAD resources, fire-performance coordination, samples, mock-ups and specification support.
For related system overview pages, connect this article to:
• Façade Solutions GCC
• Ventilated Façade Systems UAE and GCC
• GCC Ventilated Façade Guide
• OBRAS Technical Support
Saudi requirements must be verified project by project
Saudi façade specification should never rely on assumptions transferred from another GCC market.
A UAE approval, previous GCC project reference, generic test statement or international brochure may support discussion, but it does not automatically satisfy the requirements of a Saudi project. The relevant Saudi city, municipality, civil defence expectations, project authority, building typology, height, occupancy, consultant brief, insurance requirements, employer’s requirements and current code pathway must all be checked.
The Saudi Building Code describes itself as a set of requirements and specifications related to building and construction intended to ensure safety and public health. SASO also lists a technical regulation specifically for Insulation and Building Cladding Materials, and SASO guidance notes that technical regulations include supplier commitments, technical requirements, regulatory responsibilities and conformity assessment procedures.
For façade specification Saudi Arabia projects, this means the project team should verify:
| Requirement area | What to verify before specification |
| Project location | Riyadh, Jeddah, Dammam, Khobar, NEOM region, AlUla, Makkah, Madinah, Tabuk or other city |
| Authority pathway | Municipality, civil defence, development authority, free-zone or project-specific authority |
| Building typology | Residential, hotel, mixed-use, commercial, education, healthcare, civic, transport or giga-project asset |
| Building height | Low-rise, mid-rise, high-rise or tower conditions |
| Fire strategy | Applicable fire consultant requirements, product tests, system tests and assembly logic |
| Wind-load design | Project-specific pressures, zones, corners, parapets, soffits and fixings |
| Material regulation | SASO/Saber/CoC route where applicable |
| Consultant requirements | Façade consultant, architect, structural engineer, fire consultant and main contractor requirements |
| Mock-up requirement | Visual mock-up, performance mock-up, site mock-up or benchmark area |
| Maintenance plan | Replacement panels, access strategy, cleaning, inspection and long-term upkeep |
Specification note: Always request the latest project-specific compliance pathway from the appointed Saudi consultant, façade engineer, fire consultant and authority representative before locking material descriptions.
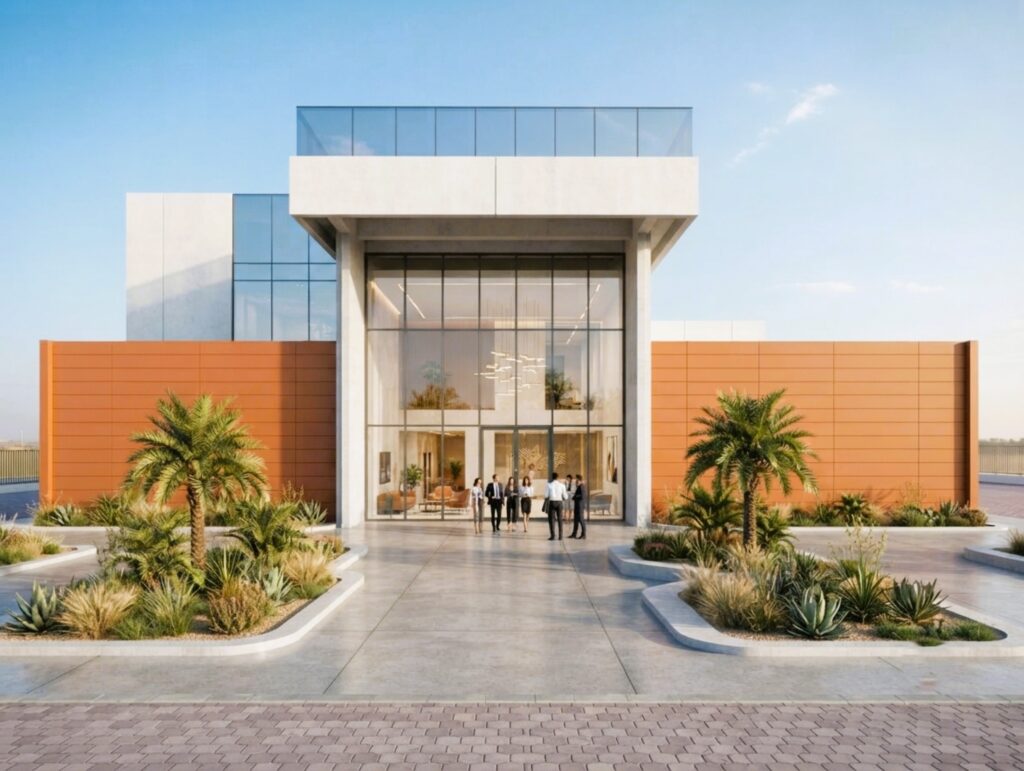
1. Is the proposed material suitable for the project’s exact Saudi climate zone?
Saudi Arabia is often described broadly as arid to semi-arid, with hot conditions and low rainfall in many regions. However, the World Bank Climate Change Knowledge Portal separates climate data by location and period, and Saudi references note that the Kingdom includes arid and semi-arid conditions with exceptions such as southwestern regions.
For façade cladding Saudi Arabia projects, “KSA suitable” is too general. The project team should ask for location-specific suitability.
Inland projects often place more pressure on UV stability, thermal movement, dust retention and surface cleaning strategy than on coastal salt exposure.
A material that performs well in an inland dry location may need a different fixing specification, subframe coating, bracket isolation or maintenance plan near coastal conditions.
Certain Saudi regions may experience wider temperature variation, different wind exposure, unique architectural controls or development-authority design guidelines. In these locations, façade supplier evaluation should include local climatic data, wind criteria, planning controls and material mock-up review.
OBRAS specification angle: OBRAS can help compare façade material families such as fibre cement, porcelain, sintered stone, terracotta, natural wood veneer panels, WPC systems, louvres and decking-related exterior systems against the project’s Saudi climate condition.
2. Which product-specific fire reports are available?
Fire documentation is one of the most important parts of façade supplier evaluation.
Do not accept a broad statement such as “fire rated,” “approved,” “Class A,” “non-combustible,” or “compliant” without knowing exactly which product, thickness, finish, fixing method and test standard the statement applies to.
Product-specific means product-specific
For example, fibre-cement, porcelain, terracotta, aluminium, natural wood veneer, WPC, GRC, UHPC, stone and composite systems all have different fire-performance pathways. Even within one brand family, test results may vary by product, thickness, colour, coating, backing, core, installation method or assembly build-up.
Never generalise one product’s fire result to an entire range unless the manufacturer confirms that the tested classification applies.
Red flag: A supplier says “this material has been approved in Dubai, so it will be accepted in Saudi Arabia.” That is not enough. Saudi requirements must be verified against the actual project authority, location and consultant brief.
3. What wind-load information is required?
Wind-load coordination is essential for exterior cladding KSA projects, especially for high-rise buildings, exposed corners, parapets, soffits, towers, large-format panels and coastal locations.
The supplier should not guess wind loads. The design team should provide project-specific information from the structural engineer, façade consultant or wind specialist.
Large-format façade cladding can be architecturally powerful, but the practical format must suit wind pressure, handling, fixing, substrate and replacement strategy.
Red flag: A supplier recommends a panel size before reviewing wind pressures, building height or fixing strategy.
4. Has the complete assembly been assessed, or only the panel?
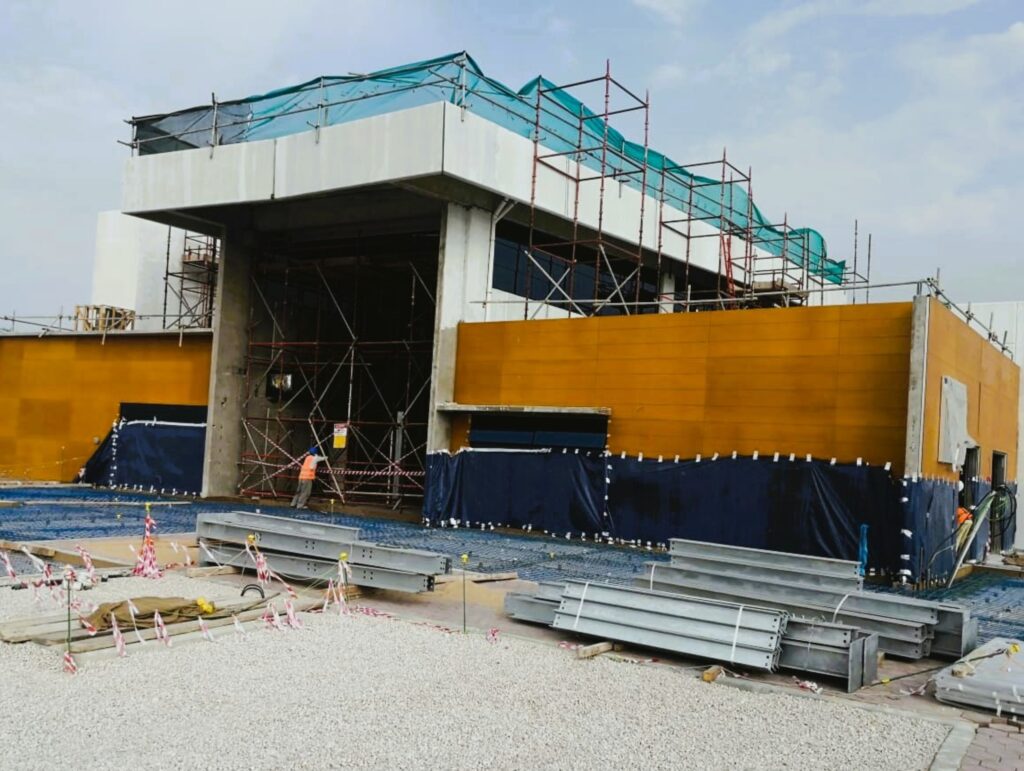
A façade is not a panel. It is an assembly.
A panel-only fire classification does not automatically describe the behaviour of the full façade build-up. This distinction is especially important when combustible or limited-combustibility components, insulation, membranes or backing boards are part of the wall assembly.
For example, specifically discusses thermal regulation, soundproofing and fire safety in relation to façade insulation and refers to NFPA 285 as an assembly fire-propagation test method for certain exterior wall assemblies containing combustible components.
Specification note: In tender documents, separate “material performance” from “system performance.” A beautiful panel with an unresolved subframe is not a complete façade specification.
5. How will thermal movement be managed?
Saudi façades experience heat. Darker colours, dense panels, metal subframes and exposed elevations can experience significant temperature changes across the day and season.
Good façade design allows materials to move without cracking, buckling, rattling, warping or stressing fixings.
For ventilated façades and rainscreen cladding Riyadh projects, movement design may involve:
- Open joints
- Calibrated joint widths
- Fixed and sliding points
- Slotted holes
- Appropriate rivets, screws or clips
- Panel support points
- Rail expansion breaks
- Isolation between materials
- Correct installation temperature assumptions
- Avoidance of over-tightening
Specification note: Joint design is not only technical. It is also architectural. Architects should coordinate joint rhythm early so that movement requirements support the façade composition rather than interrupt it late in the project.
6. Which subframe and fixing materials are proposed?
In many façade failures, the visible panel receives the attention while brackets, anchors, rails and fixings carry the risk.
A façade supplier Saudi Arabia project review should include the full support strategy.
For Jeddah, Red Sea, Dammam, Khobar and other coastal or industrial exposures, fixing and subframe durability becomes critical. Corrosion risk is not limited to the visible panel. Hidden components may be more difficult to inspect and replace.
Red flag: The supplier discusses the panel in detail but treats the subframe as “standard.” In façade specification, “standard” must still be defined.
7. What panel formats are practical for transport and installation?
The best façade format is not always the largest format. Saudi projects may involve long transport routes, tower cranes, hoists, mast climbers, scaffolding, restricted site access, night work, high temperatures, large labour teams and tight installation programmes.
Large-format panels can create a clean architectural language, especially for commercial façades, hospitality projects, luxury villas and civic buildings. However, modular formats may reduce breakage, simplify installation, improve replacement planning and align with structural grids.
The correct format depends on the project.
OBRAS specification angle: OBRAS can help architects and contractors compare aesthetic intent against practical site conditions, especially where large-format porcelain, fibre cement, terracotta, natural wood veneer panels or WPC systems are being considered.
8. Are BIM, CAD and specification resources available?
For major Saudi projects, façade material selection must move quickly from inspiration to documentation.
Procurement teams often compare suppliers on price, but consultants evaluate risk. Documentation reduces risk.
A supplier that can quickly support drawings, specifications and technical schedules gives the architect and consultant more confidence that the material can survive tender clarifications and value-engineering pressure.
Need BIM, CAD or specification assistance for a Saudi façade package? Book a Saudi-project material and specification review with the OBRAS GCC team.
9. Can physical samples and project mock-ups be supplied?
Façade cladding cannot be evaluated properly from a screen.
Samples and mock-ups help the project team review:
A strong review process may include:
| Stage | Purpose |
| Small hand sample | Early colour and texture selection |
| Sample board | Comparison across material families |
| Large sample | Better reading of pattern, grain or surface movement |
| Corner mock-up | Review of edge, return and shadow |
| Visual mock-up | Architect/client approval |
| Performance mock-up | System testing where required |
| Site benchmark | Installation quality reference |
Saudi projects often involve large façades, intense sun angles, strong shadows and long viewing distances. A material that looks refined indoors may appear too reflective, too flat, too busy or too light outdoors.
Mock-ups also expose coordination issues before they become site problems.
Download the Saudi Façade Supplier Meeting and Specification Checklist before your next supplier meeting.
10. What technical support is available during design and tender?
A façade supplier is most valuable before the project is already in trouble.
During concept, schematic design, design development and tender, the right support can prevent unsuitable materials, unrealistic panel sizes, missing fire evidence, unclear specification language and late-stage redesign.
OBRAS positioning: OBRAS is not simply a façade material supplier. OBRAS supports projects from early material selection through application assessment, technical consultation, façade system coordination, BIM/CAD resources, specification support, samples, mock-ups and installation guidance.
11. How will replacements and future maintenance be managed?
A façade specification should think beyond practical completion.
Saudi buildings may face intense sun, dust, cleaning cycles, coastal exposure, access limitations and future tenant changes. Replacement planning reduces long-term operational risk.
Why attic stock matters
For some materials, keeping attic stock from the same batch can make future replacement easier. This is especially relevant for natural, textured, fired, veined or batch-sensitive materials.
Red flag: The supplier cannot explain how a single damaged panel will be replaced after handover.
12. Which local authority, consultant and project requirements remain to be verified?
The final question is the most important one.
Before specifying any façade cladding Saudi Arabia solution, the project team should identify what remains unverified.
Specification note: The best façade suppliers are transparent about what they can support and what must be confirmed by the project’s appointed consultants and authorities.
Material options to discuss for Saudi façade projects
OBRAS supports a multi-material façade conversation. The best solution depends on design intent, project typology, location, fire strategy, budget, programme, maintenance and consultant requirements.
| Material family | Typical design value | Key Saudi questions |
| Fibre cement panels | Mineral texture, through-coloured appearance, ventilated façade expression | Which exact product and fire reports apply? What fixing method is proposed? |
| Porcelain façade cladding | Durable ceramic surface, modular discipline, low water absorption depending on tested product | What fixing system is used? What panel size is practical? |
| Sintered stone / large-format surfaces | Large-format continuity, premium interior/exterior language | What formats are manageable on site? How are corners and replacements handled? |
| Terracotta cladding | Natural ceramic expression, colour depth, shadow and profile options | What profile, fixing system and movement logic are required? |
| Natural wood veneer panels | Warm architectural character for façades, soffits and interiors depending on product | What exterior-grade product, finish and maintenance approach apply? |
| WPC systems | Linear shade, louvres, screens, ceilings and low-maintenance wood appearance | What span, fixing, heat exposure and colour-stability data are available? |
| Louvres and pergolas | Solar control, privacy, façade rhythm and shading | What structural support, spacing and access strategy are required? |
| Acoustic or interior surfaces | Interior comfort where façade and interior design meet | How do interior finishes coordinate with envelope design intent? |
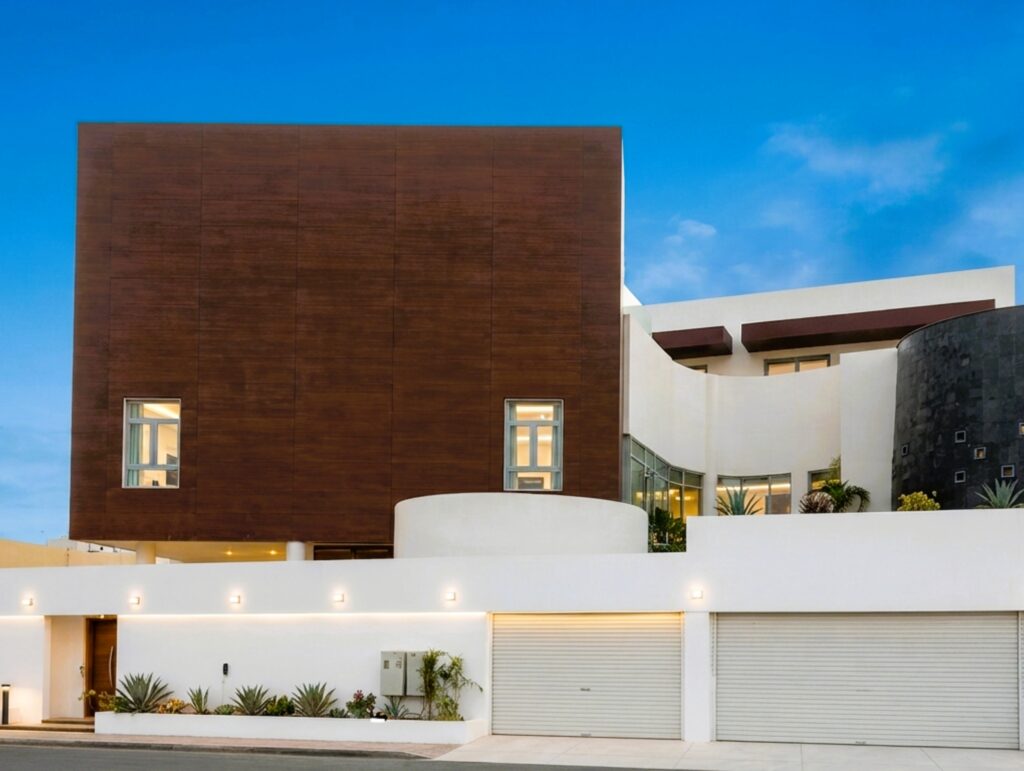
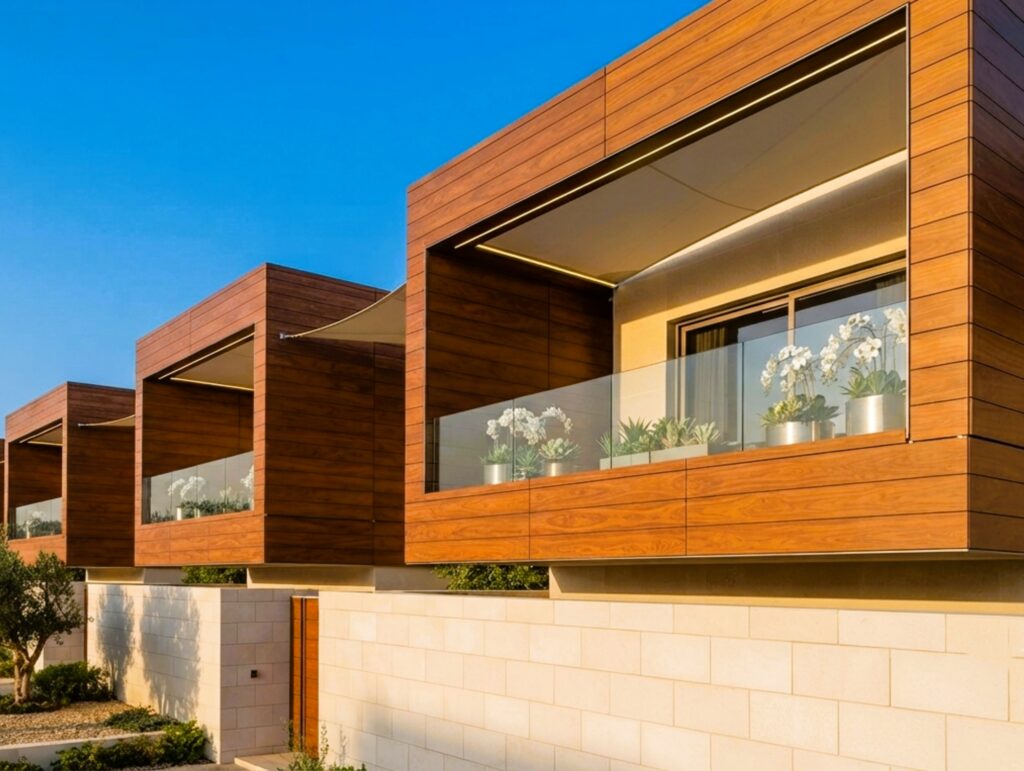
Why work with OBRAS for Saudi façade specification?
OBRAS International is a Dubai-based architectural façade, cladding, interior surface, decking, louvre and acoustic solutions partner serving the UAE and wider GCC. Established in 2005, OBRAS has contributed to more than 1,500 projects and supports architects, consultants, contractors, developers and specification teams from early material selection through technical documentation and project follow-up.
For Saudi façade projects, OBRAS can support:
Share your Saudi project location, façade area, material direction and documentation needs.
Book a Saudi-project material and specification review with the OBRAS GCC team.
Saudi-Project FREE Material
What is the best façade cladding material for Saudi Arabia?
There is no single best façade cladding material for every Saudi project. The right choice depends on project location, building height, fire strategy, wind loads, climate exposure, design intent, maintenance expectations, budget and authority requirements. Fibre cement, porcelain, terracotta, sintered stone, natural wood veneer panels, WPC systems and louvre systems may all be appropriate depending on the application.
How should a façade supplier be evaluated in Saudi Arabia?
Evaluate a façade supplier by reviewing climate suitability, product-specific fire reports, complete assembly evidence, wind-load coordination, thermal movement details, subframe and fixing materials, panel formats, documentation, samples, mock-ups, technical support and long-term maintenance planning.
Can UAE façade approvals be used for Saudi projects?
UAE approvals may support technical discussion, but they should not be transferred automatically to Saudi projects. Saudi requirements must be checked against the project location, applicable authority, consultant brief, building typology, fire strategy and current Saudi code pathway.
What technical documents should architects request before specifying façade cladding?
Architects should request datasheets, fire reports, assembly details, fixing details, BIM or CAD resources, specification text, installation manuals, maintenance guidance, sample availability, mock-up proposals and project-specific technical clarifications.
Why are mock-ups important for Saudi façade projects?
Mock-ups help architects, consultants, clients and contractors review colour, texture, joints, fixing visibility, shadow, scale, installation quality and performance assumptions under real project conditions. In Saudi Arabia, strong sunlight, dust and viewing distance can significantly change how a façade material appears.
What is the role of a ventilated façade in Saudi Arabia?
A ventilated façade separates the outer cladding from the backing wall with a cavity that can assist drainage, airflow and thermal management depending on the system design. For Saudi projects, the cavity, insulation, fire barriers, subframe and fixing details must be coordinated with the façade consultant and fire strategy.
When should OBRAS be involved in a Saudi façade project?
OBRAS should ideally be involved during concept, schematic design or design development, before the façade material is locked. Early support helps align design intent with climate suitability, technical documents, samples, mock-ups, fire evidence, BIM/CAD resources and tender requirements.