
In the hyper-competitive and highly regulated GCC construction ecosystem, main contractors and quantity surveyors (QS) carry immense influence over material procurement, supply chain logistics, and value engineering. While the lead architect or façade consultant defines the initial aesthetic vision, it falls to the contractor to balance structural dead loads, subframe engineering tolerances, localized building codes, and long-term project margin risks. As a result, a comprehensive cladding comparison GCC projects assessment has become a critical part of the specification process, helping project teams evaluate performance, compliance, lifecycle costs, and installation efficiency before final material selection.
With the United Arab Emirates (UAE) and the wider Gulf Cooperation Council (GCC) pushing the boundaries of high-performance architectural envelopes, selecting the correct cladding material is no longer just a discussion about aesthetics. It is a critical matter of asset longevity, structural integrity, and strict regulatory compliance.
Historically, the regional market relied heavily on metal composites. Today, evolving fire codes, aggressive climatic conditions, and a pivot toward sustainable building practices have rendered many legacy materials obsolete. This comprehensive technical brief provides a definitive comparison between two leading, future-proof solutions distributed by OBRAS International—EQUITONE High-Density Fibre Cement and WOODN Wood-Plastic Composite (WPC)—against legacy Aluminium Composite Panels (ACP), detailing why the latter should be phased out of modern GCC specifications.
The Shifting Paradigm of GCC Façade Engineering
To understand why material specifications are shifting, one must analyze the unique environmental and regulatory pressures of the Middle East. Building envelopes in cities like Dubai, Abu Dhabi, and Riyadh are subjected to a brutal combination of environmental stressors:
- Extreme Thermal Cycling: Ambient summer temperatures frequently exceed 50°C, with direct solar radiation pushing dark-colored façade surface temperatures above 80°C.
- High-Velocity Sand Abrasion: Frequent shamals (sandstorms) act as airborne sandpaper, degrading exterior finishes, stripping protective coatings, and exposing substructures.
- Coastal Salinity and Humidity: High humidity levels combined with airborne chlorides in coastal areas create a highly corrosive environment for metallic elements.
- Stringent Fire and Life Safety Codes: Following several high-profile façade fires over the past decade, civil defense authorities across the region have entirely rewritten the rulebook on exterior cladding combustibility.
In this uncompromising environment, the specification of exterior building materials dictates not only the safety of the occupants but the financial viability of the asset. Contractors and QSs must transition from evaluating materials based purely on initial Capex (Capital Expenditure) to a comprehensive TCO (Total Cost of Ownership) model that accounts for installation efficiency, maintenance overheads, and lifecycle durability.
Why Aluminium Composite Panels Are a High-Risk Choice for GCC Projects
For decades, Aluminium Composite Panels (ACP) were widely specified across the GCC due to their low weight, ease of fabrication, and initial cost-efficiency. However, modern engineering requirements, shifting climatic realities, and strict regulatory updates have exposed fundamental flaws in aluminum cladding systems. Contractors and engineering consultants are strongly advised to pivot away from aluminum components for several critical, structural, and regulatory reasons.
1. Ultra-Stringent Regulatory Barriers and Fire Codes
Following updates to the UAE Fire and Life Safety Code of Practice, building envelopes are subjected to intense, continuous scrutiny. Traditional aluminum composite panels, particularly those featuring legacy polyethylene (PE) cores, are heavily restricted—and in many jurisdictions, outright banned—due to severe fire-propagation risks.
Today, any exterior material utilized in the UAE must secure a DXB-Specific Certificate of Conformity (CoC) issued via the Emirates Safety Lab (ESL) and carry verified QR tracking linked directly to Civil Defence approvals. Similar frameworks are rigorously enforced by the Saudi Building Code (SBC). Navigating these approvals for aluminum components introduces severe project delays, redesign loops, and compliance risks that alternative, inherently non-combustible materials bypass entirely. Specifying ACP is a direct threat to timely project handover.
2. Extreme Thermal Expansion and “Oil-Canning”
The physics of aluminum make it inherently unsuitable for the severe thermal cycling of the GCC. Aluminum possesses a high coefficient of linear thermal expansion ($\alpha \approx 23 \times 10^{-6} K^{-1}$). When subjected to the rapid temperature shifts between a cool desert night and peak afternoon solar radiation, aluminum panels undergo significant expansion and contraction.
This dynamic movement causes a structural phenomenon known as oil-canning—the visible buckling, warping, and rippling of the metal sheets. Oil-canning destroys the architectural intent, transforming a sleek façade into a distorted surface. More critically, this constant expansion and contraction exert immense, repetitive shear stress on the anchoring subframe and mechanical fasteners, leading to accelerated mechanical fatigue, fastener pull-out, and continuous maintenance overheads.
3. Poor Thermal Performance and Thermal Bridging
Aluminum is a highly conductive material. Without heavily engineered, expensive thermal breaks integrated into the subframe, metal panels act as massive thermal bridges. They transfer radiant exterior heat directly through the brackets into the building’s structural envelope and interior spaces.
This thermal transfer dramatically increases the HVAC cooling load required to maintain internal comfort. In an era governed by the Saudi Vision 2030 sustainability mandates, UAE Net Zero 2050 targets, and rigorous Estidama/LEED certification requirements, specifying a highly conductive exterior envelope is an engineering regression.
4. Acoustic Inefficiency and Coastal Corrosion
Aluminum panels are lightweight and highly resonant, offering negligible acoustic attenuation against urban noise pollution or wind vibration. Furthermore, despite protective anodized or PVDF coatings, the aggressive airborne salinity of GCC coastal projects inevitably attacks the metal at cut edges, drill holes, and fastener points, leading to galvanic corrosion and eventual system degradation.
EQUITONE Fibre Cement Panels: The Architectural Standard for Structural Envelopes
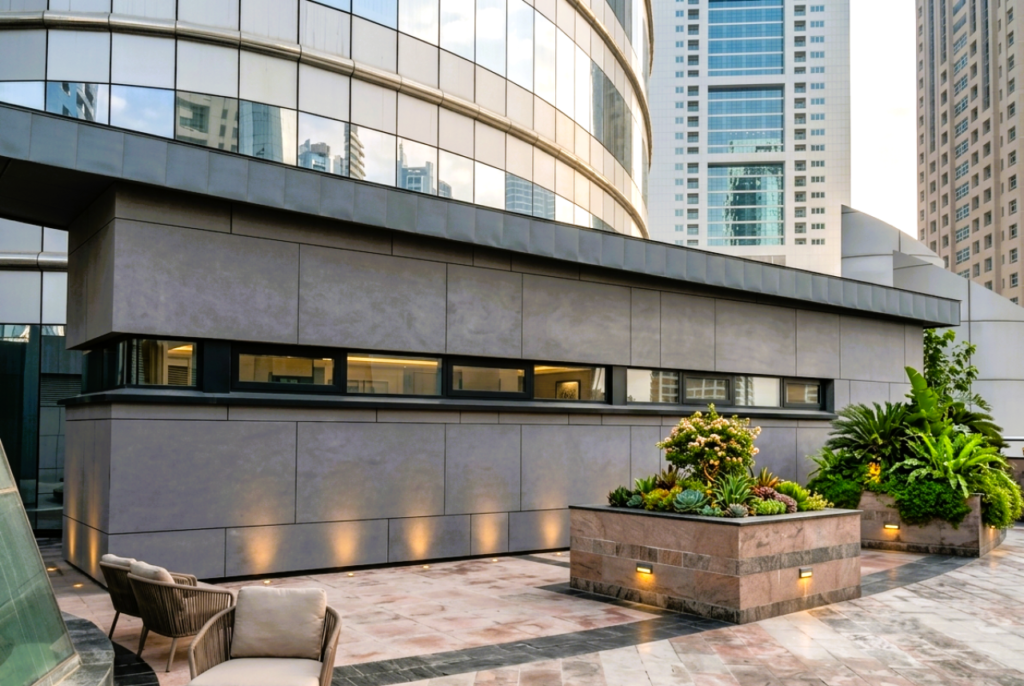
For projects requiring an authentic, raw material aesthetic backed by superior mechanical performance, high-density fibre cement panels represent the premium tier of ventilated façade solutions. Manufactured in Europe under stringent quality controls, EQUITONE fibre cement panels provide a rugged, non-combustible, and architecturally striking alternative to metallic cladding.
Technical Attributes & Specifications
- Material Composition: A highly compressed, autoclaved mixture of Portland cement, cellulose fibers, sand, and water. Through-colored for absolute aesthetic consistency.
- Standard Panel Dimension: 1.22m x 3.05m (Optimized for minimal joints, optimized yield, and rapid modular installation).
- Panel Thickness: Available in 8mm and 12mm configurations, depending on wind-load engineering requirements.
- Fire Classification: Euroclass A2-s1, d0 (Non-combustible, negligible smoke development, zero flaming droplets).
- Fixing Methodology: Highly adaptable engineering supporting both Concealed (Undercut Anchors) for a monolithic appearance and Riveted (Exposed) fixing configurations onto aluminum or galvanized steel subframes.
The Engineering Advantage
EQUITONE panels boast a nominal density exceeding 1600 kg/m³. This high density grants the material exceptional resistance to the harsh sand abrasion characteristic of the GCC region. Unlike coated aluminum, which can be scratched and stripped by airborne sand, EQUITONE’s through-colored nature means that minor surface weathering does not expose a different base color—the material ages naturally and gracefully, much like natural stone or architectural concrete.
Furthermore, EQUITONE possesses a significantly lower coefficient of thermal expansion compared to metal. The panels remain dimensionally stable under intense solar radiation, entirely eliminating the risk of oil-canning and reducing the dynamic stress placed on the aluminum or steel carrier systems behind the façade.
Contractor & QS Advantages: Value Engineering and TCO
For quantity surveyors and procurement managers, EQUITONE presents a highly competitive lifecycle cost structure.
- Zero Post-Installation Treatment: The panels require no on-site sealing, painting, or finishing.
- Low Maintenance: The dense, hydrophobic surface matrix resists deep dirt ingress, meaning the façade requires only periodic low-pressure washing rather than intensive chemical cleaning or recoating.
- Manageable Dead Loads: With a system weight averaging 14.9 to 22.8 kg/m² (depending on 8mm or 12mm thickness configurations), EQUITONE provides the visual mass and structural heft of natural stone or precast concrete at a fraction of the dead load. This reduces the structural steel or concrete required in the primary building frame, yielding massive cost savings upstream.
Contractors looking to optimize their estimation accuracy and pre-construction clash detection can review deeper system integration parameters in our comprehensive guide on the here.
WOODN WPC Cladding: The UAE-Adapted Sustainable Timber Alternative
Architects frequently seek the warmth, biophilic appeal, and tactile texture of natural wood for mid-tier residential developments, luxury hospitality projects, and commercial plazas. However, specifying natural timber in the GCC is a high-risk proposition. The aggressive UV indices, dramatic shifts in humidity, and high temperatures cause natural wood to warp, splinter, bleach, and ultimately fail, requiring relentless and expensive maintenance (oiling, varnishing, and pest treatment).
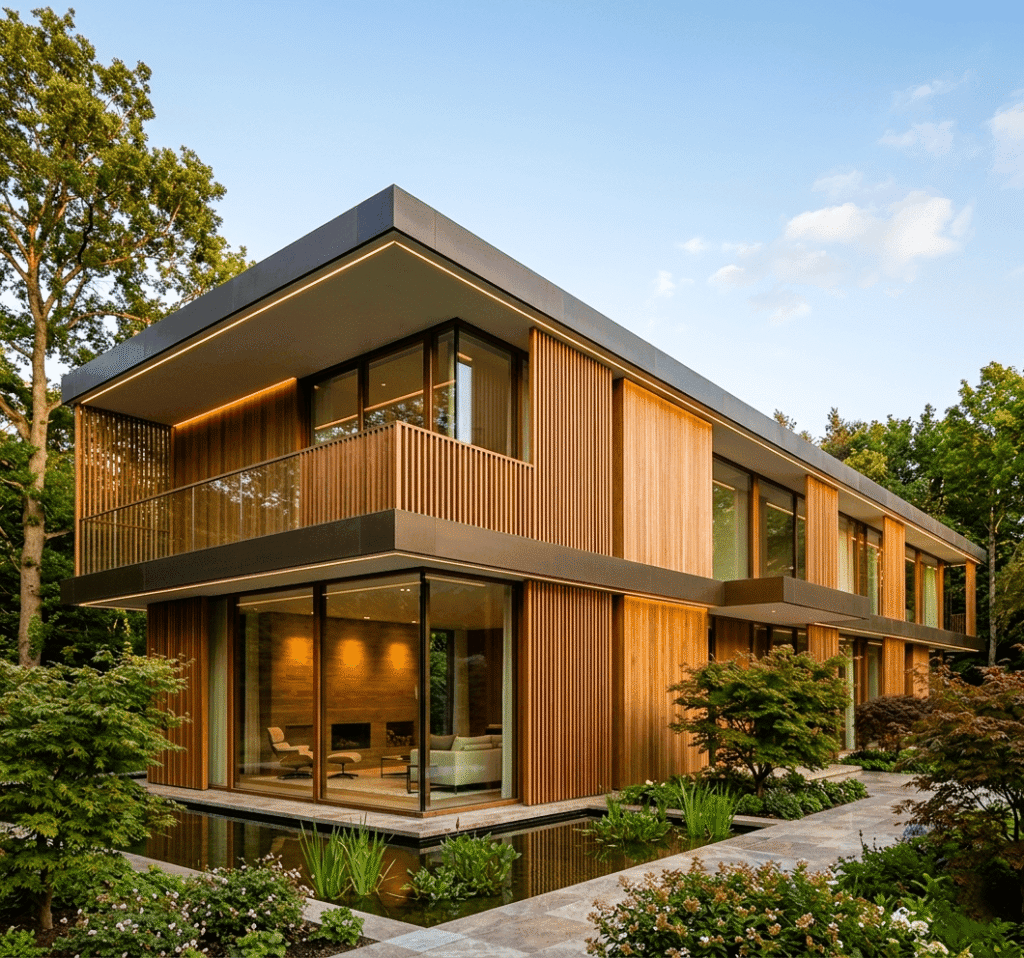
WOODN Wood-Plastic Composite (WPC) Cladding and Ceiling Louvers represent a significant technological leap forward. By fusing natural wood fibers with advanced polymers, WOODN delivers the aesthetic of timber without the biological or climatic vulnerabilities.
Technical Attributes & Specifications
- Material Composition: An advanced wood-polymer composite stabilized with specialized, proprietary formulations tailored specifically to withstand GCC UV indices without structural degradation.
- System Weight: 12.0 – 18.0 kg/m² depending on the chosen profile and spacing.
- Fixing Methodology: Advanced Concealed Clip System integrated with bespoke aluminum profiles. This system intuitively accommodates necessary thermal movement without utilizing visible face-fasteners.
- Maintenance Profile: Zero painting, sealing, or oiling required throughout its lifespan. Easily cleaned via standard low-pressure water systems.
Engineering & Performance
WOODN completely eliminates the vulnerabilities of natural wood and the expansion faults of metallic panels. It is self-extinguishing, rot-proof, and entirely impervious to woodworm, termites, or marine borer fungal attacks. Because the wood fibers are fully encapsulated within the polymer matrix, the material does not absorb ambient moisture, preventing the swelling and shrinking that plagues natural timber in high-humidity coastal zones like Dubai, Jeddah, or Doha.
Furthermore, WOODN’s profiles are extruded with a hollow-core geometry. This specific configuration significantly reduces structural dead loads on the primary envelope while capturing dead air within the cladding zone. This captured air provides excellent acoustic attenuation and secondary thermal insulation, mitigating the heat transfer issues commonly associated with solid metal panels.
Contractor & QS Advantages: Speed of Delivery
Time is the most expensive commodity on a GCC construction site. WOODN delivers a highly predictable, rapid installation cycle via its proprietary subframe and clip profiles. The interlocking nature of the concealed clips means installers can cover large elevations rapidly without the need to drill, counter-sink, and color-match individual face screws. This reduces skilled labor requirements and accelerates the critical path to envelope closure.
The performance profile and aesthetic versatility of WPC align seamlessly with the surging demand for biophilic urban design, as highlighted in our regional analysis of the Link to KSA Façade Market Article Here.
Technical Comparison Matrix for GCC Project Delivery
To assist procurement teams, façade engineers, and QA/QC inspectors, the following matrix breaks down the critical performance metrics of these three systems.
| Technical Metric | EQUITONE Fibre Cement | WOODN WPC Cladding | Aluminium Composite (Legacy) |
| Material Density / Weight | 14.9 – 22.8 kg/m² (8mm to 12mm panels) | 12.0 – 18.0 kg/m² (System total) | 5.5 – 7.5 kg/m² |
| Fixing Subsystem | Concealed undercut or Riveted mechanical fix | Concealed clips on specialized profiles | Cassette-fix / Face-screwed |
| Fire Classification | Class A2-s1, d0 (Fully Non-Combustible) | ASTM E84 Class A / Self-Extinguishing | High Scrutiny / Severe Restrictions |
| Thermal & Climate Stability | Excellent; zero thermal warping or sand expansion | High; UV-stabilized, zero splitting/rot | Poor; susceptible to oil-canning & heat transfer |
| Acoustic / Thermal Insulation | High mass provides strong acoustic dampening | Hollow core offers secondary thermal break | Highly conductive; poor acoustic properties |
| GCC Project Suitability | Highly Recommended for all asset classes | Highly Recommended for design accents | Not Recommended due to fire/structural risks |
| Relative Lifecycle Cost (TCO) | Low maintenance; excellent long-term ROI | Zero treating required; mid-range Capex | High risk of remediation/rectification costs |
The Verdict: Mitigating Risk on the Substructure
The façade represents one of the highest risk factors in any major construction project, accounting for up to 20% of the total construction cost and acting as the primary barrier against the elements. From a pure contracting and risk-mitigation perspective, the choice of cladding material is clear.
Specifying aluminum panels introduces massive, often unquantifiable liabilities regarding localized Civil Defence compliance delays, thermal deformation claims post-handover, and poor energy performance ratings that can jeopardize a building’s LEED or Estidama certification. The initial cost savings of aluminum are rapidly erased by the cost of engineered thermal breaks, complex fire-stopping requirements, and the eventual rectification works required when the panels warp or fail under the GCC sun.
By utilizing deeply engineered, region-appropriate systems like EQUITONE for monumental architectural stone/concrete textures and WOODN for durable, low-maintenance timber aesthetics, contractors guarantee compliance from day one. These materials simplify on-site Civil Defence inspections, accelerate installation schedules, and allow the contractor to hand over an envelope designed to endure the GCC environment for decades, protecting their margins and their reputation.
The Execution Protocol: Safe Installation Frameworks for Modern Ventilated Façades
The installation methodology of a façade determines its long-term resistance to regional weather patterns. Below is the step-by-step structural sequence required when deploying an engineered ventilated façade system using non-combustible materials, emphasizing why this process avoids the structural failure modes of legacy metal panels.
1.Substructure Inspection and Bracket Anchoring
Verify the deflection tolerances of the primary concrete slab or blockwork. Anchor heavy-duty thermal-isolated brackets (helping eliminate thermal bridging) into the concrete core using verified chemical or mechanical anchors.
2.Alignment and Carrier Profile Installation
Fix vertical aluminum T or L carrier profiles onto the brackets. Use laser alignment tools to ensure absolute verticality and co-planarity across the grid, allowing specific expansion gaps between profile segments to accommodate structural settling.
3.Insulation and Vapor Barrier Application
Install rigid mineral wool insulation slabs directly to the substrate using polymer anchors. Cover with a UV-stable, vapor-permeable, weather-resistant barrier to protect the building envelope from humidity while allowing internal moisture to escape.
4.Panel Fixing (EQUITONE or WOODN)
For EQUITONE, execute concealed undercut anchor fixation or central-point riveted layout. For WOODN, engage the interlocking concealed clip track system onto the profiles. Ensure a continuous, unobstructed 20mm to 40mm rear ventilation cavity is maintained behind the cladding to facilitate the stack effect, naturally cooling the facade layer.
The 50-Year Lifespan Timeline of Cladding Materials in the Gulf
Understanding how materials age in the GCC helps quantity surveyors evaluate real-world lifecycle costs. Below is the performance path of legacy metal installations compared to engineered systems distributed by OBRAS International over a 50-year building lifespan.
Year 1 to 5: Initial Settlement and Solar Exposure
Phase I
Aluminium Composite (Legacy): Thermal cycling begins. Minor oil-canning appears on dark elevations; sealants in joints degrade under intense UV exposure.
EQUITONE & WOODN: Colors stabilize. Materials show zero dimensional movement; the ventilation cavity operates to reduce interior HVAC startup loads.
Year 10 to 15: Mid-Lifecycle Stress Testing
Phase II
Aluminium Composite (Legacy): Joint leaks develop due to subframe fatigue. Fastener holes in the aluminum may widen from constant expansion stress, creating rattle noises during high winds.
EQUITONE & WOODN: Zero structural degradation. WOODN requires only periodic low-pressure water washing; EQUITONE retains its through-colored matte finish despite sandstorms.
Year 25 to 50: Long-Term Asset Valuation
Phase III
Aluminium Composite (Legacy): High risk of extensive remediation or complete façade replacement due to safety non-compliance, coating delamination, or structural fatigue.
EQUITONE & WOODN: Both systems reach their full design life with minimal structural changes. High asset residual value is preserved, completely bypassing the massive capital expenditures associated with mid-tier facade remediation.
Procurement Insight: Selecting materials with a proven lifespan in extreme environments protects contractors from post-handover latent defect claims, ensuring structural integrity remains intact long after the project liability period expires.
Get instant access to DWG details, UAE Civil Defence compliance certificates, and engineered subframe layouts for ventilated systems.
Streamline Your Next Façade Submittal
Why are UAE Civil Defence authorities rejecting aluminium composite panel submittals?
UAE Civil Defence authorities enforce rigid compliance via the updated Fire and Life Safety Code of Practice. Many legacy aluminum composite panels utilize core materials (like Polyethylene) that fail to meet modern flame-spread and smoke-generation limits. Unless an exterior cladding system has a verified Certificate of Conformity (CoC) from an approved testing body like Emirates Safety Lab (ESL)—alongside strict system-wide non-combustibility data—it will face outright rejection at the design review or site inspection stage to prevent rapid vertical fire spread.
Can EQUITONE panels be used on high-rise structures in the GCC?
Yes. Thanks to its stringent Euroclass A2-s1, d0 non-combustible rating, EQUITONE high-density fibre cement is fully certified for use on high-rise structures where passive fire safety and non-combustibility are paramount. Furthermore, its mechanical fixing options (both structural rivets and concealed undercut anchors) are specifically engineered to withstand the extreme negative wind loads encountered at elevated structural levels across coastal GCC cities.
How does WOODN WPC cladding handle the extreme UV exposure of Dubai and Riyadh?
WOODN is engineered using highly sophisticated polymer bases blended with UV-resistant pigments and stabilizers. Unlike standard first-generation composites or natural timber, its advanced formulation restricts color degradation to a very brief, minimal initial stabilization period. After this, it ensures the material retains its mechanical performance, structural integrity, and aesthetic finish without fading, chalking, cracking, or splitting for years, even under the intense solar radiation of the Middle East.
What is the impact of switching from aluminium to fibre cement on structural dead loads?
While EQUITONE is heavier than aluminum (ranging from 14.9 to 22.8 kg/m²), it is significantly lighter than traditional natural stone or precast concrete cladding, which often exceed 60 kg/m². Modern ventilated façade aluminum subframes (T-profiles and L-profiles) are fully engineered to handle these specific fibre cement loads efficiently. This translates to highly manageable structural dead loads that can be easily accommodated without requiring expensive over-engineering or reinforcement of the building’s primary concrete frame.
Does WOODN WPC cladding require any specialized subframe engineering?
WOODN systems are designed as holistic, integrated architectural solutions. They utilize dedicated, concealed fixing clips and tailored aluminum support profiles that optimize installation time and ensure structural safety. This engineered approach allows the WPC planks to expand and contract naturally at a microscopic level under high ambient heat without exposing fasteners, stressing the joints, or causing the surface distortions (oil-canning) commonly seen in improperly engineered metal or raw timber installations.