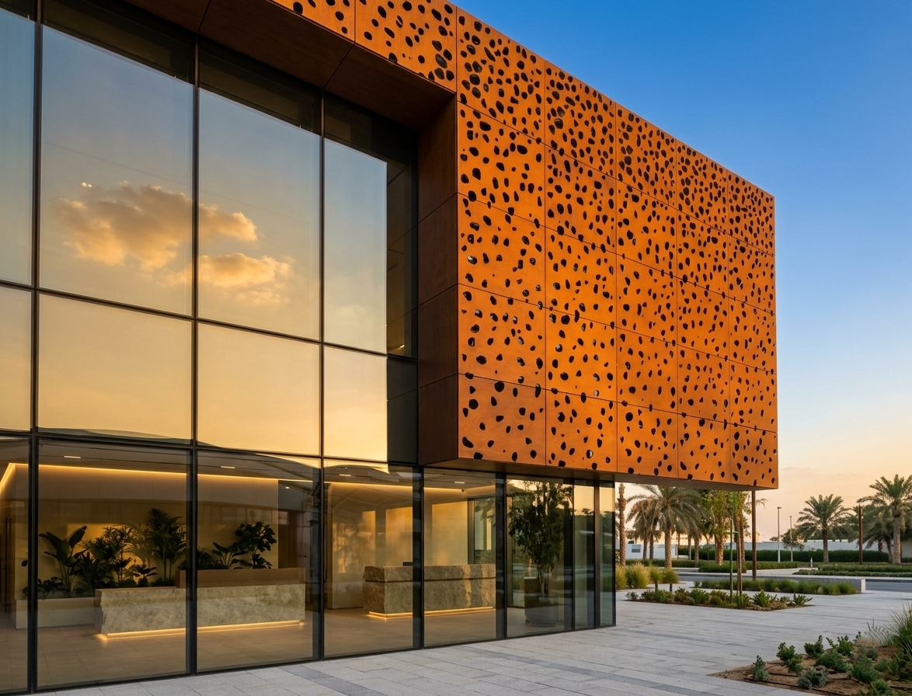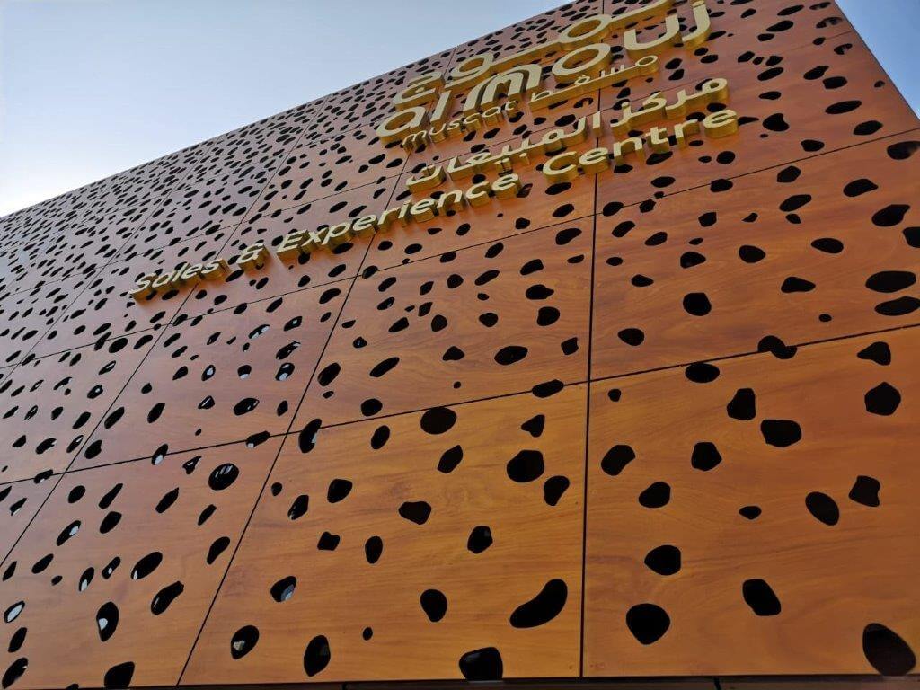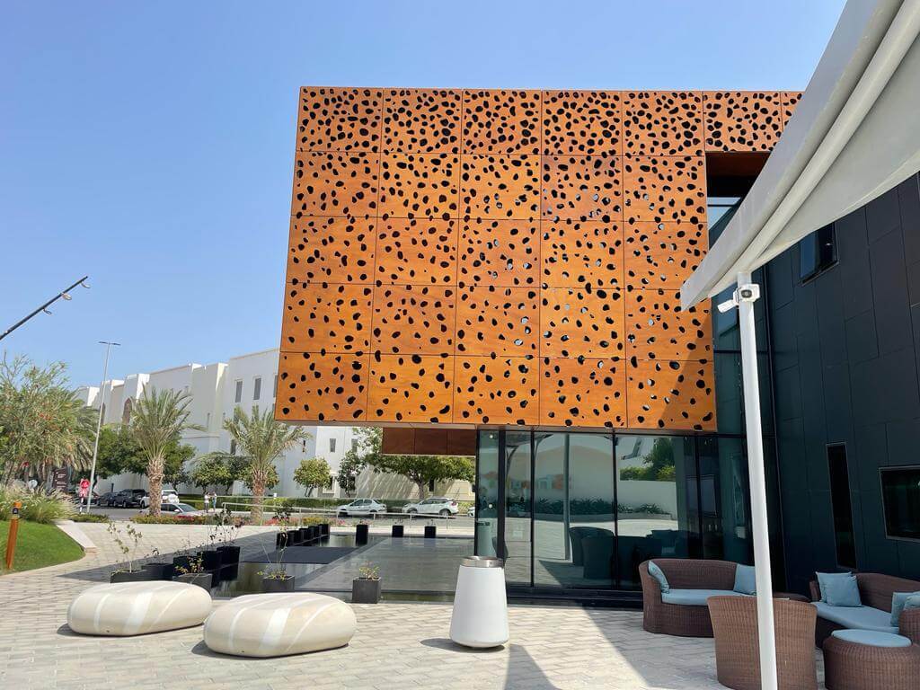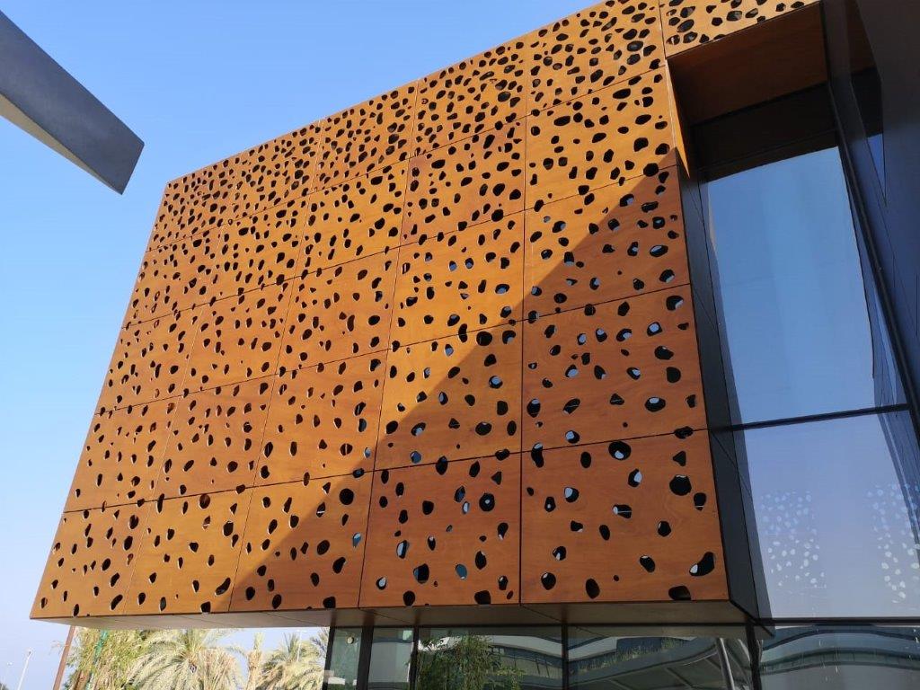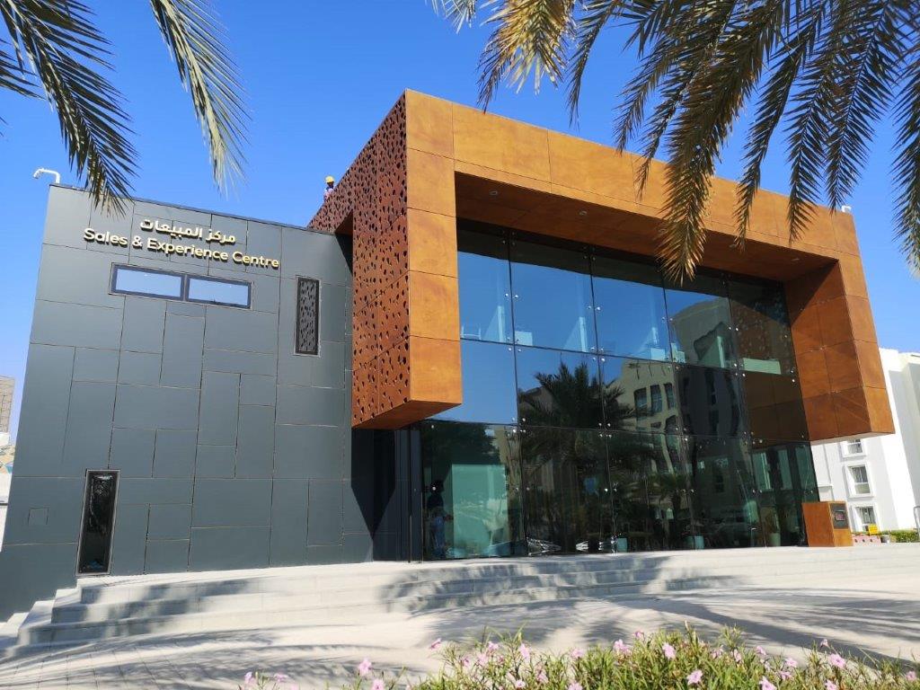
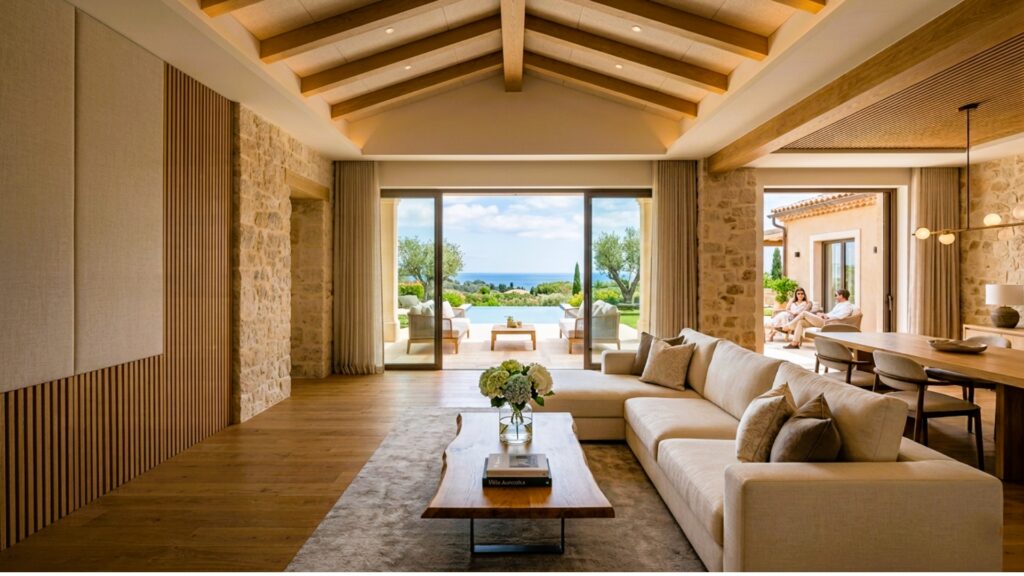
The Al Mouj Sales & Experience Centre stands as a benchmark in modern commercial architecture, combining premium wood façade systems, sustainable building technologies, and refined architectural detailing. Strategically designed as a destination-focused sales and experience centre, the project reflects the growing demand for innovative façade engineering and environmentally responsible architecture across Oman and the GCC region.
Developed to deliver an immersive customer experience, the architectural concept blends contemporary design language with natural material aesthetics, creating a visually striking environment that seamlessly integrates with its coastal surroundings. The project demonstrates how luxury commercial architecture can successfully combine sustainability, functionality, and timeless visual appeal.
The building façade was carefully engineered to enhance spatial identity, maximize visual depth, and improve long-term building envelope performance. Through the integration of natural textures, ventilated façade systems, and advanced architectural cladding technologies, the project achieves a sophisticated balance between design innovation and high-performance construction.
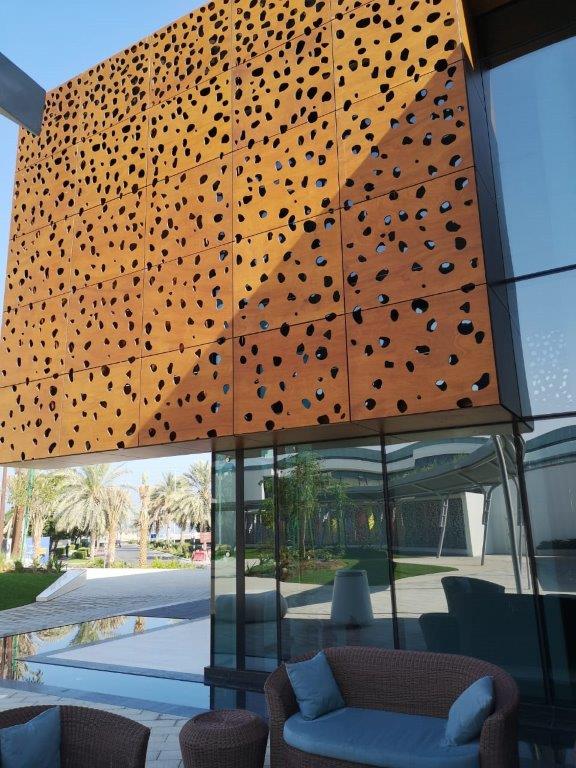
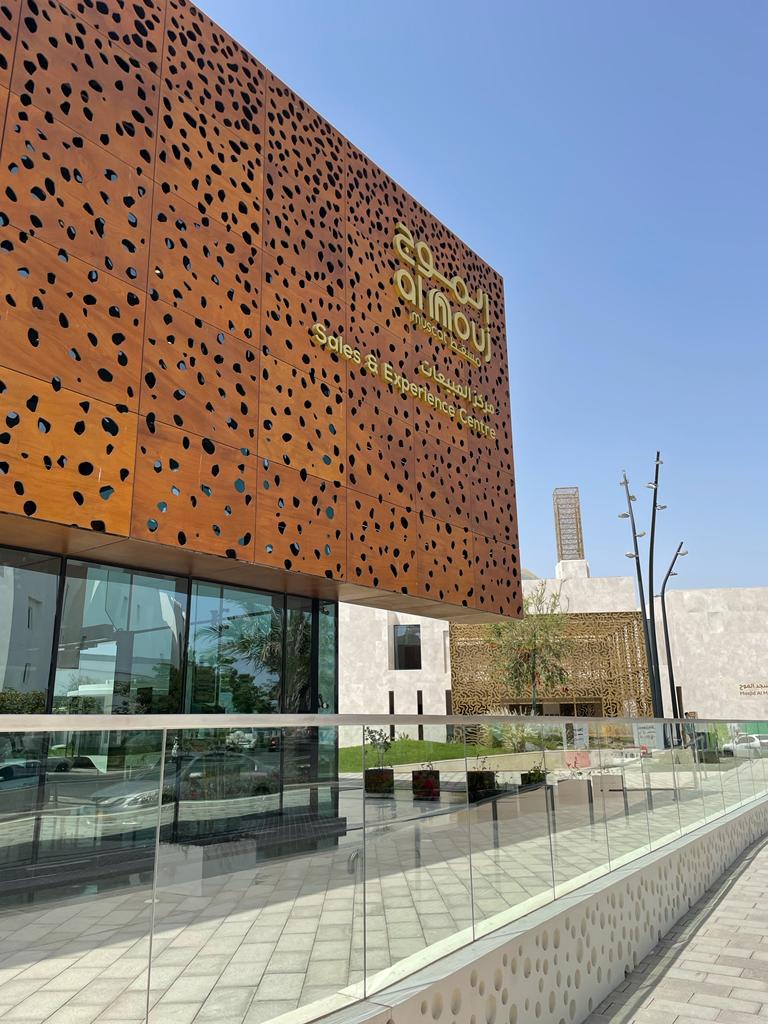
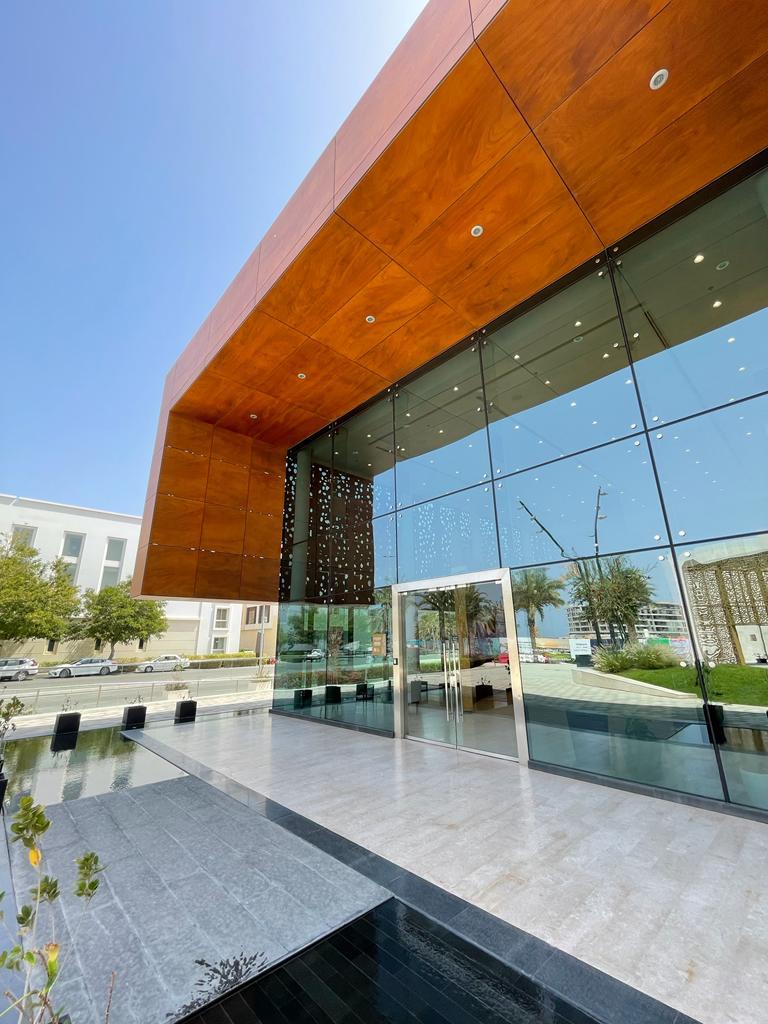
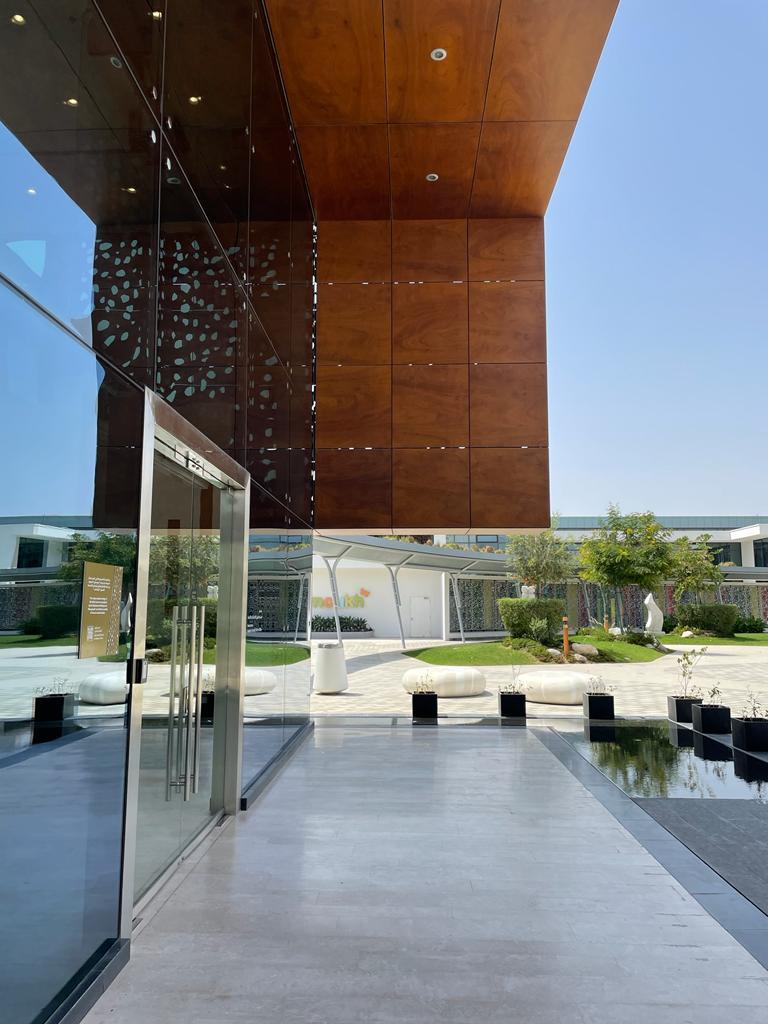
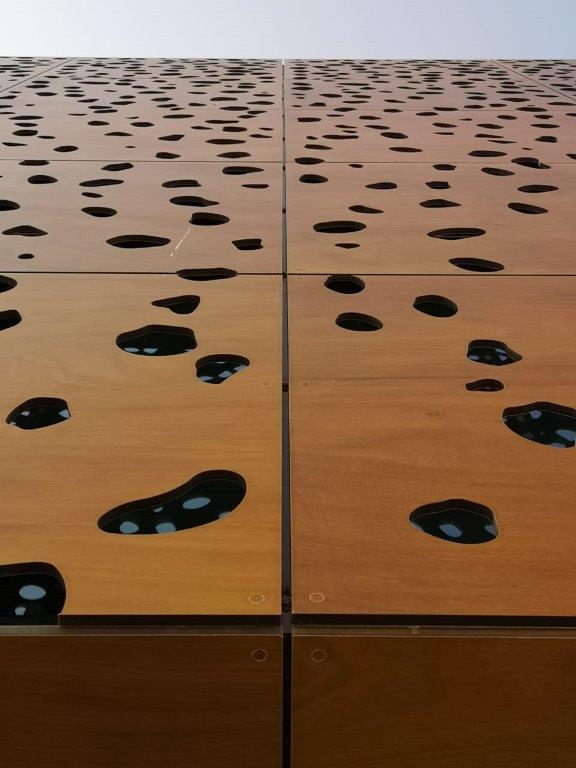
For this prestigious development, OBRAS International supplied and executed advanced ventilated wood façade systems using PARKLEX PRODEMA Naturclad WS panels in a 12mm Rustik finish. The façade incorporates precision CNC perforation technology, enhancing architectural texture, light interaction, shadow depth, and overall visual character across the exterior envelope.
The use of PARKLEX PRODEMA wood composite façade panels provides the natural warmth of timber while delivering the durability and technical performance required for demanding GCC climates. Engineered for exterior architectural applications, the façade system ensures long-term stability, low maintenance requirements, and exceptional resistance to UV exposure, humidity, and changing environmental conditions.
The integration of ventilated façade engineering significantly improves airflow behind the cladding system, helping regulate heat transfer, reduce moisture accumulation, and enhance the overall lifespan of the building envelope. This makes the project a strong example of sustainable commercial façade design in Oman and the wider Middle East construction sector.
The Al Mouj Sales Centre highlights the growing architectural trend toward biophilic and sustainable commercial design in the GCC. By integrating natural wood textures with advanced façade technologies, the project creates a welcoming environment that supports both visual elegance and environmental performance.
The façade composition contributes to the project’s strong architectural identity while reinforcing modern standards for luxury mixed-use and commercial developments in Oman. Every design element was selected to improve user experience, elevate the project’s premium aesthetic, and ensure long-term operational efficiency.
As demand continues to grow for sustainable façade systems and premium architectural cladding solutions across the UAE, Oman, and Saudi Arabia, projects like the Al Mouj Sales Centre demonstrate how modern façade materials can transform commercial developments into iconic architectural destinations.
OBRAS International is a leading supplier and specialist in premium architectural façade systems, ventilated cladding solutions, wood façade technologies, sunscreen louvers, architectural soffits, and interior wall paneling across the GCC.
With extensive expertise in façade engineering and sustainable construction materials, OBRAS delivers customized architectural solutions for luxury residential, hospitality, retail, commercial, and mixed-use developments throughout the UAE, Oman, Saudi Arabia, and the Middle East.
By combining technical precision, innovative materials, and architectural excellence, OBRAS continues to deliver façade solutions that enhance durability, sustainability, climate performance, and modern architectural identity for landmark projects across the region.
WhatsApp us