
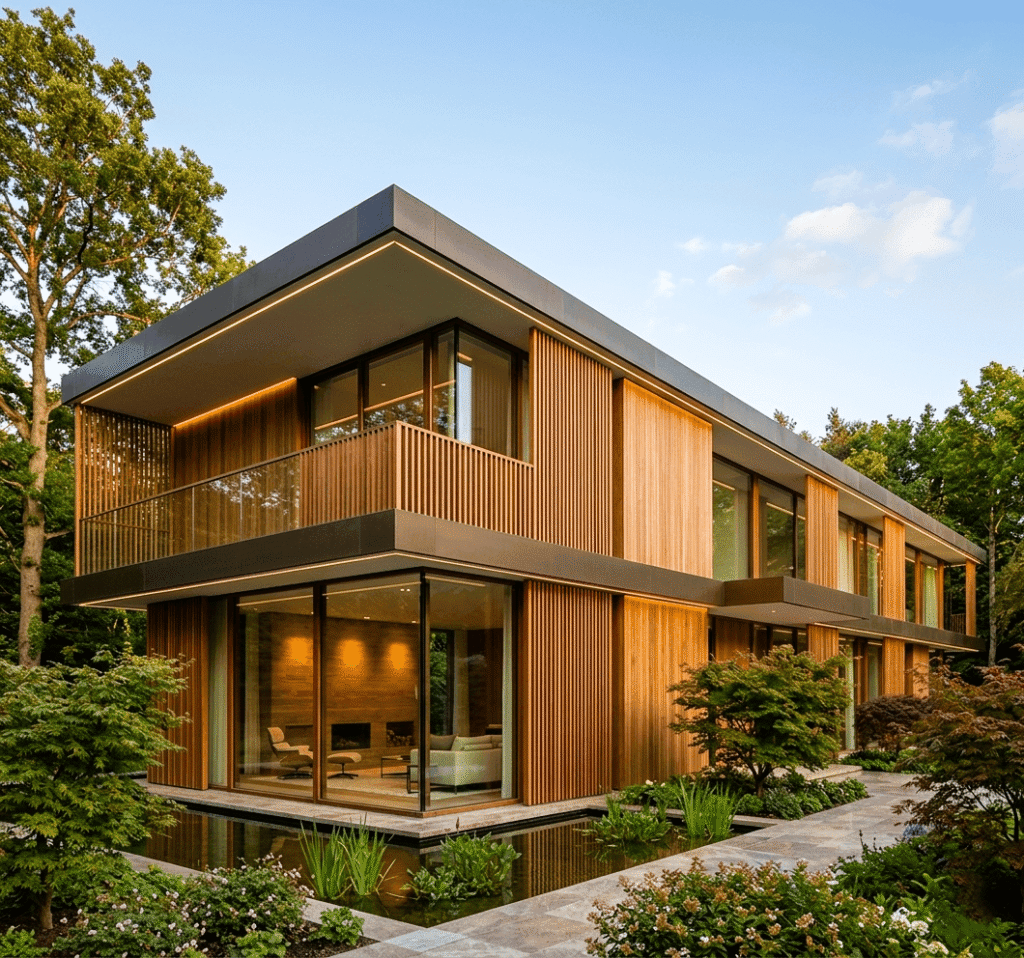
The right exterior cladding system for a commercial building is the one that satisfies the project’s fire and authority requirements, performs under the site’s heat, UV, humidity, salinity, wind and dust exposure, integrates with the complete building envelope, and provides acceptable life cycle cost. For opaque commercial façades, engineered ventilated rainscreen systems using materials such as fibre cement, porcelain or terracotta are often strong options; where transparency is fundamental, a unitized curtain wall may be more appropriate. The final decision should be based on the complete façade assembly , not the visible panel alone.
Choosing exterior cladding for a large commercial complex is one of the most consequential building-envelope decisions an architect, developer or façade consultant makes.
The façade establishes the project’s architectural identity, but it must also manage solar exposure, moisture, air movement, wind pressure, structural movement, fire risk, acoustic requirements and maintenance access for decades.
That is why the cheapest panel per square meter is rarely the most useful way to compare commercial façade systems.
For buildings in Dubai, Abu Dhabi, Riyadh, Jeddah, Doha, Muscat, Manama, Kuwait City and other GCC locations, material selection must also respond to climatic conditions that can include intense solar radiation, prolonged heat, coastal humidity and salinity, airborne sand and dust, large surface-temperature changes and demanding cooling requirements.
A façade that looks convincing on a rendering but has not been coordinated around these conditions can become an expensive liability.
A well-selected system, by contrast, becomes a long-term architectural asset.
This guide explains the main criteria project teams should evaluate before selecting an exterior cladding system for a commercial complex.
What Should You Consider When Choosing Commercial Exterior Cladding?
For most large commercial developments, the decision should be tested against seven questions:
- Does the proposed product and complete wall assembly satisfy the applicable fire and authority requirements?
- Can the façade tolerate the project’s actual heat, UV, humidity, salinity, wind and dust exposure?
- Can the panel, subframe, brackets and anchors accommodate structural and thermal movement?
- How does the façade integrate with insulation, air and water control, glazing and adjacent systems?
- Can it be manufactured, transported, installed and inspected efficiently?
- How will it be cleaned, accessed, repaired and eventually replaced?
- Does the system protect the architect’s design intent while delivering acceptable total cost of ownership?
The strongest commercial façade specification answers all seven before the product order is placed.
Why commercial cladding selection is a building-performance decision
The façade of a shopping centre, corporate headquarters, office tower, hotel, mixed-use development or business park occupies a difficult position.
It must be architecture and environmental protection at the same time.
The exterior envelope establishes the building’s visual identity, but it also mediates heat, solar radiation, air, moisture, wind, acoustic conditions and structural movement. On a large commercial complex, small specification decisions are repeated across thousands of square metres. A fixing detail that is slightly inefficient, a finish that requires frequent specialist cleaning, or a poorly coordinated joint strategy can therefore create consequences far beyond its apparent significance on a sample board.
This is why comparing commercial façade systems only by price per square meter of panel is misleading.
A useful commercial façade assessment should consider at least six dimensions:
| Selection factor | Core question |
|---|---|
| Fire and authority compliance | Is the proposed product and complete assembly supported by the evidence required for this building and jurisdiction? |
| Climate durability | Can it tolerate project-specific UV, heat, humidity, salinity, dust and moisture exposure? |
| Structural performance | Can the panel, subframe and fixings accommodate wind, dead load, movement and tolerances? |
| Envelope performance | How does it integrate with insulation, air/water control and thermal-bridge strategy? |
| Constructability | Can it be procured, installed, inspected and replaced efficiently? |
| Lifecycle value | What will the façade cost to clean, maintain, access, repair and operate over the asset lifecycle? |
Architectural appearance should be evaluated through all six filters, rather than treated as a seventh, independent decision.
That approach turns cladding selection from a finishes exercise into building-envelope design.
1. Start with fire strategy and authority requirements
“Fire-rated cladding” is not precise enough
“Fire-rated cladding” is a high-volume search phrase, but technically it can oversimplify the issue.
There are several different questions:
- How does the individual cladding product react to fire?
- What is the classification of its core, where relevant?
- How does the complete external wall assembly behave?
- Are cavity barriers and perimeter fire-stopping properly incorporated?
- Does the tested configuration correspond to the proposed configuration?
- Is the evidence acceptable to the project’s Authority Having Jurisdiction?
- Are substitutions still represented by the original test evidence?
A product classification should therefore never be assumed to describe an entire façade system.
This matters particularly for rainscreen construction, where the visible panel is only one layer of an assembly that may also contain insulation, membranes, cavity barriers, brackets, rails, anchors and other components.
UAE and Dubai façade fire requirements
For Dubai projects, the UAE Fire and Life Safety Code of Practice and Dubai Civil Defence façade documentation should be addressed during specification, not after tender.
Dubai Civil Defence’s Annexure A.1.21 addresses passive fire stopping, exterior-wall cladding, curtain walls and roofing systems. For defined building categories it describes exterior cladding as an assembly and references test routes that include NFPA 285, FM methods and BS 8414, depending on the applicable condition.
Dubai Civil Defence’s published high-rise checklist similarly identifies several acceptable evidence routes for exterior cladding rather than reducing compliance to a single material classification.
For context, NFPA describes NFPA 285 as a fire-test method evaluating flame-propagation characteristics of exterior wall assemblies containing combustible components. BSI describes BS 8414-1:2020 as a test method for the fire performance of non-loadbearing external cladding systems supported by a masonry substrate.
That difference between product testing and system testing should appear explicitly in the façade specification.
What should the specification team request?
Before approving a commercial cladding system, request project-relevant documentation for the proposed configuration, including the applicable fire classification and assembly evidence, together with details of insulation, cavity barriers, membranes, subframe, fixings, joints and interfaces.
Check that the tested panel thickness, fixing arrangement and system build-up correspond to the intended project use.
Where a contractor proposes an alternative product or value-engineered assembly, do not assume equivalence because the visible finish looks similar.
A façade substitution is a system question, not simply a colour-and-panel question.
Requirements also vary between UAE emirates and across Saudi Arabia, Qatar, Oman, Bahrain and Kuwait. Do not transpose a Dubai approval directly onto a project in another GCC jurisdiction without checking that project’s applicable code, Civil Defence requirements, consultant specification and approval route.
2. Decide which façade family is appropriate before choosing the finish
One of the most useful early distinctions is curtain wall versus rainscreen.
They perform different roles.
What is a Sunscreen façade?
A rainscreen or ventilated façade separates the outer cladding from the backing wall and typically incorporates a cavity behind the external panel.
The exterior cladding protects the underlying construction from much of the direct weather exposure and creates the architectural surface. Behind it, the remaining envelope layers manage insulation, air and water control according to the engineered wall build-up.
OBRAS works extensively with these types of ventilated façade systems for UAE and GCC projects.
Rainscreens are particularly attractive where the architect wants:
- opaque wall areas;
- material texture and depth;
- panelized or modular elevation design;
- replaceable cladding components;
- fibre cement, porcelain, terracotta, sintered stone or architectural wood expression;
- integration with projecting fins, soffits or louvres.
What is a curtain wall?
A curtain wall is a non-loadbearing external wall system, usually built primarily from aluminium framing and glazing or opaque infill panels.
Unitized curtain walls are assembled into large modules before installation, while stick-built systems are assembled more extensively on site.
Curtain walls are frequently appropriate for high-rise offices, headquarters, hotels and mixed-use towers where transparency and floor-to-ceiling glazing are fundamental to the design.
Many successful commercial buildings combine both.
For example, a headquarters may use curtain wall around workplace floors, ventilated porcelain or fibre cement around solid wall zones, and an external louvre layer at solar-critical elevations.
The objective is not to choose a winner. It is to assign the correct envelope technology to each part of the building.
3. Match exterior cladding to the actual GCC exposure
“Suitable for the Middle East” is not a sufficiently detailed specification.
A commercial building in coastal Dubai has different exposure conditions from a project in central Riyadh. A waterfront development in Doha or Manama has different corrosion considerations from an inland site. Oman can introduce very different combinations of heat, humidity and topographic exposure, while Kuwait brings its own heat, dust and wind conditions.
Every GCC façade therefore needs a project-specific exposure assessment.
Extreme heat and solar radiation
Dark façade surfaces exposed to intense solar radiation may reach significantly higher temperatures than surrounding air.
That affects:
- panel movement;
- joint width;
- subframe movement;
- fixing design;
- sealants and membranes;
- colour stability;
- thermal bridging;
- interface details.
Architects should therefore review colour, orientation, panel dimensions and fixing logic together.
A beautiful large-format façade elevation can become difficult to execute if its joint strategy does not allow the materials and substructure to move as intended.
UV exposure
Long-term UV exposure can affect pigments, coatings, sealants, polymers and other exposed components differently.
Do not specify “UV resistant” as a generic performance statement.
Ask what test data or manufacturer documentation applies to the exact finish and product being proposed. If colour retention is commercially important to the asset, the approved sample, batch expectations and maintenance strategy should also be recorded.
Coastal humidity and salinity
Marine and near-coastal conditions deserve particular attention.
The cladding face may itself be relatively resistant to moisture while brackets, rails, fasteners or dissimilar-metal interfaces behind the panel remain vulnerable if incorrectly selected.
The question is not merely, “Can the panel survive the coast?”
It is, “Can every critical component in the assembly survive the project’s exposure?”
Dust and sand
Dust influences more than cleaning frequency.
It can change how deeply textured surfaces weather visually, block poorly detailed drainage paths and reveal streaking around joints or ledges.
On large retail and commercial façades, the easiest finish to clean can sometimes deliver more lifecycle value than the cheapest finish to purchase.
That is why façade material mock-ups should be reviewed not only under showroom lighting but also for texture, joint shadow, likely dust retention and expected cleaning method.
4. Engineer wind loads, dead loads and structural movement early
Commercial complexes often have large uninterrupted façades, exposed corners, parapets, entrance volumes and elevated zones that experience different pressure conditions.
Cladding design therefore cannot rely on a single generic fixing density.
The façade engineer must consider project-specific wind pressures and suctions, panel span, support conditions, edge zones, anchors, brackets, rails, deflection limits and substrate capacity.
The substrate matters as much as the panel.
Concrete, blockwork, structural steel and lightweight backing walls all create different anchoring and tolerance conditions.
Heavy versus lightweight façade materials
Material weight affects more than the primary structure.
Large-format porcelain, terracotta, fibre cement and stone-based surfaces each require a fixing strategy appropriate to the specific product geometry and tested system.
This is one reason OBRAS recommends involving material and façade specialists before the elevation grid has been completely frozen.
An early adjustment to module size can sometimes simplify cutting, subframe coordination, installation and waste simultaneously.
5. Treat thermal and moisture performance as an assembly problem
A commercial façade does not save energy simply because it is described as a “high-performance cladding system.”
Performance comes from the whole envelope.
Insulation continuity, thermal bridges, wall build-up, glazing ratios, air leakage, solar heat gain, shading, orientation and interfaces all influence the final result.
For opaque commercial façades, ventilated rainscreen construction can facilitate an external-insulation strategy and maintain separation between the decorative/weathering layer and the inner envelope.
OBRAS’s guidance on ventilated façade systems in extreme GCC climates explores the principle in greater detail.
6. Compare total cost of ownership, not just tender price
For developers and asset owners, the best commercial façade is usually not the lowest-cost square metre on tender day.
It is the solution that produces the best balance of capital cost, performance, appearance, risk and operating expenditure over the intended ownership period.
A useful simplified model is:
Façade TCO = supply + subframe + installation + access + cleaning + scheduled maintenance + repairs + component replacement + operational-energy implications + end-of-life costs
That calculation changes the conversation.
A less expensive panel may require a more complicated substructure. A premium surface may reduce cleaning or refinishing requirements. A large-format material may reduce joint quantity but increase handling complexity. A highly bespoke module may strengthen architectural identity while increasing replacement lead time.
None of those trade-offs automatically make a system good or bad.
They simply need to be known before procurement.
Questions facilities teams should answer during design
Ask how the façade will actually be maintained.
- Can individual panels be removed?
- Can operatives reach every elevation?
- How will a damaged panel on level 20 be replaced?
- Will suspended access equipment be available?
- Does the finish require special cleaning chemicals?
- Are replacement panels likely to show batch variation?
- Are spare panels being stored for future use?
A façade can be technically durable while still becoming expensive to own if maintenance access was never properly considered.
7. Evaluate constructability and installation risk
An architect may specify an excellent façade material and still receive a poor result if the system is difficult to build under actual site conditions.
Prototype the important details
Before full production, develop representative mock-ups for the conditions that create the most risk.
A useful mock-up may include a window edge, inside or outside corner, panel joint, soffit transition, base detail and interface with another façade material.
Samples answer “Do we like the finish?”
Mock-ups answer “Can we build the architecture?”
OBRAS provides material samples and technical project support so design teams can assess finishes and system implications before large quantities are committed.
Panel optimization matters
The elevation grid should be compared with manufacturing dimensions before final tender documentation.
A grid that ignores parent-sheet or module dimensions can create unnecessary offcuts and labour.
Equally, forcing every panel to the maximum possible size is not automatically efficient. Handling, tolerances, replacement, wind load and visual proportion all matter.
The optimum module is the one that balances architecture with manufacturing and installation reality.
8. Balance façade aesthetics with occupant experience
The commercial façade is experienced from outside and inside.
That distinction becomes particularly important when the design uses extensive glazing.
Solar heat gain and glare
Glass selection should be coordinated with orientation, window-to-wall ratio, internal use and external shading.
A visually transparent façade can create difficult glare or solar-load conditions if solar control is treated too late.
External fins and sun-screen louvre systems can become part of the architectural language while responding to solar exposure.
But shading devices also introduce their own wind loads, brackets, maintenance requirements and façade interfaces, so they should be designed as part of the envelope rather than attached after it.
Acoustic performance
For commercial complexes near highways, airports or dense urban infrastructure, the external envelope may also need project-specific acoustic performance.
Do not rely on a generic STC value alone.
Depending on the project and specification methodology, an external-noise metric such as OITC and frequency-specific analysis may be more relevant. The acoustic consultant should establish the required internal noise criteria and translate them into façade performance requirements.
Again, the weakest junction or opening can control the actual result.
9. Which cladding systems work best for different commercial buildings?
There is no single “best cladding material for commercial buildings.” There are better matches for particular programmes.
| Commercial building type | Useful façade directions | Main design priorities |
|---|---|---|
| Corporate office / HQ | Curtain wall + ventilated rainscreen | Brand identity, daylight, solar control, premium detailing |
| Shopping mall | Porcelain, fibre cement, terracotta, metal systems, curtain wall at entrances | Large elevation scale, fire strategy, signage interfaces, maintainability |
| Mixed-use development | Multi-material rainscreen + glazing | Interface coordination, repetition, lifecycle cost |
| Hotel | Terracotta, porcelain, sintered stone, architectural wood expression, glazing | Material richness, shading, long-term appearance |
| Business park | Fibre cement, porcelain, modular rainscreen | Repeatability, value, maintenance, speed |
| Parking structure | Open screens, louvres and robust cladding | Ventilation, impact resistance, cost and architectural screening |
| Civic / institutional commercial facility | Fibre cement, terracotta, porcelain | Durability, documented performance, long-term appearance |
| High-rise commercial tower | Engineered curtain wall and/or tested rainscreen assembly | Wind, fire, movement, access and system testing |
This is a shortlisting matrix, not a compliance table. Each final selection must be verified against the building’s height, occupancy, authority route, location and engineered façade build-up.
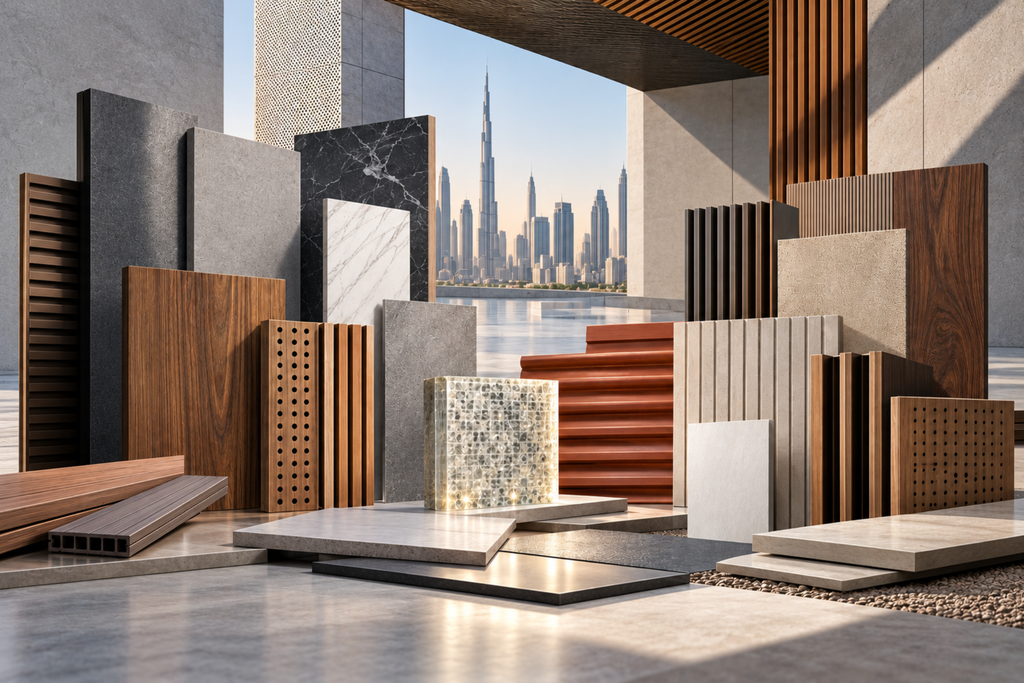
10. Commercial rainscreen materials available through OBRAS
OBRAS International supports projects as an architectural specification and material partner rather than approaching façade design as a simple product sale.
The following material families can be considered during commercial rainscreen development, subject to the exact product, application and project performance requirements.
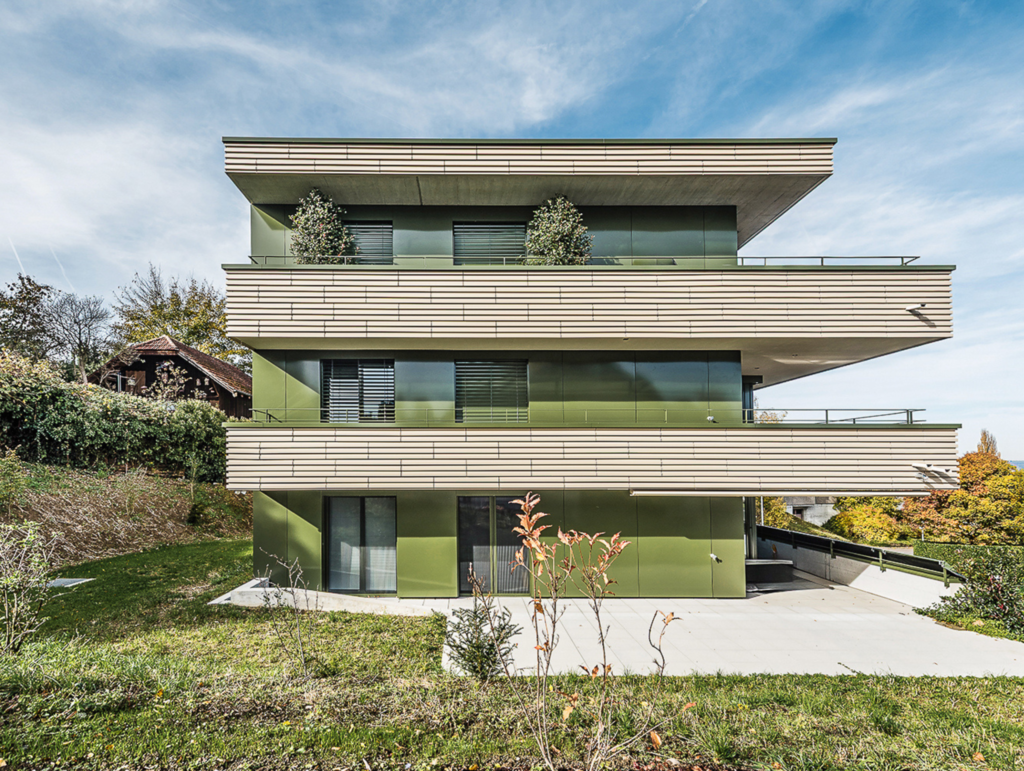
Natural wood expression
Some commercial and hospitality projects deliberately introduce natural wood to soften otherwise mineral or glazed elevations.
OBRAS supplies PARKLEX PRODEMA architectural wood surfaces for relevant façade, soffit and interior applications.
Because natural wood expression involves a different aesthetic and maintenance conversation from ceramic or mineral panels, the design team should review appearance evolution, UV exposure, detailing and the exact product’s documented performance before specifying it externally.
For additional design context, see the OBRAS guide to natural wood veneer cladding in GCC architecture.
Fibre cement façade panels
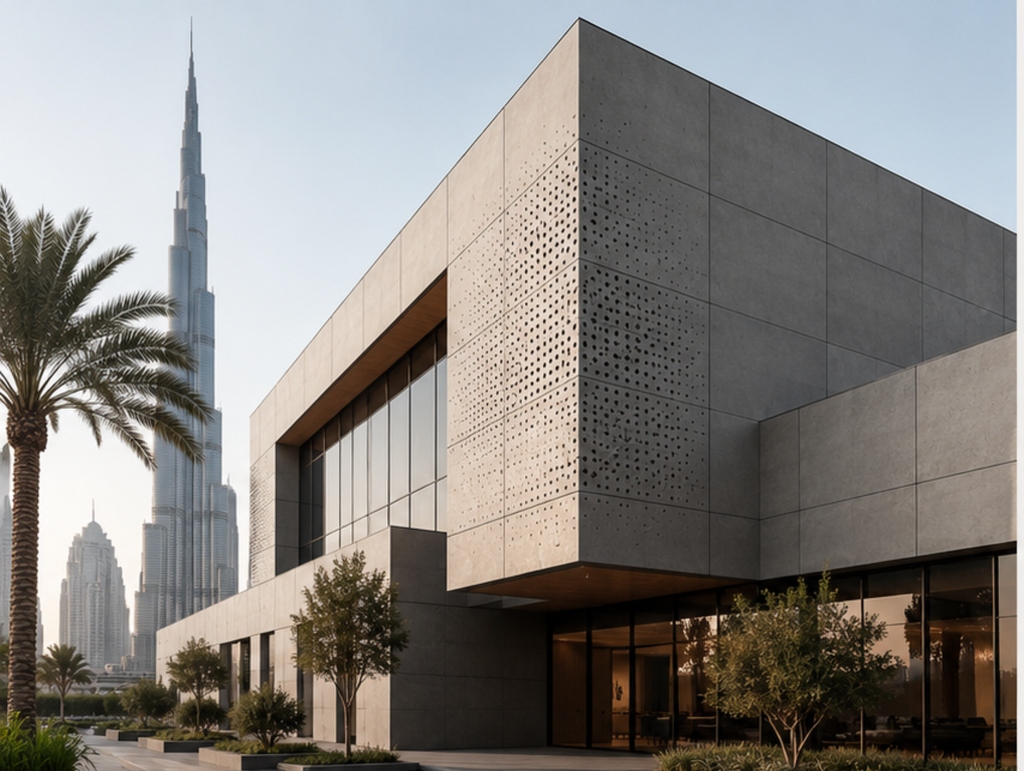
Architectural fibre cement is useful where designers want a mineral material character, precise panelization and the flexibility to develop ventilated façade compositions.
OBRAS supplies EQUITONE fibre cement façade panels and provides specification support for architects and façade teams.
Potential applications include commercial offices, education, civic architecture, mixed-use buildings and selected high-rise applications where the proposed product and assembly satisfy project requirements.
Never generalize one EQUITONE product’s fire report across the entire range. Fire classification and assembly evidence should always be checked for the exact product and configuration.
Architects working digitally can also review OBRAS’s EQUITONE BIM and CAD guidance
Porcelain ventilated façades
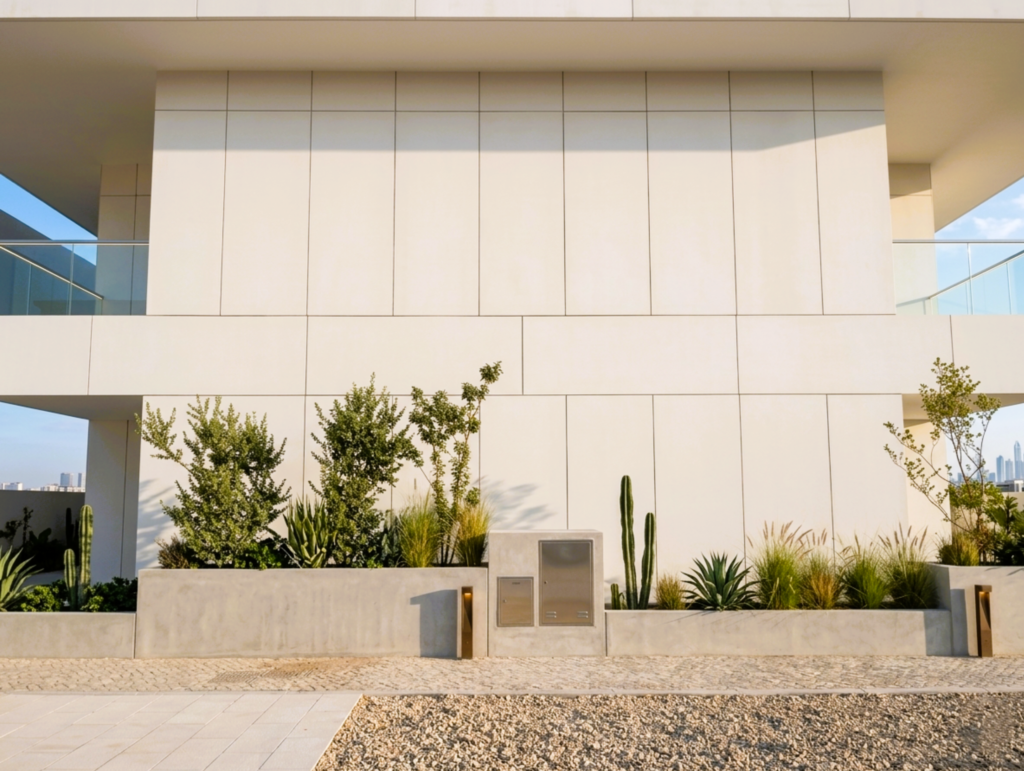
Porcelain can provide a precise architectural surface with low water absorption and a broad range of visual expressions.
OBRAS’s EXAGRES EXA-TECH porcelain façade systems are relevant where the design calls for modular ceramic façades and mechanically fixed ventilated construction.
Large-format surface strategies can also be developed using ARGOS XXL porcelain slabs, subject to the engineered application.
On large commercial buildings, joint alignment, module optimization and replacement strategy should be coordinated early.
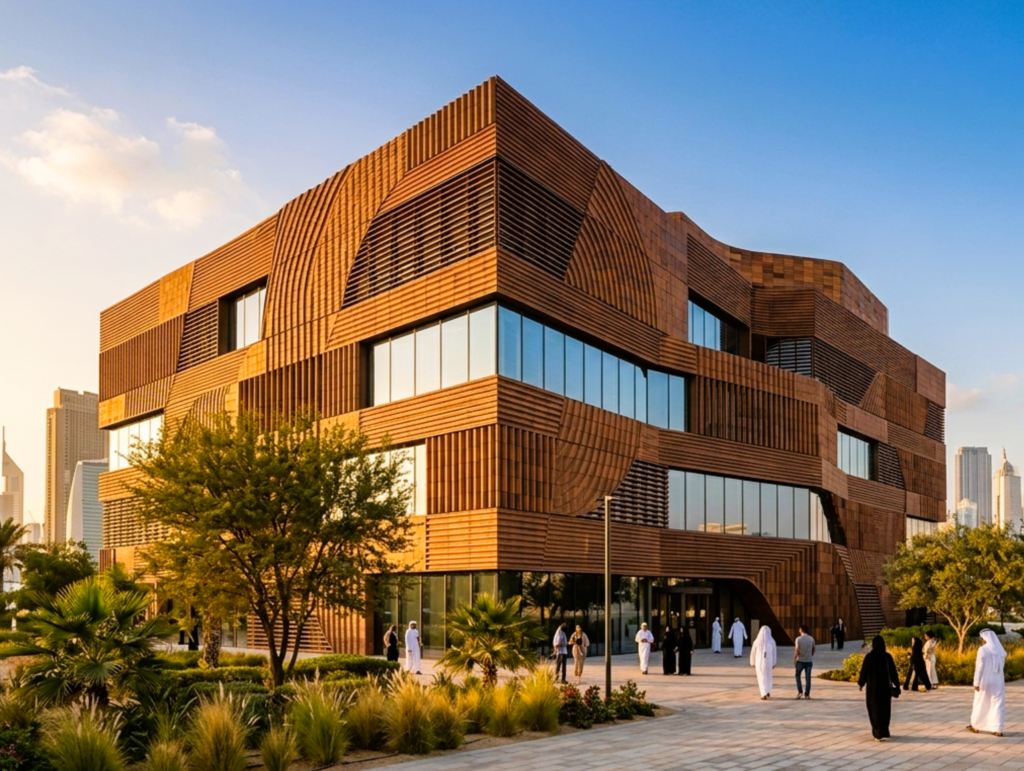
Terracotta cladding
Terracotta has a distinctive architectural advantage: its ceramic character comes from the material itself rather than from an applied visual imitation.
It can create rhythm, shadow and depth across large elevations and is particularly effective when the architect wants the façade to age with a strong material identity.
OBRAS supplies TONALITY profiled terracotta cladding for relevant façade applications.
Profile, orientation, jointing and substructure should be considered together because the shadow pattern is often as important architecturally as colour.
Sintered stone surfaces
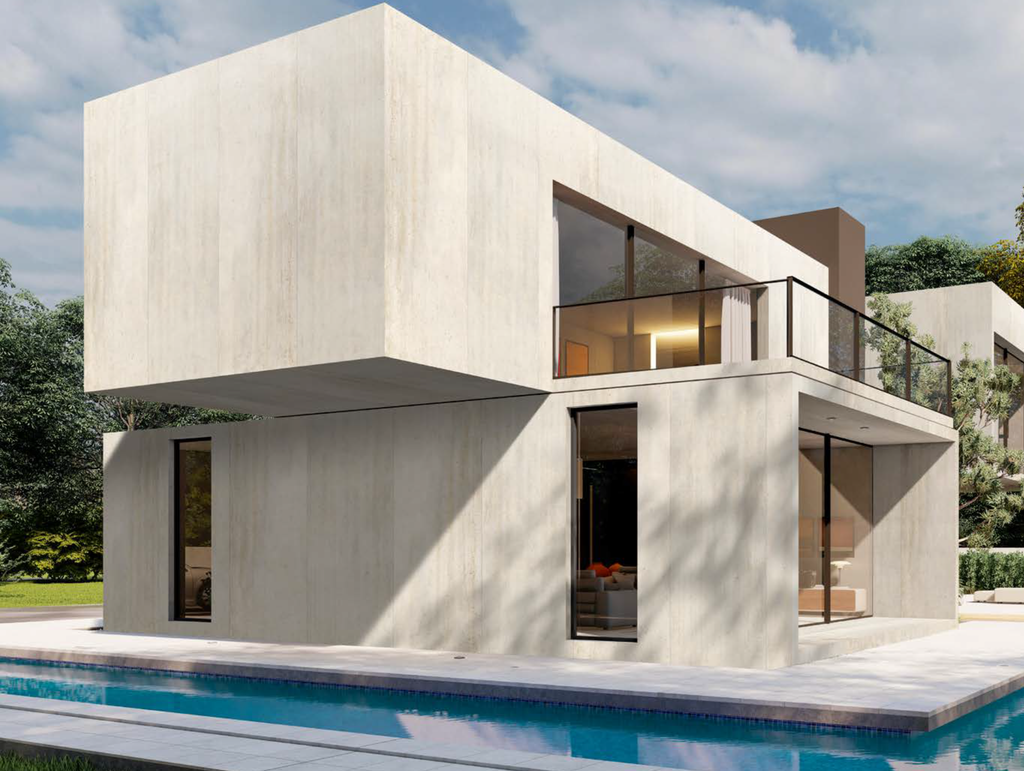
Large-format sintered stone can support contemporary commercial and hospitality architecture where designers want visual continuity and a refined mineral surface.
OBRAS’s TECHLAM sintered stone surfaces can be evaluated for suitable interior and exterior applications, with the precise system and fixing method confirmed for each project.
11. Commercial façade specification checklist
Before a commercial exterior cladding system is frozen, the project team should be able to answer the following questions:
- What jurisdiction and Authority Having Jurisdiction governs the façade?
- What is the building’s height, occupancy and fire-strategy classification?
- What fire-performance evidence is required for the individual product and complete assembly?
- What are the project-specific design wind pressures and suction zones?
- What substrate will support the cladding and what construction tolerances are expected?
- What are the site’s heat, UV, humidity, salinity, dust and moisture exposures?
- How will insulation continuity and thermal bridging be addressed?
- How will the façade accommodate thermal, structural and inter-storey movement?
- What panel dimensions minimize waste without creating handling or performance problems?
- How will panels, joints, corners, windows, parapets, soffits and material transitions be detailed?
- How will the façade be cleaned, inspected, repaired and accessed after handover?
- Are the submitted product, fixing and system documents representative of what will actually be installed?
If several answers are still unknown, the project probably is not ready for a final cladding selection.
What should developers prioritize in 2026?
For commercial developments in the UAE and wider GCC, the strongest façade brief is no longer “find a premium-looking material at the correct price.”
A more useful brief is:
Find the façade assembly that protects architectural intent while reducing compliance, climate, installation and lifecycle risk.
That changes the procurement conversation.
It places documented performance ahead of generic claims.
It puts the subframe and fixing strategy into the design discussion.
It makes maintenance access a design-stage consideration.
It forces substitutions to be technically assessed.
And it gives developers a more realistic picture of asset value than material price alone.
For architects, this approach preserves design freedom because technical constraints are resolved early rather than appearing as late-stage compromises.
For façade consultants, it creates a clearer route from performance criteria to system evidence.
For contractors, it improves buildability and procurement coordination.
For project owners, it creates a façade that is easier to operate and defend as a long-term investment.
How OBRAS supports commercial façade specification in the UAE and GCC
OBRAS International has supported architectural projects in the region since 2005 and works with architects, façade consultants, developers, contractors, interior designers and specification teams from early material exploration through technical coordination.
The objective is not simply to identify a panel.
It is to help the project team understand where a material belongs, how it should be used and what technical documentation should accompany the specification.
OBRAS support can include material and finish selection, application assessment, façade-system coordination, fire-performance documentation, samples and mock-ups, BIM and CAD resources, specification assistance, installation guidance and project follow-up.
Design teams can explore OBRAS’s broader façade solutions for GCC projects, review completed commercial façade projects or access the Architect’s Hub for specification-oriented resources.
Planning a commercial complex?
Before issuing the façade specification, send OBRAS your project location, building type, approximate height, façade area, desired material expression, substrate and current authority/fire-performance criteria.
The OBRAS team can help develop a practical material shortlist and identify the technical information that should be reviewed before specification.
Request material samples, compare façade options or arrange a technical consultation through the OBRAS support team or contact OBRAS in Dubai.
What is the best exterior cladding for a commercial building?
There is no universal best material. The correct system depends on building height, occupancy, local authority requirements, fire strategy, wind exposure, climate, architectural intent and lifecycle budget. Ventilated fibre cement, porcelain and terracotta rainscreens are strong options for many opaque commercial façades, while curtain wall is often appropriate where transparency is fundamental.
Is rainscreen cladding suitable for commercial buildings in Dubai?
Yes, ventilated rainscreen façades can be well suited to Dubai commercial architecture when the complete assembly is properly engineered for the project’s fire requirements, wind loads, heat, UV exposure, humidity, drainage and maintenance strategy.
Is a curtain wall better than a rainscreen façade?
Neither is inherently better. Curtain walls are especially useful for transparent glazed façades. Rainscreens are particularly effective for opaque façades requiring material flexibility, insulation continuity and panelized architectural expression. Many commercial buildings combine both systems.
What fire rating is required for exterior cladding in Dubai?
There is no single rating that should be quoted independently of the building and assembly. Dubai Civil Defence documentation distinguishes building categories and product/system evidence and references multiple testing and classification routes. Project teams should verify the current UAE Fire and Life Safety Code, DCD requirements and project-specific authority interpretation before approval.
Which commercial façade materials are suitable for the GCC climate?
Depending on the project, fibre cement, porcelain, terracotta, sintered stone, metal systems and selected engineered wood or composite products may all be suitable. Their exact product properties, finish, fixings, subframe and exposure limitations should be checked rather than assuming that an entire material category performs identically.