
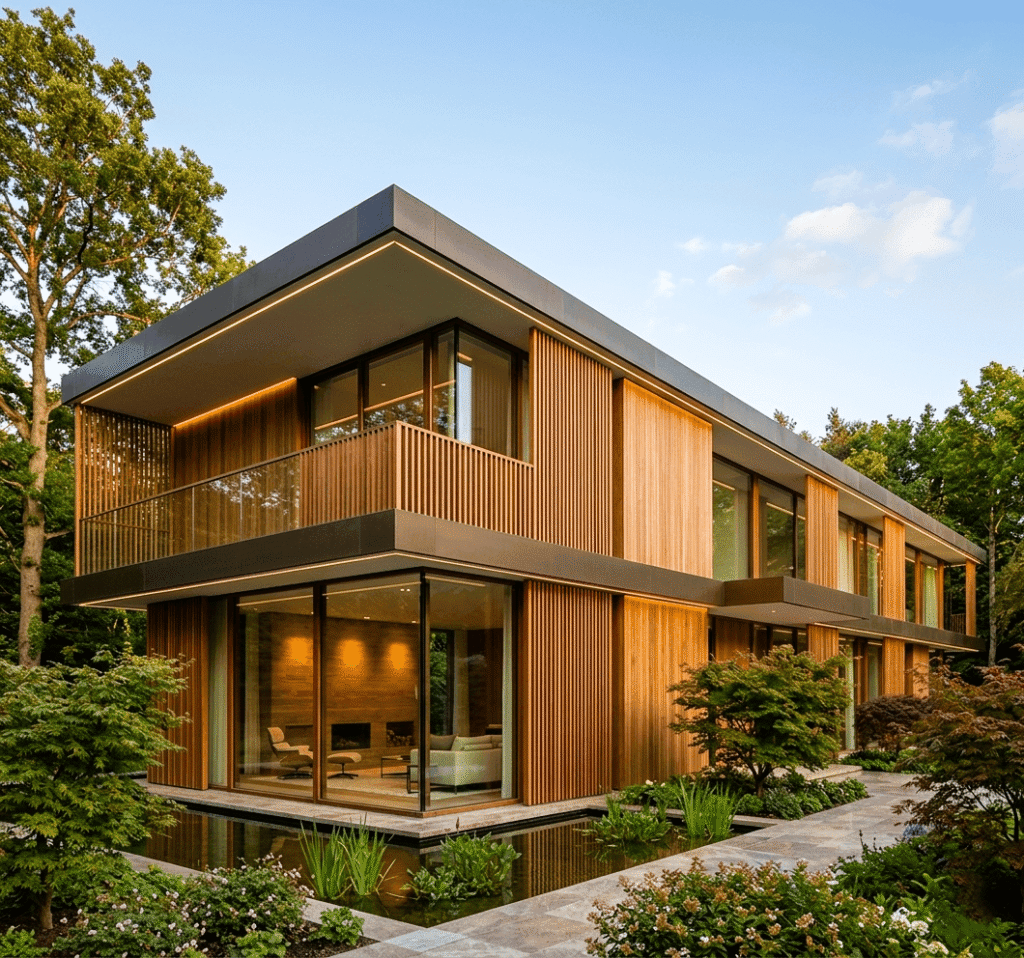
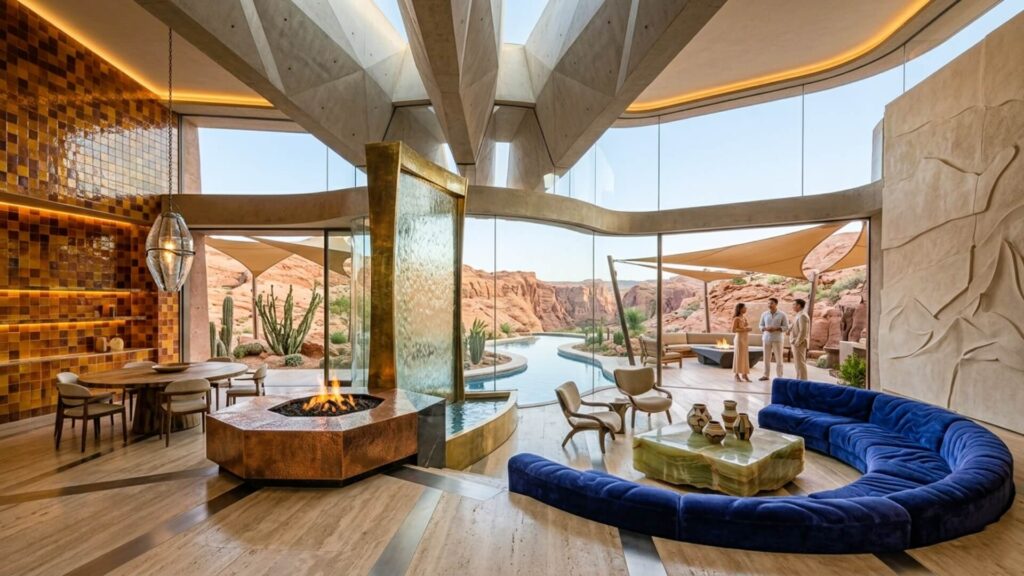
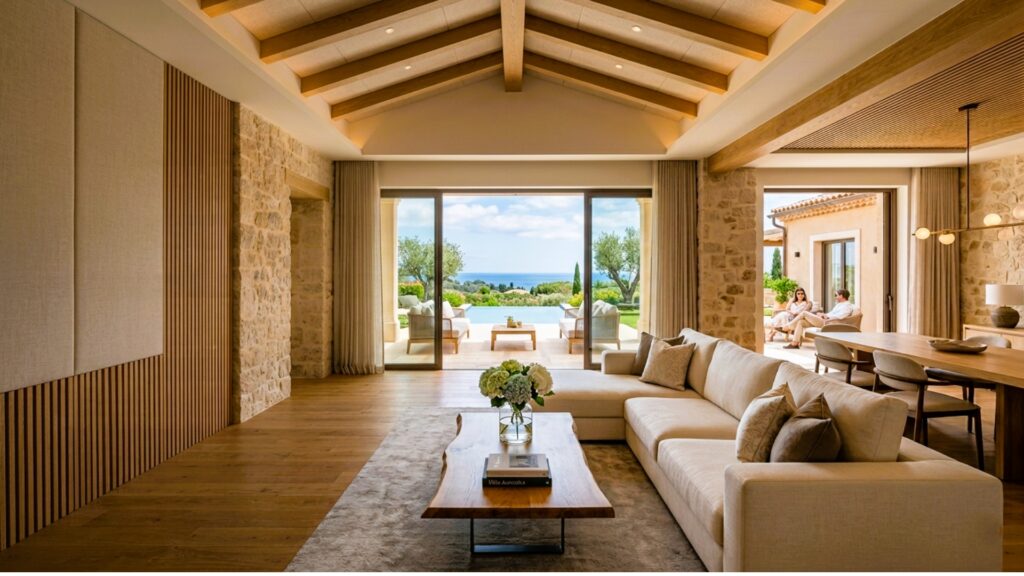
Summer is one of the most demanding seasons for façade specification in the UAE and wider GCC. High surface temperatures, intense solar exposure, humidity, dust, coastal salinity, and thermal movement can all affect how exterior cladding performs over time. A material that looks suitable in a sample room may behave very differently once it is installed on a west-facing elevation in Dubai, Abu Dhabi, Riyadh, Doha, Muscat, Manama, or Kuwait City.
For architects, façade consultants, developers, contractors, and specification managers, summer is not only a weather condition. It is a performance test.
A façade is expected to protect the building envelope, maintain design intent, support fire and life safety requirements, manage heat and moisture, resist fading, accommodate movement, and remain maintainable throughout the project lifecycle. That means the right façade specification is never based on appearance alone.
At OBRAS International, we support architects and project teams across the UAE and GCC with ventilated façade systems, rainscreen cladding, exterior cladding, material samples, specification guidance, BIM and CAD resources, fire documentation coordination, and technical consultation.
Before you finalise façade materials for a summer project, check these five critical areas.
What Should You Check Before Specifying a Façade in the UAE?
Before specifying a façade in the UAE or GCC, check five key factors: fire performance, heat and UV resistance, durability in sand, humidity and coastal conditions, maintenance requirements, and compatibility with ventilated façade systems. These checks help architects and consultants select exterior cladding that supports safety, long-term appearance, building envelope performance, and project-specific authority approvals.
Why Summer Façade Specification Matters in the UAE and GCC
The Gulf climate places constant stress on exterior building materials. During summer, façades are exposed to prolonged solar radiation, elevated ambient temperatures, high façade surface temperatures, humidity, thermal expansion and contraction, airborne dust, wind-driven sand, and, in coastal locations, salt-laden air.
This is why façade specification UAE decisions should be made through a performance-led process. The selected material should not only satisfy the design concept; it should also respond to climate, substrate, substructure, fixing method, elevation orientation, building height, fire strategy, authority requirements, and maintenance access.
Dubai Municipality’s Al Sa’fat Green Building System, for example, is part of Dubai’s green building framework and includes mandatory requirements for new buildings, with higher performance categories available for owners targeting enhanced sustainability outcomes. In Saudi Arabia, the Saudi Building Code is positioned as a set of requirements related to building and construction to ensure safety and public health. These examples show why façade specification across the GCC must always be checked against the relevant country, emirate, authority, project typology, and approval pathway.
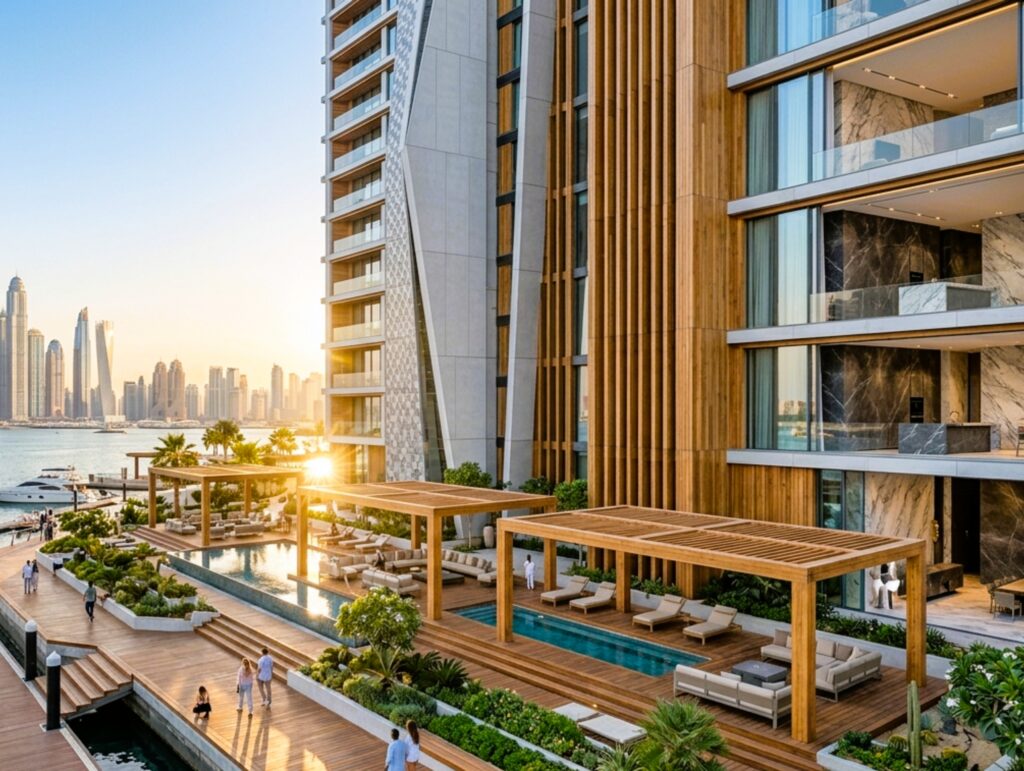
A façade that performs well in one jurisdiction or building type should not automatically be assumed suitable for another. A villa façade, a high-rise residential tower, a school, a hotel, a shopping mall, a cultural building, and a healthcare facility can each require different documentation, detailing, testing, and authority coordination.
1. Fire Performance: Is the Façade System Suitable for the Building Type?
Fire performance should be reviewed at the earliest stage of façade specification. It is not a final submittal item to be checked after the material has already been selected for appearance.
In the UAE, Dubai Civil Defence lists the UAE Fire and Life Safety Code of Practice as a key reference document, with the September 2018 code available through its official portal. For GCC projects, the applicable fire and life safety requirements may vary by country, emirate, municipality, civil defence authority, building height, occupancy, and project condition. Therefore, façade materials and façade assemblies should be assessed project by project.
What to check
When reviewing fire performance, do not look only at the front-facing cladding panel. A façade is an assembly. The project team should evaluate the complete build-up, including:
- External cladding panel
- Insulation, if applicable
- Air cavity
- Fire barriers and cavity barriers
- Subframe and brackets
- Fixings and anchors
- Membranes, sheathing, and backing wall
- Junctions around windows, slab edges, parapets, balconies, soffits, and service penetrations
A common specification mistake is to treat one material classification as if it automatically approves the entire façade system. Fire behaviour can change depending on how the system is assembled, detailed, and installed.
Questions to ask before specifying
- Does the façade material have project-relevant fire test documentation?
- Is the tested configuration similar to the proposed build-up?
- Are cavity barriers, fire stops, and slab-edge details included in the façade strategy?
- Does the project require civil defence approval, municipality approval, consultant review, or third-party façade assessment?
- Are fire reports, certificates, and technical data sheets current and applicable to the exact product being specified?
OBRAS specification guidance
OBRAS can support project teams by helping identify suitable façade material options and coordinating the technical documentation needed for specification review. This may include product data sheets, available fire documentation, fixing information, sample submissions, and coordination with façade consultants or contractors.
For Lunch & Learn sessions, OBRAS can present how façade material selection, ventilated façade build-ups, and authority documentation should be considered early in the design stage. This is especially useful for architects, consultants, and specification teams working on summer tender packages.
Need to review fire-performance documentation for a façade specification?
2. Heat and UV Resistance: Will the Façade Maintain Its Appearance?
In the UAE and GCC, solar exposure is one of the most important façade performance considerations. Exterior cladding materials are exposed to direct sunlight for long periods, particularly on south, east, and west elevations. Over time, this exposure can affect colour stability, surface finish, panel movement, and perceived ageing.
Why UV resistance matters
A façade is part of the building’s architectural identity. For hotels, villas, commercial towers, schools, cultural buildings, and branded developments, the façade must maintain its intended appearance for years after handover.
Poorly selected materials can suffer from visible fading, chalking, surface degradation, differential weathering, or uneven ageing between shaded and exposed areas. These problems are often more noticeable on large elevations, high-contrast colours, dark finishes, and façades with complex massing.
Do not assume that every finish within a product range performs identically. A dark colour, metallic effect, natural wood tone, textured surface, or large-format panel may have different considerations.
Material considerations
Different façade materials respond differently to heat and UV exposure. Fibre-cement panels, porcelain façade systems, terracotta cladding, sintered stone, engineered natural wood panels, and WPC architectural systems each offer different aesthetics and performance profiles. The correct choice depends on the project’s design intent, climate exposure, fixing strategy, fire requirements, and maintenance expectations.
OBRAS’s façade category includes ventilated façade solutions and architectural cladding options for GCC conditions, including fibre cement, HPL natural wood, WPC, sintered stone, porcelain, terracotta, and related systems.
Design tip for architects
When comparing samples, view them under strong natural light, not only under indoor showroom lighting. For large elevations, request physical samples, mock-ups, and finish boards that allow the design team to compare colour, texture, gloss, grain, and joint expression.
Unsure which façade material will maintain its appearance under UAE summer exposure?
3. Durability in Harsh Environments: Can the Façade Handle Sand, Humidity and Coastal Conditions?
Durability is not only about the panel. It is about the complete façade system and how it responds to the building’s location.
A beachfront villa in Dubai, a tower in Abu Dhabi, a school in Doha, a commercial building in Riyadh, a resort in Oman, and a waterfront project in Bahrain may all face different environmental loads. Even within the same city, exposure can vary depending on orientation, height, shading, proximity to the sea, surrounding construction activity, and wind patterns.
Common GCC façade stress factors
GCC façades may need to respond to:
- Wind-driven sand and dust
- Coastal salinity
- High humidity
- Thermal expansion and contraction
- UV exposure
- Temperature cycling
- Occasional rain events
- Cleaning access limitations
- Mechanical impact at lower levels
- Pollution and staining in urban areas
A durable façade specification should consider how the material, subframe, fixings, joints, cavity, insulation, and backing wall work together.
Why substructure matters
A premium façade material can still fail if the subframe, brackets, fixings, anchors, and movement joints are poorly selected. In hot climates, thermal movement should be anticipated. Panels and support systems need to accommodate expansion and contraction without creating stress, cracking, oil-canning, distortion, or fixing failure.
For façade consultants and contractors, this means early coordination between architectural intent and buildability. Panel size, module rhythm, fixing visibility, cavity depth, structural substrate, wind-load zones, tolerances, and sequencing should all be reviewed before tender.
OBRAS supports projects from early material selection through application assessment, façade system coordination, technical consultation, samples, BIM and CAD resources, specification support, installation guidance, and project follow-up. The OBRAS site also highlights its project experience across façade, louvre, pergola, decking, interior, and acoustic solutions for extreme GCC climates.
Working on a coastal, high-rise, hospitality, villa, or public-sector façade?
4. Maintenance: Will the Façade Stay Practical After Handover?
A façade should be evaluated not only at design stage but also through its operating life. Developers and project owners are increasingly focused on lifecycle value, asset appearance, and operational risk. A façade that looks impressive at handover but requires difficult, frequent, or costly maintenance can become a long-term liability.
Why low-maintenance façade materials matter
In UAE and GCC conditions, dust accumulation, staining, humidity, and surface weathering can affect the visual quality of a building. Maintenance is especially important for:
- High-rise residential towers
- Hotels and resorts
- Luxury villas
- Retail façades
- Schools and universities
- Commercial developments
- Civic and cultural buildings
- Waterfront projects
- Mixed-use assets
The goal is not to specify a material that never needs cleaning. Every façade needs a realistic maintenance plan. The goal is to choose materials and details that make maintenance predictable, practical, and aligned with the owner’s expectations.
Design details that reduce maintenance problems
Maintenance performance is heavily influenced by detailing. Staining can be made worse by poor drip edges, uncontrolled water runoff, ledges that collect dust, or façade geometries that are difficult to clean. In ventilated façade systems, open joints, cavity design, and water management should be coordinated carefully.
Architects should review horizontal projections, sill conditions, parapet cappings, soffits, corner returns, balcony interfaces, and signage zones. Contractors should review installation tolerances, site handling, panel protection, and replacement procedures.
Lifecycle value for developers
The lowest initial material cost is not always the best project decision. A façade with stronger durability, better documentation, and easier maintenance may reduce operational risk and support long-term asset value. For premium residential, hospitality, commercial, and institutional developments, façade quality directly affects perception, leasing, guest experience, resale value, and brand positioning.
Planning a project where long-term appearance matters?
5. Ventilated Façade Compatibility: Does the System Support Building Envelope Performance?
Ventilated façade systems are highly relevant for UAE and GCC architecture because they separate the outer cladding layer from the structural wall, creating a cavity that can support airflow, moisture management, and building envelope protection.
OBRAS describes a ventilated façade system, or rainscreen façade, as a multi-layered exterior wall assembly where cladding is mechanically separated from the structural wall, creating a continuous ventilated cavity. This principle makes ventilated façades an important strategy for hot climates, provided the system is correctly designed, tested, detailed, and installed.
Why ventilated façades are important in hot climates
In the GCC, façades are exposed to strong solar radiation and temperature changes. A ventilated façade can help protect the backing wall by creating separation between the exterior cladding and the building structure. It can also support drainage and drying, which is important in humid or coastal environments.
However, ventilated façade performance depends on correct design. The cavity must be properly dimensioned, the subframe must be coordinated, fire barriers must be integrated, and openings must be detailed to prevent uncontrolled water, pest, or debris issues.
Material options for ventilated façades
Depending on project requirements, ventilated façade systems may use materials such as fibre cement, porcelain, sintered stone, terracotta, engineered natural wood, WPC, or other architectural cladding materials. The right choice depends on fire strategy, budget, design intent, building typology, maintenance, and authority requirements.
Why early coordination matters
A ventilated façade should be coordinated before the design is frozen. Late-stage changes can affect structural brackets, cavity depth, slab edge details, window positions, insulation thickness, fire barriers, panel grid, procurement, and installation sequencing.
For contractors, early coordination can reduce site waste, rework, and unclear responsibility between trades. For architects, it protects the intended façade rhythm, shadow lines, and material expression. For developers, it reduces approval risk and helps avoid costly substitutions.
Considering a ventilated façade for a UAE or GCC project?
Façade Specification Checklist for UAE and GCC Summer Projects
| Specification Area | What to Check | Why It Matters |
| Fire performance | Product reports, assembly build-up, cavity barriers, authority requirements | Supports safety, approval, and risk control |
| UV resistance | Colour stability, finish suitability, exterior exposure data | Helps maintain appearance under intense sunlight |
| Heat performance | Thermal movement, elevation orientation, panel behaviour | Reduces risk of distortion, cracking, or fixing stress |
| Durability | Sand, humidity, salinity, corrosion resistance, moisture strategy | Improves long-term façade performance |
| Maintenance | Cleaning method, access, replacement strategy, lifecycle cost | Protects asset value after handover |
| Ventilated façade compatibility | Cavity, drainage, subframe, fixing method, fire barriers | Supports envelope performance and buildability |
| Documentation | Data sheets, CAD/BIM, reports, sample approvals, method statements | Helps consultants and contractors specify clearly |
| Buildability | Panel sizes, lead times, tolerances, installation sequence | Reduces site risk and late-stage redesign |
Recommended Façade Materials to Review with OBRAS
PARKLEX PRODEMA Natural Wood Cladding
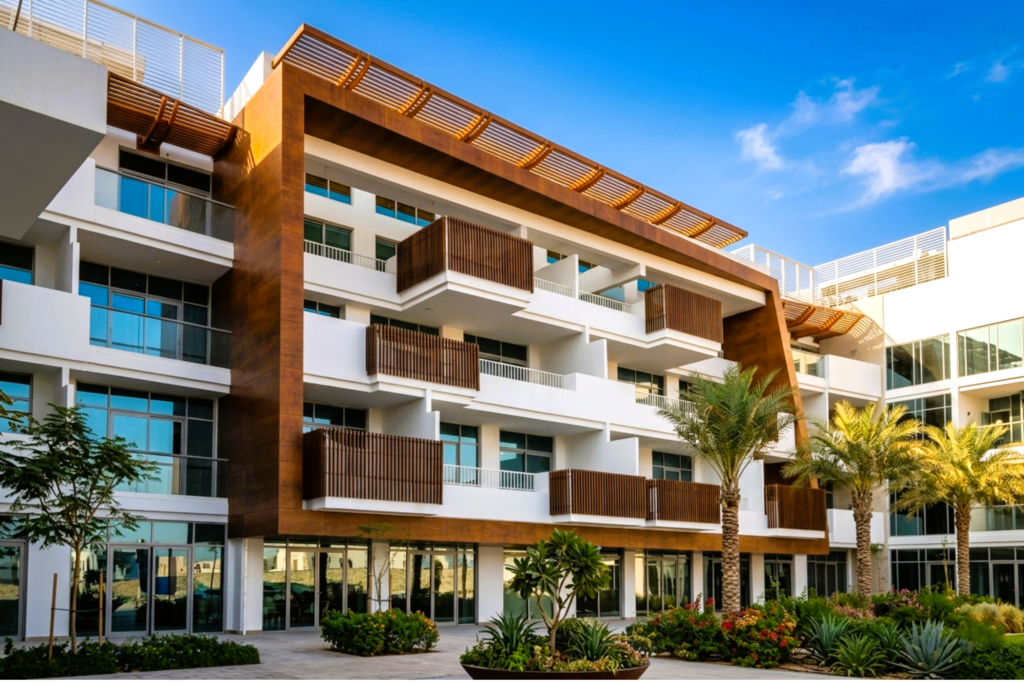
For architects seeking natural warmth, hospitality character, villa façades, soffits, ceilings, and refined exterior expression, engineered natural wood panels can provide a premium architectural language. The specification should review exterior suitability, UV performance, maintenance expectations, fixing method, fire documentation, and project exposure.
EQUITONE Fibre Cement Panels
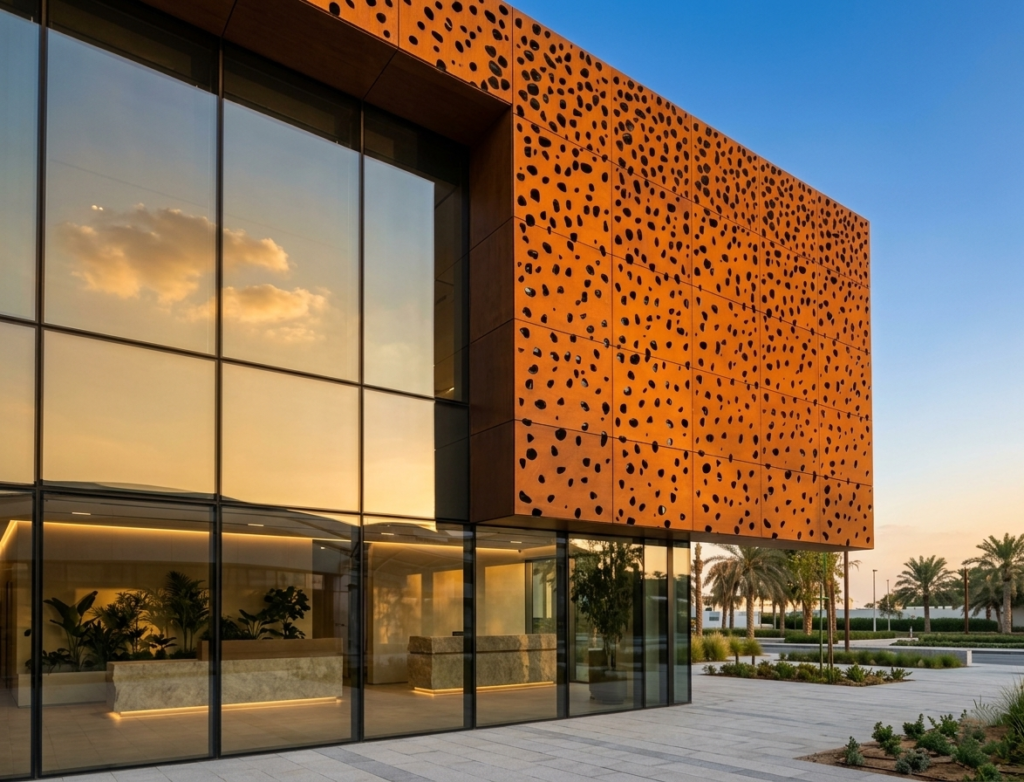
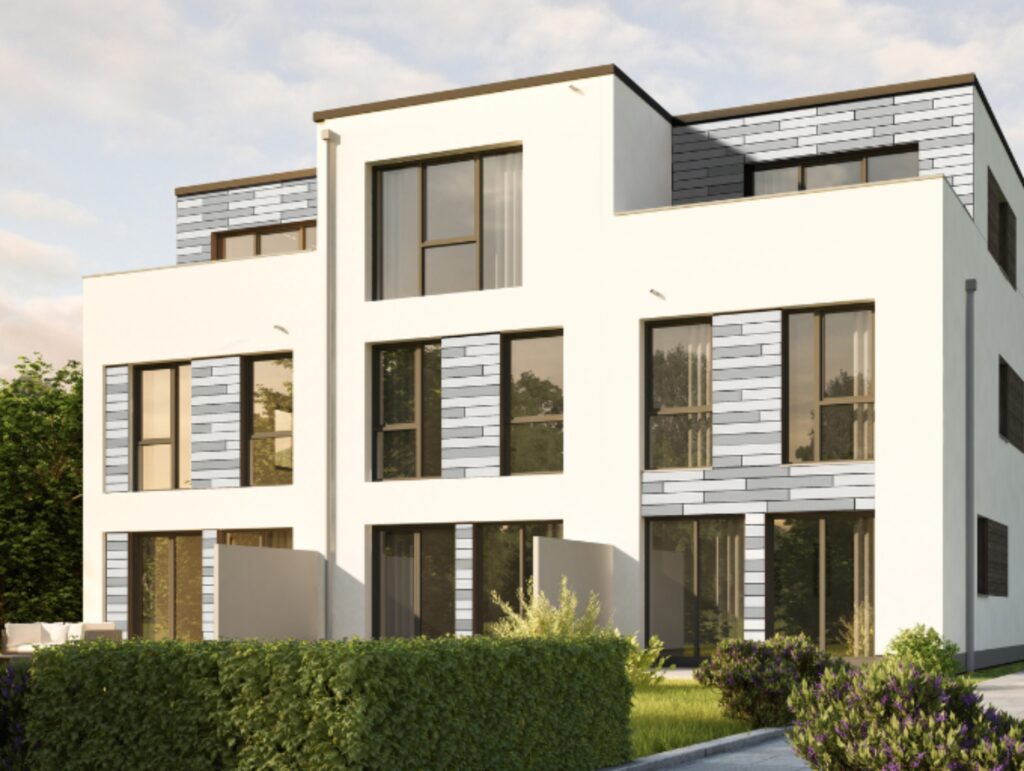
Fibre cement panels are often considered for contemporary façades where texture, mineral expression, durability, and ventilated façade compatibility are important. Do not generalise one product test result across an entire range; always verify the exact panel, finish, thickness, and project build-up.
WOODN WPC Cladding, Louvres and Ceilings
WPC systems can support linear architecture, screens, louvres, pergolas, ceilings, and façade accents where a wood-look appearance and exterior performance are required. The design team should review fixing details, spacing, thermal movement, and application suitability.
TECHLAM and ARGOS Large-Format Surfaces
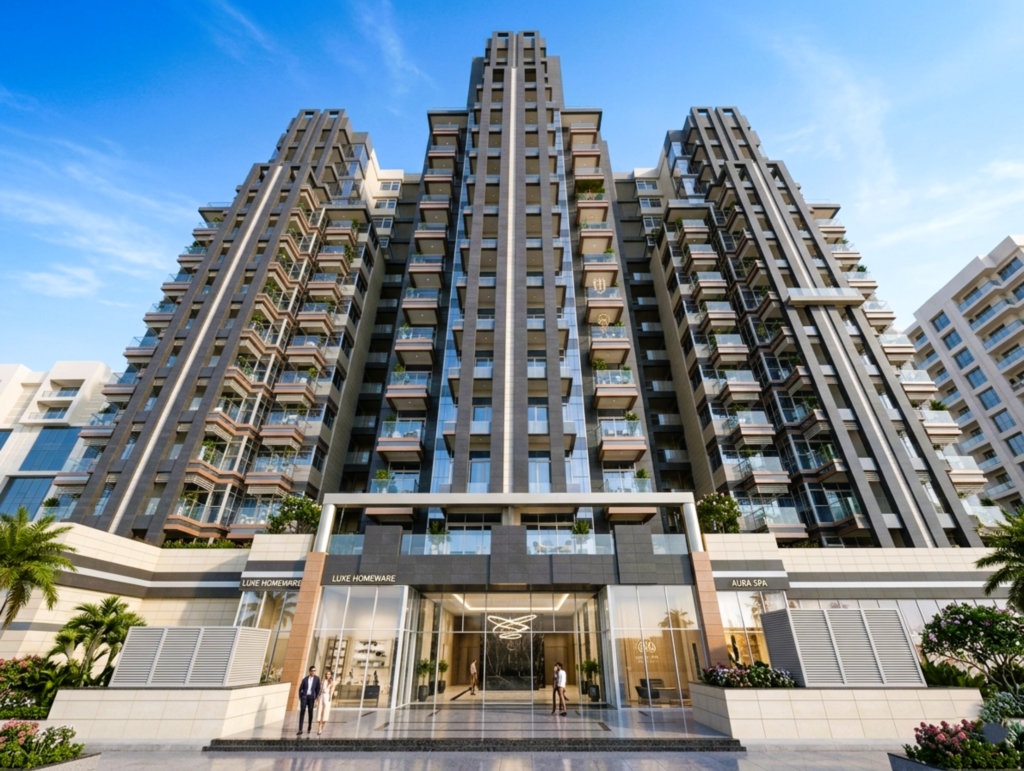
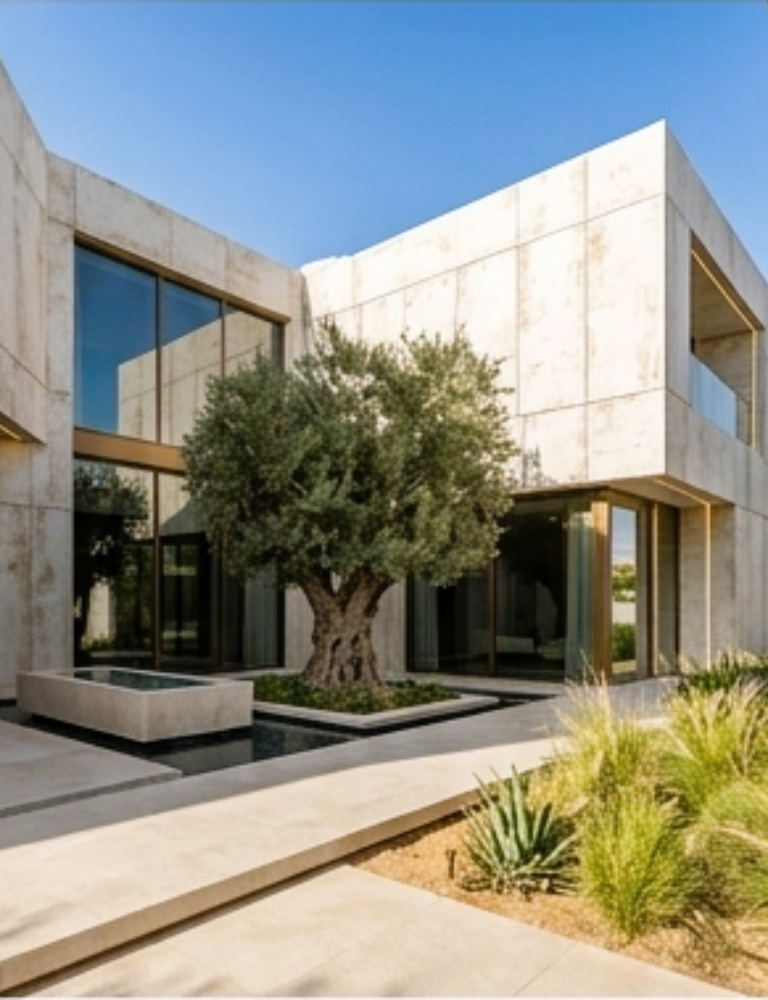
Large-format sintered stone and porcelain surfaces can help create visual continuity for luxury villas, hospitality spaces, commercial façades, and interiors. Review panel size, weight, fixing method, edge details, substrate, handling, and façade-system compatibility.
EXA-TECH Porcelain Ventilated Façades
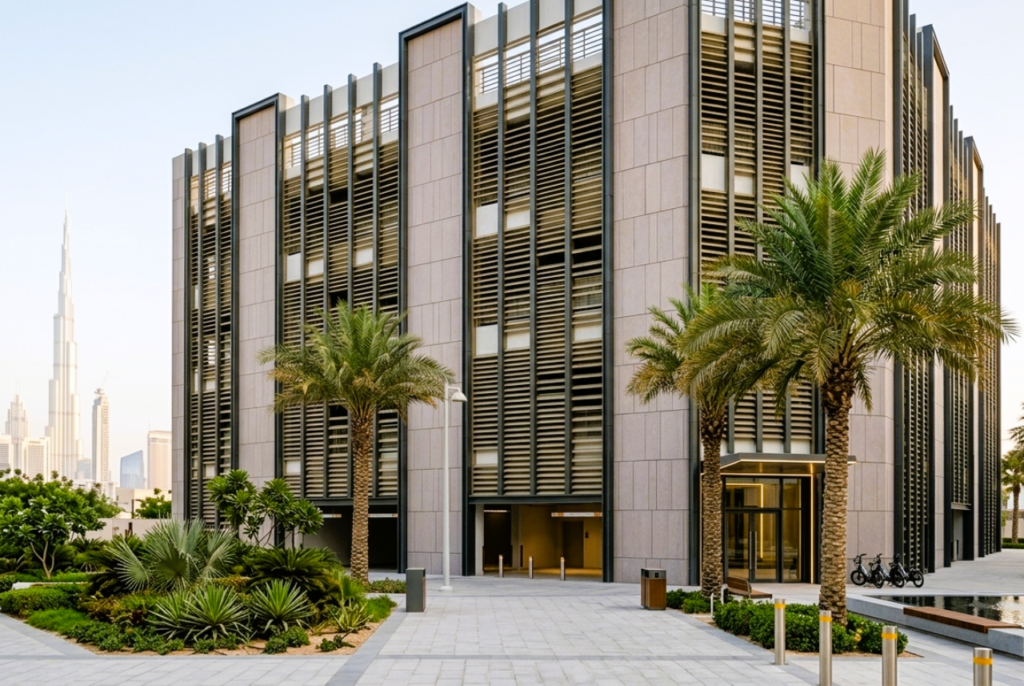
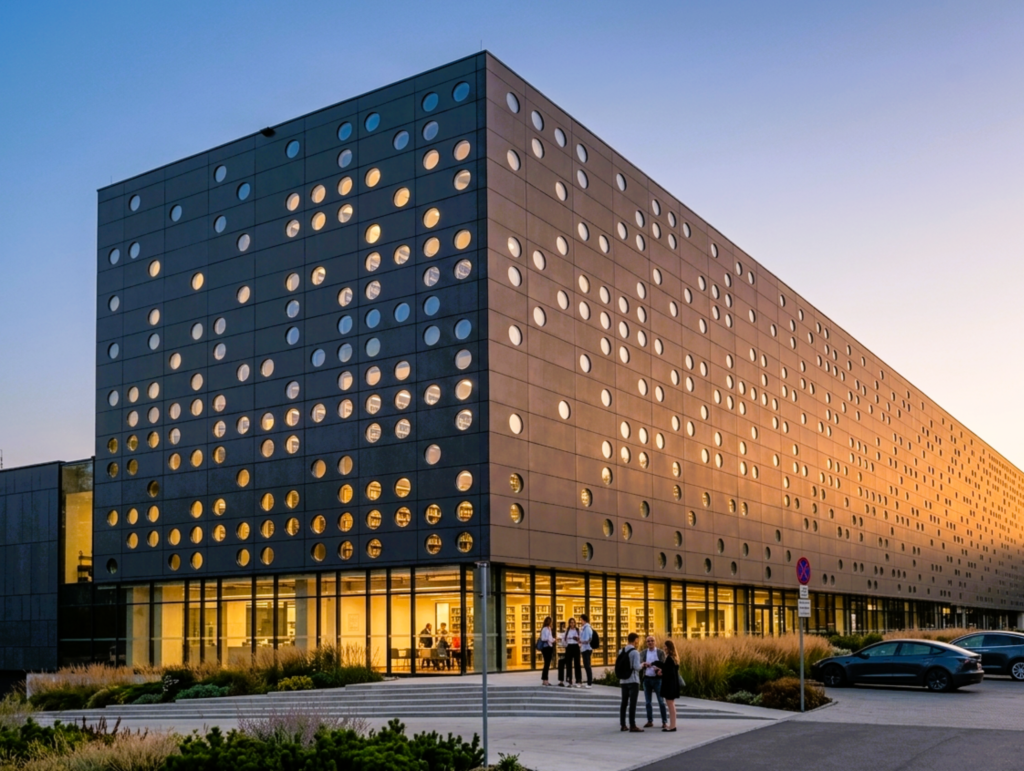
Porcelain façade systems can be considered where durability, modular design, concealed fixing options, low water absorption, and refined surface appearance are priorities. Fire and system documentation must be checked for the specific project.
TONALITY Terracotta Cladding
Terracotta façades bring natural ceramic character, texture, shadow, and colour depth. They are particularly relevant for projects seeking a timeless, tactile, and modular façade language.
When to Contact OBRAS During the Design Process
The best time to involve OBRAS is before the façade specification is locked. Early involvement allows our team to help architects and consultants compare material options, review application suitability, prepare samples, discuss ventilated façade strategy, and coordinate available technical documentation.
OBRAS’s Architects’ Hub includes material samples, technical consultation, specification support, and Lunch & Learn session pathways for architects and project teams.
Book a Lunch & Learn: Façade Specification for UAE and GCC Summer Conditions
OBRAS Lunch & Learn sessions are designed for architects, façade consultants, developers, interior designers, contractors, and specification managers who want practical, project-relevant guidance on architectural materials.
Suggested Lunch & Learn topic
5 Things to Check Before Specifying a Façade in the UAE and GCC
What your team will learn
- How summer climate affects façade material selection
- What to check before specifying exterior cladding in the UAE
- How ventilated façade systems support building envelope performance
- Why fire documentation must be reviewed project by project
- How to compare fibre cement, porcelain, terracotta, WPC, sintered stone, and natural wood façade options
- What documentation architects and consultants should request before tender
- How samples, mock-ups, CAD, BIM, and technical support reduce specification risk
Architecture firms, façade consultants, developers, project management teams, contractors, design-and-build teams, and specification departments working on UAE and GCC projects.
Build with Confidence This Summer
Façade specification in the UAE and GCC requires more than selecting an attractive exterior finish. The material must respond to climate, fire strategy, durability, UV exposure, maintenance, installation, authority requirements, and long-term building envelope performance.
Before specifying your next façade, check:
- Fire performance
- Heat and UV resistance
- Durability in harsh environments
- Maintenance requirements
- Ventilated façade compatibility
OBRAS International works with architects, consultants, developers, contractors, and specification teams to support better façade decisions from concept to completion. Whether your project requires natural wood cladding, fibre cement panels, porcelain façades, sintered stone, WPC louvres, terracotta cladding, decking, acoustic systems, or interior surfaces, our team can help you evaluate materials with technical clarity.